Nestled in one of Denver’s most sought-after historic districts, this beautiful home is full of charm, comfort, and timeless character. From the moment you arrive, the inviting front porch welcomes you in — the perfect place for morning coffee, evening conversations, and quiet moments at the end of the day. Inside, rich hardwood floors, generous living spaces, and a large kitchen with granite countertops create a home that feels both elegant and effortless. Upstairs, the spacious primary suite offers a peaceful retreat, complete with its own private balcony — an ideal spot to unwind and take in the neighborhood’s beauty. A second balcony on the main floor adds even more space to relax or entertain. The finished basement expands the home’s warmth and versatility with an additional living room and a wine cellar, creating the perfect setting for quiet movie nights in or hosting family and friends. An attached 2-car garage and heated driveway bring added convenience year-round. Just steps from local restaurants, charming shops, Cheesman Park, and the Denver Botanic Gardens, this home offers not only an exceptional place to live, but a lifestyle to truly love. Seller willing to provide concession for upgrades!!
For sale
$1,425,000
754 E 7th Avenue, Denver, CO 80203
4beds
3,795sqft
Single Family Residence
Built in 1900
2,505 Square Feet Lot
$-- Zestimate®
$375/sqft
$150/mo HOA
What's special
- 1 day |
- 115 |
- 4 |
Zillow last checked:
Listing updated:
Listed by:
EmpowerHome Team Colorado 303-424-7575 Colorado-Contracts@empowerhome.com,
Keller Williams Realty Northern Colorado
Source: REcolorado as distributed by MLS GRID,MLS#: 3752922
Facts & features
Interior
Bedrooms & bathrooms
- Bedrooms: 4
- Bathrooms: 4
- Full bathrooms: 3
- 3/4 bathrooms: 1
- Main level bathrooms: 1
- Main level bedrooms: 1
Bedroom
- Description: Carpet
- Level: Main
- Area: 204.48 Square Feet
- Dimensions: 12 x 17.04
Bedroom
- Description: Wood
- Features: Primary Suite
- Level: Upper
- Area: 528.72 Square Feet
- Dimensions: 17.05 x 31.01
Bedroom
- Description: Wood
- Level: Upper
- Area: 170.59 Square Feet
- Dimensions: 12.09 x 14.11
Bedroom
- Description: Carpet And Has A Fireplace.
- Level: Upper
- Area: 260.79 Square Feet
- Dimensions: 13.02 x 20.03
Bathroom
- Description: Tile
- Level: Main
- Area: 32.88 Square Feet
- Dimensions: 4.09 x 8.04
Bathroom
- Description: Tile
- Features: En Suite Bathroom, Primary Suite
- Level: Upper
- Area: 99.2 Square Feet
- Dimensions: 9.01 x 11.01
Bathroom
- Description: Tile
- Level: Upper
- Area: 56.49 Square Feet
- Dimensions: 7 x 8.07
Bathroom
- Level: Basement
Dining room
- Description: Wood
- Level: Main
- Area: 165.9 Square Feet
- Dimensions: 11.06 x 15
Family room
- Level: Basement
Great room
- Description: Wood
- Level: Main
- Area: 247.83 Square Feet
- Dimensions: 19.02 x 13.03
Kitchen
- Description: Wood
- Level: Main
- Area: 225.28 Square Feet
- Dimensions: 14.08 x 16
Laundry
- Description: Tile
- Level: Upper
- Area: 25.7 Square Feet
- Dimensions: 5.05 x 5.09
Other
- Description: Tile
- Level: Basement
- Area: 36.36 Square Feet
- Dimensions: 6.02 x 6.04
Heating
- Hot Water
Cooling
- Air Conditioning-Room
Appliances
- Included: Cooktop, Dishwasher, Double Oven, Dryer, Microwave, Range Hood, Refrigerator, Washer
- Laundry: In Unit
Features
- Entrance Foyer, Five Piece Bath, Granite Counters, Kitchen Island, Primary Suite, Smoke Free, Walk-In Closet(s)
- Flooring: Carpet, Tile, Wood
- Basement: Finished
- Number of fireplaces: 2
- Fireplace features: Gas, Wood Burning
Interior area
- Total structure area: 3,795
- Total interior livable area: 3,795 sqft
- Finished area above ground: 2,803
- Finished area below ground: 850
Property
Parking
- Total spaces: 2
- Parking features: Asphalt, Dry Walled, Floor Coating
- Attached garage spaces: 2
- Has uncovered spaces: Yes
Features
- Levels: Two
- Stories: 2
- Patio & porch: Deck, Front Porch
- Exterior features: Balcony
- Fencing: Full
Lot
- Size: 2,505 Square Feet
- Features: Historical District, Landscaped, Sprinklers In Front
Details
- Parcel number: 503913027
- Special conditions: Standard
Construction
Type & style
- Home type: SingleFamily
- Property subtype: Single Family Residence
Materials
- Brick
- Roof: Composition
Condition
- Year built: 1900
Utilities & green energy
- Electric: 110V
- Sewer: Public Sewer
- Water: Public
- Utilities for property: Electricity Connected, Natural Gas Connected
Community & HOA
Community
- Security: Carbon Monoxide Detector(s)
- Subdivision: 7th Avenue Historic District
HOA
- Has HOA: Yes
- Services included: Maintenance Grounds, Snow Removal
- HOA fee: $150 monthly
- HOA name: Villas on 7th Homeowners Assoc
- HOA phone: 303-738-5141
Location
- Region: Denver
Financial & listing details
- Price per square foot: $375/sqft
- Tax assessed value: $1,398,100
- Annual tax amount: $6,464
- Date on market: 8/13/2026
- Listing terms: Cash,Conventional,FHA,VA Loan
- Exclusions: Sellers Personal Property
- Ownership: Individual
- Electric utility on property: Yes
- Road surface type: Paved
Estimated market value
Not available
Estimated sales range
Not available
Not available
Price history
| Date | Event | Price |
|---|---|---|
| 8/13/2026 | Listed for sale | $1,425,000+5.6%$375/sqft |
Source:  REcolorado as distributed by MLS GRID #3752922 Report a problem REcolorado as distributed by MLS GRID #3752922 Report a problem | ||
| 2/28/2023 | Sold | $1,349,000+31%$355/sqft |
Source: Public Record Report a problem | ||
| 3/17/2020 | Sold | $1,030,000-1.4%$271/sqft |
Source: Public Record Report a problem | ||
| 2/24/2020 | Pending sale | $1,045,000$275/sqft |
Source: Passport Homes Llc #5864010 Report a problem | ||
| 2/19/2020 | Listed for sale | $1,045,000+20.8%$275/sqft |
Source: Passport Homes Llc #5864010 Report a problem | ||
| 5/4/2017 | Sold | $865,000-1.1%$228/sqft |
Source: Public Record Report a problem | ||
| 3/30/2017 | Pending sale | $875,000$231/sqft |
Source: Kentwood Real Estate #8075638 Report a problem | ||
| 2/24/2017 | Listed for sale | $875,000+4.8%$231/sqft |
Source: Kentwood Real Estate #8075638 Report a problem | ||
| 10/24/2014 | Listing removed | $835,000$220/sqft |
Source: Kentwood City Properties #5191392 Report a problem | ||
| 10/21/2014 | Price change | $835,000-1.8%$220/sqft |
Source: Kentwood City Properties #5191392 Report a problem | ||
| 10/10/2014 | Listed for sale | $850,000+2.3%$224/sqft |
Source: HOUSEPAD LLP #2608718 Report a problem | ||
| 6/18/2013 | Sold | $830,500-2.3%$219/sqft |
Source: Public Record Report a problem | ||
| 12/21/2011 | Listing removed | $849,900$224/sqft |
Source: Basham Investments, LLC #1035283 Report a problem | ||
| 9/21/2011 | Listed for sale | $849,900+12.6%$224/sqft |
Source: Basham Investments, LLC #1035283 Report a problem | ||
| 7/28/2006 | Sold | $755,000+18.9%$199/sqft |
Source: Public Record Report a problem | ||
| 7/29/2003 | Sold | $635,000$167/sqft |
Source: Public Record Report a problem | ||
Public tax history
| Year | Property taxes | Tax assessment |
|---|---|---|
| 2025 | $6,464 +2.2% | $98,570 +20.8% |
| 2024 | $6,324 +11% | $81,620 -4.1% |
| 2023 | $5,699 +3.6% | $85,120 +18.8% |
| 2022 | $5,502 +16.2% | $71,660 -2.8% |
| 2021 | $4,733 +2.9% | $73,730 +15.6% |
| 2020 | $4,600 -14.9% | $63,792 -0.7% |
| 2019 | $5,405 | $64,238 -8.1% |
| 2018 | $5,405 +0.3% | $69,870 |
| 2017 | $5,389 -2.4% | $69,870 -1.1% |
| 2016 | $5,520 +13.1% | $70,660 |
| 2015 | $4,881 0% | $70,660 +20.2% |
| 2014 | $4,883 -3.6% | $58,770 |
| 2013 | $5,065 +17.9% | $58,770 -2.5% |
| 2012 | $4,296 +4.4% | $60,250 +0.3% |
| 2011 | $4,117 +2.2% | $60,050 -2.9% |
| 2010 | $4,027 +11.6% | $61,820 |
| 2009 | $3,608 -0.2% | $61,820 +14.4% |
| 2008 | $3,614 +29% | $54,030 |
| 2007 | $2,802 +1.1% | $54,030 +29.1% |
| 2006 | $2,771 -15% | $41,860 |
| 2005 | $3,261 | $41,860 |
Find assessor info on the county website
Monthly payment
Est. payment
Payment breakdown
Explore the cost of this home by adjusting the details. Changes won't be saved.Climate risks
Neighborhood: Speer
Nearby schools
GreatSchools rating
- 4/10Dora Moore ECE - 8th Grade SchoolGrades: PK-8Distance: 0.3 mi
- 8/10East High SchoolGrades: 9-12Distance: 1.5 mi
- 9/10Morey Middle SchoolGrades: 6-8Distance: 0.7 mi
Schools provided by the listing agent
- Elementary: Dora Moore
- Middle: Morey
- High: East
- District: Denver 1
Source: REcolorado as distributed by MLS GRID. This data may not be complete. We recommend contacting the local school district to confirm school assignments for this home.
- $971,5003 bd3 ba3.1k sqft774 E 7th Ave, Denver, CO 80203Off Market
- $359,600-- bd-- ba-- sqft724 E 7th Ave, Denver, CO 80203Off Market
- $882,8003 bd4 ba3.1k sqft794 E 7th Ave, Denver, CO 80203Off Market
- $769,9002 bd3 ba2.3k sqft675 N Clarkson St, Denver, CO 80218Off Market
- $1,099,0003 bd4 ba3.2k sqft685 N Clarkson St, Denver, CO 80218For Sale
- $2,586,4005 bd5 ba6.1k sqft722 E 7th Ave, Denver, CO 80203Off Market
- $846,5003 bd2 ba2.5k sqft663 N Clarkson St, Denver, CO 80218Off Market
- $1,270,5009 bd6 ba5.8k sqft664 N Washington St, Denver, CO 80203Off Market
A local agent can set up tours, give advice and negotiate with sellers.
Similar homes
- $1,300,0005 bd4 ba2.8k sqft650 N Williams Street, Denver, CO 80218For Sale

 MLS ID #2894421, Annzo Phelps, Kentwood Real Estate DTC, LLC. REcolorado as distributed by MLS GRID
 - $1,425,0004 bd3 ba2.9k sqft2030 S Humboldt Street, Denver, CO 80210For Sale
 MLS ID #2434552, Kim Kronenberger, RE/MAX Professionals. REcolorado as distributed by MLS GRID
 - $1,585,0005 bd4 ba3.6k sqft785 Cook Street, Denver, CO 80206For Sale
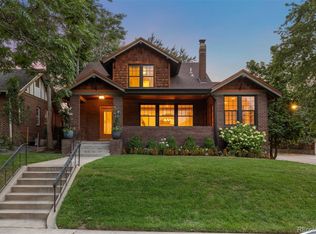 MLS ID #4094196, Christopher Bouc, LIV Sotheby's International Realty. REcolorado as distributed by MLS GRID
 - $1,400,0004 bd4 ba3.3k sqft122 Jackson Street, Denver, CO 80206For Sale
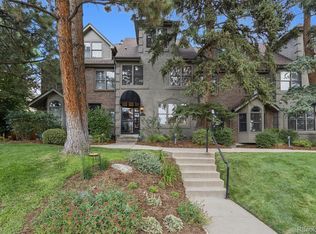 MLS ID #4093890, Deviree Vallejo, LIV Sotheby's International Realty. REcolorado as distributed by MLS GRID
 - $1,600,0005 bd4 ba3.6k sqft210 S Marion Pkwy, Denver, CO 80209For Sale
 MLS ID #1065317, Andrew Abrams, Guide Real Estate. IRES as distributed by MLS GRID
 - $950,0004 bd2 ba2k sqft501 S Washington Street, Denver, CO 80209For SaleMLS ID #4829352, Hannah Lord, LoKation Real Estate. REcolorado as distributed by MLS GRID
- $1,199,0004 bd4 ba3k sqft222 S Marion Parkway, Denver, CO 80209For SaleMLS ID #2684762, Ryan Dillon, Madison & Company Properties. REcolorado as distributed by MLS GRID
- $1,650,0007 bd4 ba3.2k sqft844 N Marion Street, Denver, CO 80218For SaleMLS ID #9187199, Andra Berzins, Keller Williams Integrity Real Estate LLC. REcolorado as distributed by MLS GRID
- $1,169,0003 bd3 ba2.1k sqft2021 Eliot Street, Denver, CO 80211For SaleMLS ID #9122820, David DiPetro, Serhant Colorado LLC. REcolorado as distributed by MLS GRID
- $1,325,0004 bd4 ba3.2k sqft2538 N Clarkson Street, Denver, CO 80205For SaleMLS ID #4556308, Camille (Ellis) Sheppard, Guide Real Estate. REcolorado as distributed by MLS GRID
- $1,250,0005 bd2 ba3.3k sqft543 S Downing Street, Denver, CO 80209For SaleMLS ID #8129729, Fariba Keshavarz, Brokers Guild Homes. REcolorado as distributed by MLS GRID
- $775,0004 bd3 ba2.5k sqft1237 Pearl Street, Denver, CO 80203For SaleMLS ID #7471319, Keri Duffy, Kentwood Real Estate Cherry Creek. REcolorado as distributed by MLS GRID
- $1,695,0004 bd4 ba3.5k sqft2365 Albion Street, Denver, CO 80207For SaleMLS ID #4699690, Sabrina Zunker, Z Property. REcolorado as distributed by MLS GRID
- $969,0004 bd3 ba2.6k sqft1533 Oneida St, Denver, CO 80220For SaleMLS ID #1066466, Sally Anderson, Live West Realty. IRES as distributed by MLS GRID
- $1,250,0005 bd4 ba3.8k sqft1160 York Street, Denver, CO 80206For SaleMLS ID #4147723, Andy Potarf, Redfin Corporation. REcolorado as distributed by MLS GRID
- $1,475,0004 bd5 ba3.5k sqft3397 W 23rd Avenue, Denver, CO 80211For SaleMLS ID #2107669, Erin Cole, Your Castle Real Estate Inc. REcolorado as distributed by MLS GRID
- $1,495,0004 bd4 ba3.4k sqft3650 Mariposa Street, Denver, CO 80211For SaleMLS ID #8028741, Dan D Gerlock, Coldwell Banker Realty 18. REcolorado as distributed by MLS GRID
- $1,395,0004 bd4 ba3.2k sqft5034 Utica Street, Denver, CO 80212For SaleMLS ID #4601582, Deborah Woodward, HomeSmart. REcolorado as distributed by MLS GRID
- $1,250,0003 bd4 ba3.9k sqft6 S Madison Street, Denver, CO 80209For SaleMLS ID #9966950, Ann Meadows, RE/MAX of Cherry Creek. REcolorado as distributed by MLS GRID
- $1,399,9994 bd4 ba4.2k sqft9427 E 51st Drive, Denver, CO 80238For SaleMLS ID #5924478, Kari Barnes, RE/MAX Leaders. REcolorado as distributed by MLS GRID
