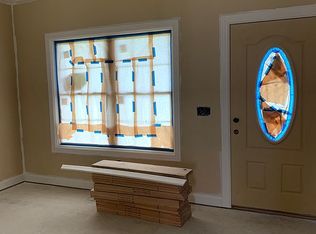
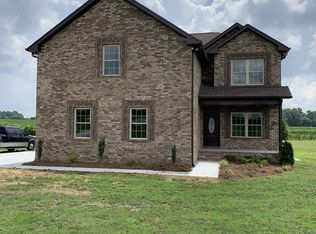
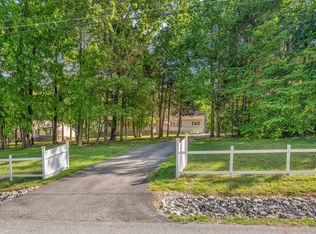
P-Welcome to this beautiful all-brick custom home nestled on a picturesque 1.03 acre lot in Portland. Offering 2,278 square feet of thoughtfully designed living space, the 3 bedroom , 2 bath residence combines modern comfort with timeless appeal. The open concept floor plan features spacious living areas, a flex/office space, quality finishes and abundant natural light throughout. The private primary suite offers a relaxing retreat, while 2 additional bedrooms provide plenty of room for family and guests. Outside, enjoy the peaceful setting from the covered porch and take advantage of the expansive yard with fenced yard and endless possibilities for outdoor living, gardening or recreation. If you are looking for space, quality and a beautiful setting, this home is a must-see! Up to 1% lender credit on the loan amount when buyer uses Seller's Preferred Lender.
Active
$532,000
645 Jackson Rd, Portland, TN 37148
3beds
2,278sqft
Single Family Residence, Residential
Built in 2018
1.03 Acres Lot
$-- Zestimate®
$234/sqft
$-- HOA
What's special
Peaceful settingQuality finishesAll-brick custom homeCovered porchOpen concept floor planAbundant natural light throughout
- 14 days
- 175
- 17
Zillow last checked:
Listing updated:
Listed by:
Gary Ashton 615-301-1650,
The Ashton Real Estate Group of RE/MAX Advantage 615-301-1631,
Sandy Miles 615-881-9835,
The Ashton Real Estate Group of RE/MAX Advantage
Source: RealTracs MLS as distributed by MLS GRID,MLS#: 3256318
Facts & features
Interior
Bedrooms & bathrooms
- Bedrooms: 3
- Bathrooms: 2
- Full bathrooms: 2
- Main level bedrooms: 3
Heating
- Central, Natural Gas
Cooling
- Central Air, Electric
Appliances
- Included: Electric Oven, Electric Range, Dishwasher, Disposal, Microwave
- Laundry: Electric Dryer Hookup, Washer Hookup
Features
- Ceiling Fan(s), Walk-In Closet(s)
- Flooring: Carpet, Laminate, Tile
- Basement: Crawl Space,None
- Number of fireplaces: 1
- Fireplace features: Living Room
Interior area
- Total structure area: 2,278
- Total interior livable area: 2,278 sqft
- Finished area above ground: 2,278
Video & virtual tour
Property
Parking
- Total spaces: 2
- Parking features: Garage Door Opener, Garage Faces Side, Asphalt, Driveway
- Garage spaces: 2
- Has uncovered spaces: Yes
Features
- Levels: Two
- Stories: 2
- Patio & porch: Patio, Covered, Porch
Lot
- Size: 1.03 Acres
- Features: Level
- Topography: Level
Details
- Parcel number: 038 06400 000
- Special conditions: Standard
Construction
Type & style
- Home type: SingleFamily
- Architectural style: Traditional
- Property subtype: Single Family Residence, Residential
Materials
- Brick
- Roof: Shingle
Condition
- New construction: No
- Year built: 2018
Utilities & green energy
- Sewer: Septic Tank
- Water: Public
- Utilities for property: Electricity Available, Natural Gas Available, Water Available
Community & HOA
Community
- Security: Fire Alarm, Smoke Detector(s)
- Subdivision: Griffin Field Est
HOA
- Has HOA: No
Location
- Region: Portland
Financial & listing details
- Price per square foot: $234/sqft
- Tax assessed value: $480,500
- Annual tax amount: $1,707
- Date on market: 9/17/2026
- Electric utility on property: Yes
Estimated market value
Not available
Estimated sales range
Not available
Not available
Price history
| Date | Event | Price |
|---|---|---|
| 9/17/2026 | Listed for sale | $532,000$234/sqft |
Source:  RealTracs MLS as distributed by MLS GRID #3256318 Report a problem RealTracs MLS as distributed by MLS GRID #3256318 Report a problem | ||
| 9/8/2026 | Contingent | $532,000$234/sqft |
Source: RealTracs MLS as distributed by MLS GRID #3256318 Report a problem | ||
| 7/2/2026 | Listed for sale | $532,000$234/sqft |
Source: RealTracs MLS as distributed by MLS GRID #3256318 Report a problem | ||
| 6/29/2026 | Listing removed | $532,000$234/sqft |
Source: RealTracs MLS as distributed by MLS GRID #3243891 Report a problem | ||
| 6/24/2026 | Listed for sale | $532,000+36.4%$234/sqft |
Source: RealTracs MLS as distributed by MLS GRID #3243891 Report a problem | ||
| 3/1/2021 | Sold | $389,900$171/sqft |
Source: RealTracs MLS as distributed by MLS GRID #2221441 Report a problem | ||
| 1/22/2021 | Contingent | $389,900$171/sqft |
Source: RealTracs MLS as distributed by MLS GRID #2221441 Report a problem | ||
| 1/19/2021 | Listed for sale | $389,900+22.6%$171/sqft |
Source: RealTracs MLS as distributed by MLS GRID #2221441 Report a problem | ||
| 5/1/2019 | Sold | $318,000-0.3%$140/sqft |
Source: RealTracs MLS as distributed by MLS GRID #2000790 Report a problem | ||
| 3/24/2019 | Pending sale | $318,900$140/sqft |
Source: RE/MAX 1st Choice #2000790 Report a problem | ||
| 3/6/2019 | Price change | $318,900-0.3%$140/sqft |
Source: RE/MAX 1st Choice #2000790 Report a problem | ||
| 1/8/2019 | Listed for sale | $319,900+1179.6%$140/sqft |
Source: RE/MAX 1ST CHOICE #2000790 Report a problem | ||
| 10/3/2014 | Listing removed | $25,000$11/sqft |
Source: Exit Realty Garden Gate Team #1562976 Report a problem | ||
| 7/30/2014 | Listed for sale | $25,000$11/sqft |
Source: Exit Realty Garden Gate Team #1562976 Report a problem | ||
Public tax history
| Year | Property taxes | Tax assessment |
|---|---|---|
| 2025 | $1,707 | $120,125 |
| 2024 | $1,707 -8.4% | $120,125 +45.1% |
| 2023 | $1,864 -0.4% | $82,775 -75% |
| 2022 | $1,872 0% | $331,100 |
| 2021 | $1,872 | $331,100 |
| 2020 | $1,872 | $331,100 |
| 2019 | $1,872 +1274.2% | $331,100 +1418.8% |
| 2018 | $136 | $21,800 |
| 2017 | -- | -- |
| 2016 | -- | -- |
| 2015 | -- | -- |
| 2014 | -- | -- |
| 2011 | $140 +32.2% | $5,249 |
| 2010 | $106 | $5,249 |
| 2009 | $106 | $5,249 |
| 2008 | -- | $5,249 -6.4% |
| 2007 | $128 | $5,608 |
Find assessor info on the county website
Monthly payment
Est. payment
Payment breakdown
Explore the cost of this home by adjusting the details. Changes won't be saved.Climate risks
Neighborhood: 37148
Nearby schools
Schools provided by the listing agent
- Elementary: J W Wiseman Elementary
- Middle: Portland East Middle School
- High: Portland High School
Source: RealTracs MLS as distributed by MLS GRID. This data may not be complete. We recommend contacting the local school district to confirm school assignments for this home.
Similar homes
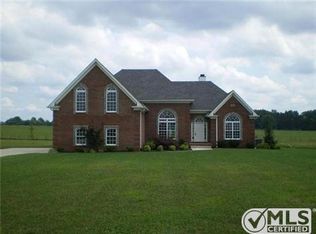
- $548,9003 bd2 ba2.4k sqft639 Jackson Rd, Portland, TN 37148For Sale

 MLS ID #3256311, Gary Ashton. RealTracs MLS as distributed by MLS GRID
 - $565,0003 bd2 ba2.6k sqft110 Bloomsbury Dr, Portland, TN 37148For Sale
 MLS ID #3603812, Savanah Brewster. RealTracs MLS as distributed by MLS GRID
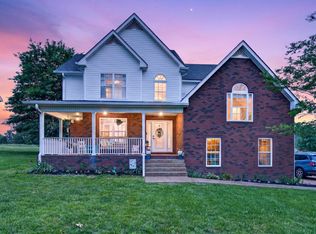
 - $475,9003 bd3 ba2.4k sqft2327 Highway 76, Portland, TN 37148For Sale
 MLS ID #3260203, Tree Maddux w/Music City Life Team. RealTracs MLS as distributed by MLS GRID
 - $470,0003 bd4 ba2.3k sqft1038 Phillip Dr, Portland, TN 37148For Sale
 MLS ID #3173170, Karla Mullen. RealTracs MLS as distributed by MLS GRID
 - $599,9903 bd2 ba2.1k sqft532 Halltown Rd, Portland, TN 37148For SaleMLS ID #3311457, Candace Perkins. RealTracs MLS as distributed by MLS GRID
- $449,9993 bd2 ba2k sqft119 Elise Ln, Portland, TN 37148For SaleMLS ID #3593307, Amber Cline. RealTracs MLS as distributed by MLS GRID
- $424,9003 bd2 ba2.2k sqft104 Mesa Dr, Portland, TN 37148For SaleMLS ID #3306322, Brenda S. Kersey Broker ABR GRI. RealTracs MLS as distributed by MLS GRID
- $499,9003 bd2 ba1.8k sqft405 Tom Link Rd, Cottontown, TN 37048For SaleMLS ID #3593579, Jess Birdwell. RealTracs MLS as distributed by MLS GRID
- $464,9003 bd2 ba1.9k sqft8474 Guthrie Rd, Cross Plains, TN 37049For SaleMLS ID #3526828, Debbie Lamberth. RealTracs MLS as distributed by MLS GRID
- $645,0003 bd2 ba2.4k sqft103 Bloomsbury Dr, Portland, TN 37148For SaleMLS ID #3285841, Chelsey Freeman. RealTracs MLS as distributed by MLS GRID
- $360,0003 bd2 ba1.3k sqft140 Cody Ct, Portland, TN 37148For SaleMLS ID #3592663, Ciera Netherton. RealTracs MLS as distributed by MLS GRID
- $399,9993 bd2 ba1.5k sqft112 Eagles Nest Dr, Portland, TN 37148For SaleMLS ID #3528670, Susanne Flynn. RealTracs MLS as distributed by MLS GRID
- $359,7003 bd2 ba1.2k sqft1259 N Corinth Rd, Portland, TN 37148For SaleMLS ID #3246412, Kristen Trueblood Keller. RealTracs MLS as distributed by MLS GRID
- $524,9003 bd2 ba2.4k sqft130 Cedar Ridge Ln, Hendersonville, TN 37075For SaleMLS ID #3598056, Bernie Gallerani. RealTracs MLS as distributed by MLS GRID
- $549,9995 bd3 ba3k sqft155 Brightstar Ct, Gallatin, TN 37066For SaleMLS ID #3264103, Hope S. Hale. RealTracs MLS as distributed by MLS GRID
- $324,9004 bd2 ba1.3k sqft111 Bryan James Ln, Portland, TN 37148For SaleMLS ID #3542423, Lacey Sadler. RealTracs MLS as distributed by MLS GRID
- $649,9004 bd4 ba2.8k sqft5881 Highway 31 W, Portland, TN 37148For SaleMLS ID #3137398, Betsy Robinson. RealTracs MLS as distributed by MLS GRID
- $386,0003 bd2 ba1.4k sqft112 Burley Way, Portland, TN 37148For SaleMLS ID #3312459, Andrew Moss. RealTracs MLS as distributed by MLS GRID
- $380,0003 bd3 ba1.5k sqft208 Freedom Dr, Portland, TN 37148For SaleMLS ID #3215611, Angela Holt. RealTracs MLS as distributed by MLS GRID
- $499,0003 bd2 ba1.9k sqft516 Becks Pl, Gallatin, TN 37066For SaleMLS ID #3593574, Amy Dorley. RealTracs MLS as distributed by MLS GRID
