A truly special home in a beautiful setting! Welcome to 645 Mentor Ave., a distinctive 4-bedroom, 2½-bath split-level tucked away on a quiet dead-end street and nestled on a wooded half-acre lot in the highly sought after Merriman Hills. Lovingly maintained by the same owner for 58 years, this 2,276 sq. ft. home offers timeless style, solid construction, and a layout that is anything but ordinary.
From the moment you enter, you'll appreciate the inviting foyer, spacious living room with large windows, dining room with original hardwood floors, and kitchen featuring maple cabinetry, Corian countertops, and ceramic tile flooring.
Up just six steps are three bedrooms and a full bath, along with the showstopping private primary suite addition. Featuring cathedral ceilings, a large walk-in closet, full bath, and spectacular views of the wooded backyard, this is a truly magical retreat.
The lower level offers even more living space with a cozy family room featuring a beautiful stone electric fireplace, half bath, and two flexible bonus rooms perfect for an office, exercise room, playroom, hobby space, or whatever fits your needs. The basement adds laundry, abundant storage, and a fantastic workshop with built-in shelving and workspace.
Outside, enjoy the peaceful wooded setting from the freshly painted patio, plus a detached 2-car garage.
This is one of those homes you truly need to see in person to appreciate the space, character, privacy, and possibilities. Ideally located near Metro Parks trails, shopping, dining, and all that West Akron has to offer.
Pending
$299,000
645 Mentor Rd, Akron, OH 44303
4beds
2,886sqft
Single Family Residence
Built in 1957
0.55 Acres Lot
$-- Zestimate®
$104/sqft
$-- HOA
What's special
Timeless stylePeaceful wooded settingTwo flexible bonus roomsFreshly painted patioInviting foyerQuiet dead-end streetPrivate primary suite addition
- 3 days
- 814
- 142
Zillow last checked:
Listing updated:
Listed by:
Francesca T Tramonte 330-328-2959 frantramonte@stoufferrealty.com,
Berkshire Hathaway HomeServices Stouffer Realty
Source: MLS Now,MLS#: 5247096 Originating MLS: Akron Cleveland Association of REALTORS
Originating MLS: Akron Cleveland Association of REALTORSFacts & features
Interior
Bedrooms & bathrooms
- Bedrooms: 4
- Bathrooms: 3
- Full bathrooms: 2
- 1/2 bathrooms: 1
Primary bedroom
- Description: Flooring: Carpet
- Features: Cathedral Ceiling(s)
- Level: Second
- Dimensions: 20 x 14
Bedroom
- Description: Big closet,Flooring: Carpet
- Level: Second
- Dimensions: 10 x 9
Bedroom
- Description: Flooring: Carpet
- Level: Second
- Dimensions: 13 x 10
Bedroom
- Description: Flooring: Carpet
- Level: Second
- Dimensions: 14 x 11
Bonus room
- Description: Recessed lighting,Flooring: Carpet
- Level: Lower
- Dimensions: 20 x 11
Dining room
- Description: Blinds,Flooring: Hardwood
- Level: First
- Dimensions: 10 x 10
Entry foyer
- Description: Flooring: Ceramic Tile
- Level: First
- Dimensions: 6 x 3
Family room
- Description: Recessed lighting, electric fireplace,Flooring: Carpet
- Features: Bookcases, Built-in Features, Fireplace
- Level: Lower
- Dimensions: 27 x 11
Kitchen
- Description: Corian countertops, recessed lighting, maple cabinets,Flooring: Ceramic Tile
- Level: First
- Dimensions: 9 x 9
Library
- Description: Recessed lighting,Flooring: Carpet
- Level: Lower
- Dimensions: 18 x 10
Living room
- Description: Recessed lighting, blinds,Flooring: Hardwood
- Level: First
- Dimensions: 20 x 17
Heating
- Forced Air, Gas
Cooling
- Central Air
Appliances
- Included: Dryer, Dishwasher, Disposal, Microwave, Range, Refrigerator, Washer
- Laundry: In Basement
Features
- Entrance Foyer, Eat-in Kitchen, Recessed Lighting, Storage
- Windows: Blinds, Double Pane Windows
- Basement: Full,Sump Pump
- Number of fireplaces: 1
- Fireplace features: Electric
Interior area
- Total structure area: 2,886
- Total interior livable area: 2,886 sqft
- Finished area above ground: 2,276
- Finished area below ground: 610
Video & virtual tour
Property
Parking
- Total spaces: 2
- Parking features: Concrete, Driveway, Detached, Garage
- Garage spaces: 2
Features
- Levels: Three Or More,Multi/Split
- Stories: 3
- Patio & porch: Front Porch, Patio
- Has view: Yes
- View description: Trees/Woods
Lot
- Size: 0.55 Acres
- Features: Dead End, Wooded
Details
- Additional structures: Garage(s)
- Parcel number: 6732434
Construction
Type & style
- Home type: SingleFamily
- Architectural style: Split Level
- Property subtype: Single Family Residence
Materials
- Wood Siding
- Roof: Asphalt,Fiberglass
Condition
- Year built: 1957
Utilities & green energy
- Sewer: Public Sewer
- Water: Public
Community & HOA
Community
- Subdivision: Potters North View Allotment
HOA
- Has HOA: No
Location
- Region: Akron
Financial & listing details
- Price per square foot: $104/sqft
- Tax assessed value: $250,150
- Annual tax amount: $4,946
- Date on market: 9/26/2026
- Cumulative days on market: 4 days
- Listing terms: Cash,Conventional,FHA,VA Loan
Estimated market value
Not available
Estimated sales range
Not available
Not available
Price history
| Date | Event | Price |
|---|---|---|
| 9/28/2026 | Pending sale | $299,000$104/sqft |
Source:  MLS Now #5247096 Report a problem MLS Now #5247096 Report a problem | ||
| 9/26/2026 | Listed for sale | $299,000$104/sqft |
Source: MLS Now #5247096 Report a problem | ||
Public tax history
| Year | Property taxes | Tax assessment |
|---|---|---|
| 2025 | $4,946 -0.3% | $87,550 |
| 2024 | $4,960 +19.8% | $87,550 |
| 2023 | $4,141 +6% | $87,550 +31.1% |
| 2022 | $3,909 -0.1% | $66,795 |
| 2021 | $3,913 | $66,795 |
| 2020 | -- | $66,795 +26.6% |
| 2019 | $3,239 +1.4% | $52,777 +0% |
| 2018 | $3,195 -1.6% | $52,770 |
| 2017 | $3,246 | $52,770 |
| 2016 | $3,246 | $52,770 |
| 2015 | $3,246 +0.8% | $52,770 |
| 2014 | $3,220 -9% | $52,770 -9.5% |
| 2013 | $3,537 -14.1% | $58,340 |
| 2012 | $4,115 +14.7% | $58,340 +0% |
| 2011 | $3,588 -6.3% | $58,339 -10.7% |
| 2010 | $3,829 | $65,346 |
| 2009 | -- | $65,346 |
| 2008 | $3,903 -4% | $65,346 -8.6% |
| 2007 | $4,063 +0.7% | $71,470 |
| 2006 | $4,034 +18.9% | $71,470 |
| 2005 | $3,391 | $71,470 +10% |
| 2004 | -- | $64,957 |
| 2003 | $3,113 -0.7% | $64,957 |
| 2002 | $3,135 +18.6% | $64,957 +31.6% |
| 2001 | $2,645 +41.2% | $49,361 +21.5% |
| 2000 | $1,873 | $40,628 |
Find assessor info on the county website
Monthly payment
Est. payment
Payment breakdown
Explore the cost of this home by adjusting the details. Changes won't be saved.Climate risks
Neighborhood: Northwest Akron
Nearby schools
Schools provided by the listing agent
- District: Akron CSD - 7701
Source: MLS Now. This data may not be complete. We recommend contacting the local school district to confirm school assignments for this home.
Similar homes
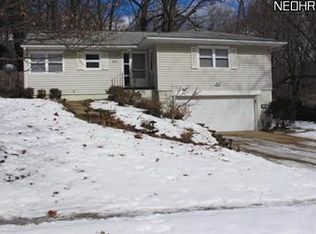
- $315,0003 bd3 ba2.3k sqft1133 Romayne Dr, Akron, OH 44313For Sale
 MLS ID #5248795, Jennifer Fike, Rustic Roots Real Estate. MLS Now
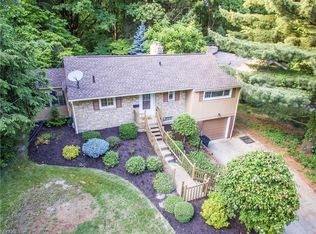
 - $--3 bd2 ba1.4k sqft671 Lafayette Dr, Akron, OH 44303Auction
 MLS ID #5247151, Bob Young, Kiko. MLS Now
 - $317,5003 bd4 ba1.9k sqft594 Megglen Ave, Akron, OH 44303For Sale
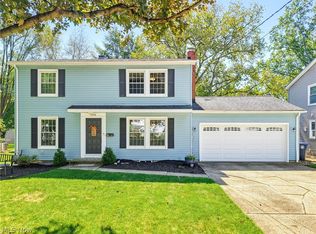 MLS ID #5245762, Jessica L Elzholz, Keller Williams Chervenic Rlty. MLS Now
 - $275,0004 bd2 ba2.4k sqft1576 W Exchange St, Akron, OH 44313For Sale
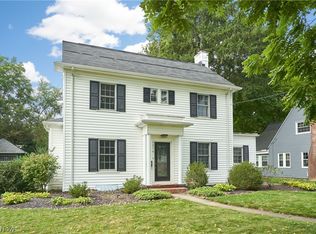 MLS ID #5248214, Debbie L Ferrante, RE/MAX Edge Realty. MLS Now
