Come live the Idaho dream in the heart of Star! This beautifully renovated home has no HOA and a detached shop on spacious lot. Sitting on .435 acres, this home has room for it all and is turn-key. Step inside to an open & inviting layout with two living spaces, 3 spacious bedrooms and 1.5 bathrooms. The home has been fully renovated, including updated HVAC & water heater. Granite countertops, a dual vanity in the full bathroom, and primary ensuite with half bath give this home flexibility for any situation. The crowd favorite is the backyard and shop - a blank canvas perfect for the buyer looking for space but close proximity to amenities. Dream up the possibilities - garden space, chickens, a fire pit area - it's all waiting for you to make your own! Enjoy being minutes from Star's multiple parks, elementary school, downtown, Ridley's and Albertson's grocery stores, Highway 16 access & more. This one is a must-see!
New
$468,500
645 N Star Rd, Star, ID 83669
3beds
2baths
1,712sqft
Single Family Residence
Built in 1973
0.43 Acres Lot
$-- Zestimate®
$274/sqft
$-- HOA
What's special
Two living spacesOpen and inviting layoutBeautifully renovated homeGranite countertops
- 1 day
- 268
- 39
Likely to sell faster than
Zillow last checked:
Listing updated:
Listed by:
Stacey King Cell:208-949-5039,
Compass RE,
Manda Edge 208-890-7046,
Compass RE
Source: IMLS,MLS#: 99001145
Facts & features
Interior
Bedrooms & bathrooms
- Bedrooms: 3
- Bathrooms: 2
- Main level bathrooms: 1
- Main level bedrooms: 3
Primary bedroom
- Level: Main
- Area: 132
- Dimensions: 11 x 12
Bedroom 2
- Level: Main
- Area: 143
- Dimensions: 13 x 11
Bedroom 3
- Level: Main
- Area: 121
- Dimensions: 11 x 11
Family room
- Level: Main
- Area: 299
- Dimensions: 23 x 13
Kitchen
- Level: Main
- Area: 120
- Dimensions: 10 x 12
Living room
- Level: Main
- Area: 330
- Dimensions: 22 x 15
Heating
- Forced Air, Natural Gas
Cooling
- Central Air
Appliances
- Included: Gas Water Heater, Tank Water Heater, Dishwasher, Disposal, Oven/Range Freestanding, Refrigerator, Washer, Dryer
Features
- Bed-Master Main Level, Family Room, Pantry, Granite Counters, Number of Baths Main Level: 1
- Flooring: Concrete, Carpet
- Has basement: No
- Number of fireplaces: 1
- Fireplace features: One, Wood Burning Stove
Interior area
- Total structure area: 1,712
- Total interior livable area: 1,712 sqft
- Finished area above ground: 1,712
Property
Parking
- Total spaces: 2
- Parking features: Garage Door Access, Attached, RV Access/Parking, Driveway
- Attached garage spaces: 2
- Has uncovered spaces: Yes
- Details: Garage: 23x23
Features
- Levels: One
- Exterior features: Dog Run
- Fencing: Full,Metal,Vinyl
Lot
- Size: 0.43 Acres
- Features: 10000 SF - .49 AC, Garden, Sidewalks, Chickens, Manual Sprinkler System
Details
- Additional structures: Shop
- Parcel number: S0407417400
Construction
Type & style
- Home type: SingleFamily
- Property subtype: Single Family Residence
Materials
- Vinyl Siding
- Foundation: Crawl Space
- Roof: Composition
Condition
- Year built: 1973
Utilities & green energy
- Water: Public
- Utilities for property: Sewer Connected, Electricity Connected
Community & HOA
Location
- Region: Star
Financial & listing details
- Price per square foot: $274/sqft
- Tax assessed value: $393,700
- Annual tax amount: $1,591
- Date on market: 9/17/2026
- Listing terms: Cash,Conventional,FHA,VA Loan
- Ownership: Fee Simple
- Electric utility on property: Yes
Estimated market value
Not available
Estimated sales range
Not available
Not available
Price history
Price history is unavailable.
Public tax history
| Year | Property taxes | Tax assessment |
|---|---|---|
| 2026 | $1,584 -3.6% | $393,700 -0.5% |
| 2025 | $1,644 +3.4% | $395,500 +10% |
| 2024 | $1,590 -15.5% | $359,400 +17% |
| 2023 | $1,882 -14.3% | $307,300 -15.9% |
| 2022 | $2,197 -11.1% | $365,600 +20.4% |
| 2021 | $2,473 -7% | $303,600 +17.3% |
| 2020 | $2,658 -4.9% | $258,800 +8.6% |
| 2019 | $2,795 +1.8% | $238,300 +4.3% |
| 2018 | $2,744 +105.4% | $228,500 +8.6% |
| 2017 | $1,336 | $210,500 +8.4% |
| 2016 | $1,336 | $194,100 +16.7% |
| 2015 | $1,336 -37.1% | $166,300 +44.9% |
| 2012 | $2,123 +13.3% | $114,800 |
| 2011 | $1,874 -2% | $114,800 -8.7% |
| 2010 | $1,912 +4.7% | $125,700 +3.9% |
| 2009 | $1,826 +122.3% | $121,000 -38.8% |
| 2007 | $821 -15.6% | $197,800 +49.3% |
| 2006 | $973 | $132,500 |
Find assessor info on the county website
Monthly payment
Est. payment
Payment breakdown
Explore the cost of this home by adjusting the details. Changes won't be saved.Climate risks
Neighborhood: 83669
Nearby schools
Schools provided by the listing agent
- Elementary: Star
- Middle: Star
- High: Owyhee
- District: West Ada School District
Source: IMLS. This data may not be complete. We recommend contacting the local school district to confirm school assignments for this home.
Similar homes
- $469,0003 bd2 ba1.7k sqft440 N Nebula Ave, Star, ID 83669New
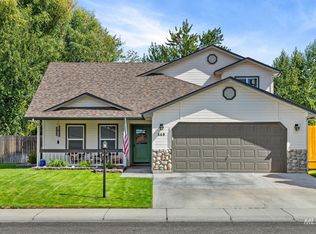 MLS ID #99001201, Gretchen Meyer, Silvercreek Realty Group. IMLS
 - $425,0003 bd2 ba1.2k sqft379 N Procyon Pl, Star, ID 83669Active
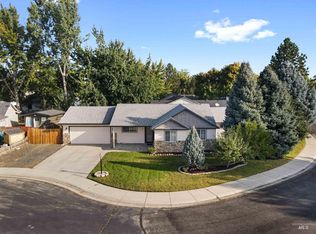 MLS ID #99000286, Zach Chittenden, Boise Premier Real Estate. IMLS
 - $449,9974 bd2 ba1.4k sqft11411 W 1st St, Star, ID 83669Active
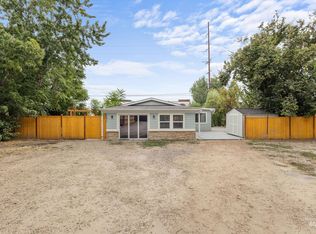 MLS ID #98999851, Anabel Bentley, Silvercreek Realty Group. IMLS
 - from $489,9903 bd3 ba2.1k sqftLiesel Plan, Sellwood, Star, ID 83669New Construction
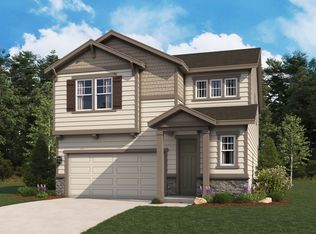 Richmond Homes
