VA AND FHA BUYERS WELCOME!
MOTIVATED SELLER - SELLER WILL CONSIDER BUYER CONCESSIONS WITH AN ACCEPTABLE OFFER!
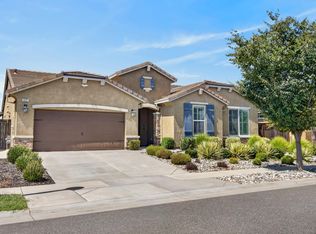
BEAUTIFULLY UPDATED TWELVE BRIDGES HOME WITH A POOL!
Welcome to 645 Papermill Road in Lincoln's desirable Twelve Bridges community. This spacious 5-bedroom, 3-bathroom home with a loft offers about 2,833 square feet of living space. Thoughtfully refreshed throughout, this home is clean, modern, and truly move-in ready.
Recent improvements include new flooring, fresh interior paint, updated hardware and fixtures, new lighting, refreshed bathrooms, a new kitchen backsplash, and a new microwave. The refrigerator is also included. Outside, enjoy updated front and backyard landscaping and your private swimming pool - perfect for relaxing, entertaining, and enjoying warm California days.
The versatile floor plan provides plenty of room for guests, entertaining, working from home, or creating an additional living area.
Enjoy the Twelve Bridges lifestyle while staying conveniently close to Roseville and Rocklin. Nearby shopping, dining, and entertainment include Westfield Galleria at Roseville, Topgolf, and Thunder Valley Casino Resort, with convenient access to Highway 65.
John Adams Academy's Lincoln campus offers a tuition-free public charter-school option.
For sale
Price cut: $4K (9/10)
$760,000
645 Papermill Rd, Lincoln, CA 95648
4beds
2,833sqft
Single Family Residence, Residential
Built in 2020
4,486 Square Feet Lot
$-- Zestimate®
$268/sqft
$-- HOA
What's special
- 12 days
- 689
- 26
Zillow last checked:
Listing updated:
Listed by:
Mandeep Dhillon 02234558 209-502-0000,
Vrinder Makol, Broker 510-673-7469
Source: MLSListings Inc,MLS#: ML82059668
Facts & features
Interior
Bedrooms & bathrooms
- Bedrooms: 4
- Bathrooms: 3
- Full bathrooms: 3
Rooms
- Room types: Great Room, Laundry, Loft, Office
Dining room
- Features: FormalDiningRoom
Family room
- Features: KitchenFamilyRoomCombo
Heating
- Central Forced Air
Cooling
- Ceiling Fan(s), Central Air
Appliances
- Included: Gas Cooktop
- Laundry: Upper Floor
Features
- High Ceilings, Walk-In Closet(s)
Interior area
- Total structure area: 2,833
- Total interior livable area: 2,833 sqft
Property
Parking
- Total spaces: 2
- Parking features: Attached
- Attached garage spaces: 2
Features
- Stories: 2
- Pool features: In Ground
Lot
- Size: 4,486 Square Feet
Details
- Parcel number: 329150016000
- Zoning: Residential
- Special conditions: Standard
Construction
Type & style
- Home type: SingleFamily
- Architectural style: Mediterranean
- Property subtype: Single Family Residence, Residential
- Attached to another structure: Yes
Materials
- Foundation: Slab
- Roof: Concrete
Condition
- New construction: No
- Year built: 2020
Utilities & green energy
- Gas: IndividualGasMeters, NaturalGas
- Sewer: Public Sewer
- Water: Public
- Utilities for property: Natural Gas Available, Water Public, Solar
Community & HOA
Location
- Region: Lincoln
Financial & listing details
- Price per square foot: $268/sqft
- Tax assessed value: $643,675
- Date on market: 9/1/2026
- Listing agreement: ExclusiveRightToSell
- Listing terms: FHA, VALoan, CashorConventionalLoan
Estimated market value
Not available
Estimated sales range
Not available
Not available
Price history
| Date | Event | Price |
|---|---|---|
| 9/10/2026 | Price change | $760,000-0.5%$268/sqft |
Source:  MLSListings Inc #ML82059668 Report a problem MLSListings Inc #ML82059668 Report a problem | ||
| 9/1/2026 | Listed for sale | $764,000+27.3%$270/sqft |
Source: MLSListings Inc #ML82059668 Report a problem | ||
| 5/29/2026 | Sold | $600,000+6.3%$212/sqft |
Source: Public Record Report a problem | ||
| 11/19/2020 | Sold | $564,500$199/sqft |
Source: Public Record Report a problem | ||
Public tax history
| Year | Property taxes | Tax assessment |
|---|---|---|
| 2026 | -- | $643,675 +2% |
| 2025 | $7,455 +1.7% | $631,055 +2% |
| 2024 | $7,329 -0.5% | $618,683 +4.5% |
| 2023 | $7,366 +2.4% | $591,945 +2.9% |
| 2022 | $7,196 +2% | $575,437 +2% |
| 2021 | $7,054 +319% | $564,154 +808.2% |
| 2020 | $1,684 | $62,118 |
Find assessor info on the county website
Monthly payment
Est. payment
Payment breakdown
Explore the cost of this home by adjusting the details. Changes won't be saved.Climate risks
Neighborhood: 95648
Nearby schools
Schools provided by the listing agent
- Elementary: TwelveBridgesElementary
- Middle: TwelveBridgesMiddle
- High: LincolnHigh_1
- District: WesternPlacerUnified
Source: MLSListings Inc. This data may not be complete. We recommend contacting the local school district to confirm school assignments for this home.
Similar homes
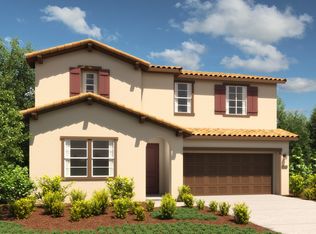
- $675,0004 bd3 ba2.8k sqft683 Burkeville Rd, Lincoln, CA 95648For Sale
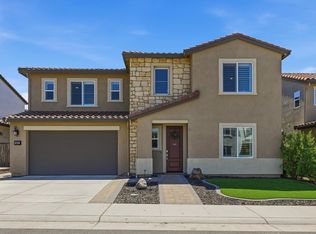 MLS ID #226097708, Tricia Rossi. MetroList Services of CA
 - $689,9905 bd3 ba2.8k sqft356 River St, Lincoln, CA 95648For Sale
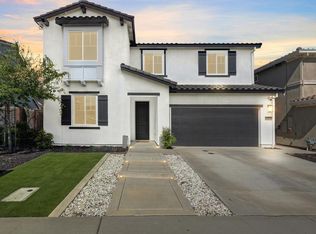 MLS ID #226065464, Jim Betley. MetroList Services of CA
 - $689,9004 bd3 ba2.1k sqft1237 Portello Way, Lincoln, CA 95648For Sale
 MLS ID #226107194, Carl Salazar. MetroList Services of CA
 - $749,0003 bd3 ba2.2k sqft979 Carson River Dr, Lincoln, CA 95648For Sale
 MLS ID #226081322, Lisa Paragary. MetroList Services of CA
Local buyer's agents are ready to help
