Welcome to 645 Pine Ridge Road in Chester, SC! This charming full-brick ranch home features 3 bedrooms, 1 full bathroom, and sits on a spacious 0.38-acre lot. Recent updates include a new heat pump installed in 2023, new gutters in 2024, new carpet in all bedrooms in 2025, and new laminate flooring throughout the home in 2025. The concrete driveway, added in 2020, provides convenient off-street parking and excellent curb appeal. Enjoy outdoor living from the covered front porch or back deck, while the fully fenced yard offers privacy and plenty of space for pets, gardening, entertaining, or relaxing. With major updates already completed, this full-brick ranch offers a great combination of comfort, functionality, and value. Schedule your showing today!
Active
$200,000
645 Pine Ridge Rd #54, Chester, SC 29706
3beds
973sqft
Single Family Residence
Built in 1979
0.34 Acres Lot
$-- Zestimate®
$206/sqft
$-- HOA
What's special
Fully fenced yardBack deckFull-brick ranch homeCovered front porchExcellent curb appeal
- 1 day
- 34
- 0
Zillow last checked:
Listing updated:
Listed by:
Latashra Moorer latashramoorer@markspain.com,
Mark Spain Real Estate
Source: Canopy MLS as distributed by MLS GRID,MLS#: 4427459
Facts & features
Interior
Bedrooms & bathrooms
- Bedrooms: 3
- Bathrooms: 1
- Full bathrooms: 1
- Main level bedrooms: 3
Primary bedroom
- Level: Main
Bedroom s
- Level: Main
Bedroom s
- Level: Main
Bathroom full
- Level: Main
Dining area
- Level: Main
Kitchen
- Level: Main
Living room
- Level: Main
Heating
- Electric, Heat Pump
Cooling
- Ceiling Fan(s), Electric, Heat Pump
Appliances
- Included: Electric Oven, Electric Range, Microwave, Refrigerator
- Laundry: In Bathroom, Main Level
Features
- Flooring: Laminate
- Windows: Storm Window(s)
- Has basement: No
- Attic: Pull Down Stairs
Interior area
- Total structure area: 973
- Total interior livable area: 973 sqft
- Finished area above ground: 973
- Finished area below ground: 0
Property
Parking
- Parking features: Driveway
- Has uncovered spaces: Yes
Features
- Levels: One
- Stories: 1
- Patio & porch: Covered, Front Porch, Rear Porch
- Fencing: Chain Link,Full
Lot
- Size: 0.34 Acres
- Features: Cleared, Level
Details
- Parcel number: 0690100100000
- Zoning: R007
- Special conditions: Undisclosed
Construction
Type & style
- Home type: SingleFamily
- Architectural style: Ranch
- Property subtype: Single Family Residence
Materials
- Brick Full
- Foundation: Crawl Space
- Roof: Composition
Condition
- New construction: No
- Year built: 1979
Utilities & green energy
- Sewer: Public Sewer
- Water: City
- Utilities for property: Satellite Internet Available
Community & HOA
Community
- Subdivision: Cedar Grove
Location
- Region: Chester
Financial & listing details
- Price per square foot: $206/sqft
- Tax assessed value: $101,800
- Date on market: 9/25/2026
- Cumulative days on market: 1 day
- Listing terms: Cash,Conventional,FHA,USDA Loan,VA Loan
- Road surface type: Concrete, Paved
Estimated market value
Not available
Estimated sales range
Not available
Not available
Price history
| Date | Event | Price |
|---|---|---|
| 9/25/2026 | Listed for sale | $200,000$206/sqft |
Source:  Canopy MLS as distributed by MLS GRID #4427459 Report a problem Canopy MLS as distributed by MLS GRID #4427459 Report a problem | ||
Public tax history
Tax history is unavailable.
Monthly payment
Est. payment
Payment breakdown
Explore the cost of this home by adjusting the details. Changes won't be saved.Climate risks
Neighborhood: 29706
Nearby schools
Schools provided by the listing agent
- Elementary: Chester Park
- Middle: Chester
- High: Chester
Source: Canopy MLS as distributed by MLS GRID. This data may not be complete. We recommend contacting the local school district to confirm school assignments for this home.

Similar homes
- $186,9003 bd2 ba1k sqft102 Cushman Dr, Chester, SC 29706For Sale
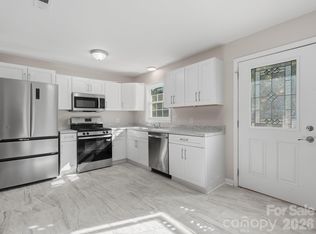
 MLS ID #4426438, Leslie Blackwood, Premier South. Canopy MLS as distributed by MLS GRID
 - $199,9003 bd1 ba1k sqft554 Gardendale Cir, Chester, SC 29706For Sale
 MLS ID #4425589, BILLIE Austin, New Chester Realty LLC. Canopy MLS as distributed by MLS GRID
 - $205,0003 bd1 ba1.3k sqft165 E Lacy St, Chester, SC 29706For Sale
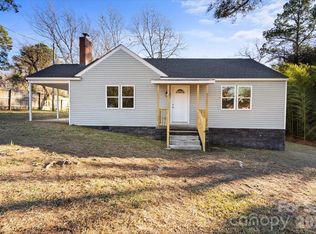 MLS ID #4338472, Candice Marks, Legacy Dream Homes LLC. Canopy MLS as distributed by MLS GRID
 - $210,0003 bd1 ba1k sqft111 Berry St, Chester, SC 29706For Sale
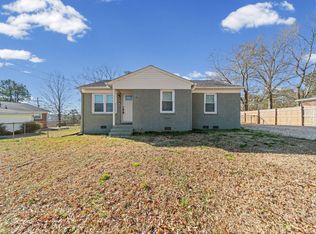 MLS ID #627590, Roderick Fluellen. Consolidated MLS
 - $180,0003 bd2 ba1.4k sqft213 Jewel St, Chester, SC 29706For SaleMLS ID #4418736, Jeremy Worthy, Worthy & Associates Real Estate LLC. Canopy MLS as distributed by MLS GRID
- $175,0003 bd1 ba972 sqft724 Webber Ave, Chester, SC 29706For SaleMLS ID #4401640, Jissell Suvillaga, Coldwell Banker Realty. Canopy MLS as distributed by MLS GRID
- $225,0003 bd2 ba1.3k sqft620 McDowell Dr, Chester, SC 29706For SaleMLS ID #4374362, Lori Maloney, A Carolina Realty LLC. Canopy MLS as distributed by MLS GRID
- $150,0003 bd1 ba1k sqft608 Catawba St, Chester, SC 29706For SaleMLS ID #4407269, Sheila Eller, EXP Realty LLC Rock Hill. Canopy MLS as distributed by MLS GRID
- $212,0002 bd1 ba1.2k sqft785 Hawthorne Rd, Chester, SC 29706For SaleMLS ID #4395060, Darla Jordan, Rinehart Realty Corporation. Canopy MLS as distributed by MLS GRID
- $239,0003 bd1 ba1.3k sqft823 Great Falls Hwy, Chester, SC 29706For SaleMLS ID #4425939, Ari Simpson, Bloom Realty. Canopy MLS as distributed by MLS GRID
- $199,9002 bd1 ba1.3k sqft161 Walnut St, Chester, SC 29706For SaleMLS ID #4411761, BILLIE Austin, New Chester Realty LLC. Canopy MLS as distributed by MLS GRID
- $174,0003 bd1 ba1k sqft556 Roundtree Cir, Chester, SC 29706For SaleMLS ID #4318394, Wm Roger Ware, Ware Land & Timber, LLC. Canopy MLS as distributed by MLS GRID
- $234,4004 bd2 ba1.3k sqft107 Berry St, Chester, SC 29706For SaleMLS ID #4360738, Cye Parker, Gibbs Realty & Auction Co Inc.. Canopy MLS as distributed by MLS GRID
- $275,0002 bd1 ba1k sqft1620 Saluda Rd, Chester, SC 29706For SaleMLS ID #4407740, Greta Metker, NorthGroup Real Estate LLC. Canopy MLS as distributed by MLS GRID
- $230,0003 bd2 ba1.2k sqft506 Bratton St, Chester, SC 29706For SaleMLS ID #4398062, Ursula Patterson, Talford Realty International. Canopy MLS as distributed by MLS GRID
- $165,0003 bd1 ba1.1k sqft111 Church St, Chester, SC 29706For SaleMLS ID #4393960, Douglas Christen, Nestlewood Realty, LLC. Canopy MLS as distributed by MLS GRID
