Welcome home to this beautifully maintained home nestled in the highly desirable Sendera Ranch community! Offering 4 spacious bedrooms, 2 full bathrooms, and a thoughtfully designed split-bedroom floor plan, this home provides the perfect balance of privacy, functionality, and open-concept living. The heart of the home is the spacious kitchen, featuring gorgeous granite countertops, abundant cabinetry, ample prep space, and a layout that opens seamlessly to the living area, making it ideal for entertaining family and friends. Whether you're hosting holiday dinners in the dedicated dining room or enjoying casual mornings in the breakfast nook, this home offers versatile spaces designed for everyday living. The true showstopper is the incredible backyard retreat. Beat the Texas summer heat in your own sparkling swimming pool, creating the perfect setting for weekend BBQs, birthday parties, or simply relaxing after a long day. The backyard offers a wonderful blend of poolside enjoyment and green space, making it a great place to unwind with family, entertain guests, or let your pets enjoy the outdoors. Imagine spending your evenings floating in the pool, enjoying beautiful Texas sunsets, or making memories in your own private backyard oasis. Inside, you'll find a home that has been lovingly cared for by its original owner, reflecting pride of ownership throughout. The open floor plan creates a bright and inviting atmosphere, making it easy to stay connected whether you're preparing meals, entertaining guests, or simply enjoying time with family. Located in the highly sought-after Sendera Ranch community and zoned to acclaimed Northwest ISD, residents enjoy an exceptional lifestyle with community amenities that include multiple fishing ponds, a clubhouse, playgrounds, scenic walking and biking trails, green spaces, and year-round community events. Don't miss your opportunity to make this beautiful home yours before someone else dives into their dream backyard!
Sold
Price Unknown
645 Ridgeback Trl, Haslet, TX 76052
4beds
1,996sqft
Single Family Residence
Built in 2020
5,749 Square Feet Lot
$354,200 Zestimate®
$--/sqft
$2,743 Estimated rent
Home value
$354,200
$336,000 - $372,000
$2,743/mo
Zestimate® history
Owner options
List your home for rent
$2,743/mo
Rent Zestimate®
Find your next renter with Zillow Rental Manager. Plus, with online applications, you can quickly screen prospective tenants – for free.
$2,743/mo
Rent Zestimate®
Refinance and save
$151/mo
Est. payment
Refinancing to a lower rate could help reduce your monthly payments and save thousands over the life of the loan.
$151/mo
Est. payment
Explore your selling options
Work with a Zillow partner agent
Leverage their expertise and Zillow's premium Showcase listings to get your home seen by more buyers.
Get startedList with your own agent
Get your home in front of millions of buyers by listing it on Zillow.
Learn how to do itSell it yourself
Take full control of how buyers see your home on Zillow by listing For Sale by Owner (FSBO).
List your homeWhat's special
Sparkling swimming poolPrivate backyard oasisIncredible backyard retreatDedicated dining roomGorgeous granite countertopsSpacious kitchenBreakfast nook
Zillow last checked:
Listing updated:
Listed by:
Candice Hill 0806468 940-399-4115,
Torri Realty 817-756-1322
Bought with:
Kayti Gage, 0579888
Gage Realty
Source: NTREIS,MLS#: 21285248
Facts & features
Interior
Bedrooms & bathrooms
- Bedrooms: 4
- Bathrooms: 2
- Full bathrooms: 2
Primary bedroom
- Features: Ceiling Fan(s), Dual Sinks, Walk-In Closet(s)
- Level: First
- Dimensions: 14 x 14
Bedroom
- Features: Walk-In Closet(s)
- Level: First
- Dimensions: 12 x 11
Bedroom
- Features: Walk-In Closet(s)
- Level: First
- Dimensions: 15 x 10
Bedroom
- Features: Ceiling Fan(s), Walk-In Closet(s)
- Level: First
- Dimensions: 12 x 10
Dining room
- Level: First
- Dimensions: 14 x 10
Living room
- Features: Ceiling Fan(s)
- Level: First
- Dimensions: 16 x 16
Heating
- Central
Cooling
- Central Air, Ceiling Fan(s)
Appliances
- Included: Dishwasher, Gas Cooktop, Disposal, Gas Water Heater, Microwave
- Laundry: In Hall
Features
- Double Vanity, Eat-in Kitchen, Granite Counters, High Speed Internet, Kitchen Island, Open Floorplan, Pantry, Cable TV, Walk-In Closet(s)
- Flooring: Carpet, Luxury Vinyl Plank, Tile
- Windows: Window Coverings
- Has basement: No
- Has fireplace: No
Interior area
- Total interior livable area: 1,996 sqft
Property
Parking
- Total spaces: 2
- Parking features: Additional Parking, Door-Single, Garage, Garage Door Opener, On Street
- Attached garage spaces: 2
Features
- Levels: One
- Stories: 1
- Patio & porch: Rear Porch, Front Porch, Patio, Covered
- Pool features: In Ground, Pool, Community
- Fencing: Wood
Lot
- Size: 5,749 Square Feet
- Features: Landscaped, Sprinkler System
- Residential vegetation: Grassed
Details
- Parcel number: R772541
- Other equipment: Irrigation Equipment
Construction
Type & style
- Home type: SingleFamily
- Architectural style: Traditional,Detached
- Property subtype: Single Family Residence
- Attached to another structure: Yes
Materials
- Brick, Rock, Stone
- Foundation: Slab
- Roof: Shingle
Condition
- Resale
- Year built: 2020
Utilities & green energy
- Sewer: Public Sewer
- Water: Public
- Utilities for property: Natural Gas Available, Sewer Available, Separate Meters, Water Available, Cable Available
Community & HOA
Community
- Features: Clubhouse, Curbs, Fishing, Playground, Park, Pool, Sidewalks, Trails/Paths
- Subdivision: Sendera Ranch East Ph 20
HOA
- Has HOA: Yes
- Services included: All Facilities
- HOA fee: $151 quarterly
- HOA name: Sbb Management
- HOA phone: 972-960-2800
Location
- Region: Haslet
Financial & listing details
- Tax assessed value: $350,022
- Annual tax amount: $6,791
- Date on market: 7/9/2026
- Cumulative days on market: 7 days
- Listing terms: Cash,Conventional,FHA,VA Loan
- Exclusions: Curtains, washer and dryer
Price history
| Date | Event | Price |
|---|---|---|
| 8/14/2026 | Sold | -- |
Source: NTREIS #21285248 Report a problem | ||
| 7/23/2026 | Pending sale | $360,000$180/sqft |
Source: NTREIS #21285248 Report a problem | ||
| 7/17/2026 | Contingent | $360,000$180/sqft |
Source: NTREIS #21285248 Report a problem | ||
| 7/9/2026 | Listed for sale | $360,000$180/sqft |
Source: NTREIS #21285248 Report a problem | ||
Public tax history
| Year | Property taxes | Tax assessment |
|---|---|---|
| 2025 | $1,772 -36.3% | $350,022 -3.3% |
| 2024 | $2,781 +5.5% | $362,107 +4.3% |
| 2023 | $2,636 -33.1% | $347,068 +10% |
| 2022 | $3,940 +21% | $315,516 +47.7% |
| 2021 | $3,257 +314.7% | $213,589 +324.5% |
| 2020 | $786 | $50,312 |
Find assessor info on the county website
Neighborhood: 76052
Nearby homes
- $295,9003 bd2 ba1.6k sqft641 Ridgeback Trl, Haslet, TX 76052Off Market

- $428,1004 bd3 ba2.7k sqft637 Ridgeback Trl, Haslet, TX 76052Off Market
- $331,2004 bd2 ba2.3k sqft653 Ridgeback Trl, Haslet, TX 76052Off Market
- $--4 bd3 ba2.2k sqft636 Ridgeback Trl, Haslet, TX 76052Sold
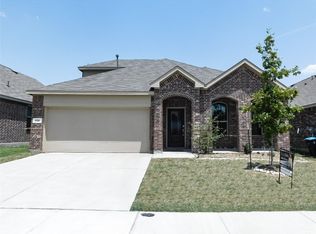
- $304,9003 bd2 ba1.6k sqft633 Ridgeback Trl, Haslet, TX 76052Off Market
- $286,7003 bd2 ba1.6k sqft657 Ridgeback Trl, Haslet, TX 76052Off Market
- $304,7003 bd2 ba1.6k sqft14828 Mainstay Way, Haslet, TX 76052Off Market
- $305,8004 bd2 ba1.8k sqft649 Ridgeback Trl, Haslet, TX 76052Off Market
Nearby schools
GreatSchools rating
- 5/10J C Thompson Elementary SchoolGrades: PK-5Distance: 0.7 mi
- 6/10Truett Wilson Middle SchoolGrades: 6-8Distance: 1.2 mi
- 5/10Northwest High SchoolGrades: 9-12Distance: 4 mi
Schools provided by the listing agent
- Elementary: JC Thompson
- Middle: Wilson
- High: Northwest
- District: Northwest ISD
Source: NTREIS. This data may not be complete. We recommend contacting the local school district to confirm school assignments for this home.
Get a cash offer in 3 minutes
Find out how much your home could sell for in as little as 3 minutes with a no-obligation cash offer.
Estimated market value
$354,200
Get a cash offer in 3 minutes
Find out how much your home could sell for in as little as 3 minutes with a no-obligation cash offer.
Estimated market value
$354,200
- Texas
- Denton County
- Haslet
- 76052
- 645 Ridgeback Trl
