Skip main navigation
Closed
  • $1,099,800

    645 Ridley Rd, Palmetto, GA 30268

    4beds
    8,249sqft
    Single Family Residence, Residential
    Built in 2005
    12 Acres Lot
    $1,257,000 Zestimate®
    $133/sqft
    $5,741 Estimated rent

    Home value

    $1,257,000

    $1.16M - $1.37M

    $5,741/mo

    Zestimate® history
    Loading
    Loading...

    Owner options

    List your home for rent

    $5,741/mo

    Rent Zestimate®

    Find your next renter with Zillow Rental Manager. Plus, with online applications, you can quickly screen prospective tenants – for free.

    Learn more

    $5,741/mo

    Rent Zestimate®

    Refinance and save

    $5,309/mo

    Est. payment

    Refinancing to a lower rate could help reduce your monthly payments and save thousands over the life of the loan.

    See today's rates

    $5,309/mo

    Est. payment

    Explore your selling options

    Work with a Zillow partner agent

    Leverage their expertise and Zillow's premium Showcase listings to get your home seen by more buyers.

    Get started

    List with your own agent

    Get your home in front of millions of buyers by listing it on Zillow.

    Learn how to do it

    Sell it yourself

    Take full control of how buyers see your home on Zillow by listing For Sale by Owner (FSBO).

    List your home

    What's special

    Salt water poolGorgeous landscapingSoaring ceilingsHuge workshopBackyard oasisLush lawnCentral vac
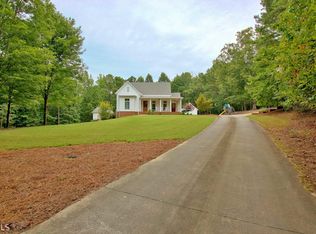
    This Beautiful Custom Modern Farmhouse home is situated on 12-wooded acres with meandering stream. 8 acres fenced for your privacy. This home boasts luxurious finishes and upgrades throughout, making it the perfect retreat for those seeking both comfort and style. Backyard Oasis with salt water pool & huge porches perfect for peaceful outdoor living. Pine floors, soaring ceilings, Pella windows providing an abundance of natural light. The gourmet kitchen features Quartz countertops with custom backsplash, stainless steel appliances, a huge quartz island perfect meal prep space, 6-burner range, tailor-made hood, pot filler, custom cabinets, butler's pantry with warming drawer. Formal Living with built in cabinetry, 12+ seated Formal Dining Room, and Office Space. Main level Owner's Retreat features private entrance to screen porch, beautifully appointed custom closets, doorless shower, and double vanity. 3 Oversized Secondary Suites upstairs all with custom ensuite and closet systems. Huge walkout attic and endless Bonus/Rec Room options. Nothing but the best for your family furry friend the piece de resistance mudroom/pet spa. 2 laundry rooms one on the main level and one upper level. Partially finished Terrace with full bath. Central vac. Huge workshop with abundant receptacles. Groomed, lush lawn & gorgeous landscaping. Minutes to downtown Newnan, Serenbe/Chattahoochee Hills. Come home to luxury living at its finest!

    Zillow last checked:

    Listing updated:

    Listed by:

    TAMARA BOURNE,

    Keller Williams Realty Atl Partners

    Bought with:

    Angela Yoder, 381170

    Berkshire Hathaway HomeServices Georgia Properties

    Source: FMLS GA,MLS#: 7230075MLS Logo

    Facts & features

    Interior

    Bedrooms & bathrooms
    • Bedrooms: 4
    • Bathrooms: 6
    • Full bathrooms: 5
    • 1/2 bathrooms: 1
    • Main level bathrooms: 1
    • Main level bedrooms: 1
    Rooms
    • Room types: Basement, Bathroom, Bonus Room, Laundry, Office, Workshop
    Primary bedroom
    • Features: Master on Main, Oversized Master
    • Level: Master on Main, Oversized Master
    Bedroom
    • Features: Master on Main, Oversized Master
    Primary bathroom
    • Features: Double Vanity, Separate His/Hers, Shower Only
    Dining room
    • Features: Butlers Pantry, Separate Dining Room
    Kitchen
    • Features: Breakfast Room, Cabinets White, Eat-in Kitchen, Kitchen Island, Other Surface Counters, Pantry Walk-In, View to Family Room
    Heating
    • Propane, Zoned
    Cooling
    • Ceiling Fan(s), Central Air, Zoned
    Appliances
    • Included: Dishwasher, Disposal, Gas Oven, Gas Range, Microwave, Range Hood
    • Laundry: In Hall, Laundry Room, Main Level, Upper Level
    Features
    • Bookcases, Central Vacuum, Double Vanity, Entrance Foyer, High Ceilings 9 ft Upper, High Ceilings 10 ft Main, High Speed Internet, His and Hers Closets, Walk-In Closet(s)
    • Flooring: Carpet, Hardwood, Wood
    • Windows: None
    • Basement: Bath/Stubbed,Daylight,Exterior Entry,Finished Bath,Full,Interior Entry
    • Number of fireplaces: 1
    • Fireplace features: Factory Built, Family Room
    • Common walls with other units/homes: No Common Walls
    Interior area
    • Total structure area: 8,249
    • Total interior livable area: 8,249 sqft
    • Finished area above ground: 5,049
    • Finished area below ground: 1,400

    Property

    Parking
    • Total spaces: 3
    • Parking features: Attached, Garage, Garage Door Opener, Garage Faces Side, Kitchen Level, Level Driveway
    • Attached garage spaces: 3
    • Has uncovered spaces: Yes
    Accessibility
    • Accessibility features: Accessible Entrance
    Features
    • Levels: Three Or More
    • Patio & porch: Covered, Deck, Front Porch, Patio, Screened
    • Exterior features: Private Yard, No Dock
    • Has private pool: Yes
    • Pool features: Fenced, In Ground, Salt Water, Private
    • Spa features: None
    • Fencing: Back Yard,Fenced,Front Yard,Wood
    • Has view: Yes
    • View description: Pool, Trees/Woods
    • Waterfront features: Creek
    • Body of water: None
    Lot
    • Size: 12 Acres
    • Features: Creek On Lot, Landscaped, Level, Private, Wooded
    Details
    • Additional structures: Outbuilding
    • Parcel number: 105  7032 012
    • Other equipment: Intercom, Irrigation Equipment
    • Horse amenities: None

    Construction

    Type & style
    • Home type: SingleFamily
    • Architectural style: Contemporary,Farmhouse
    • Property subtype: Single Family Residence, Residential
    Materials
    • Cement Siding
    • Foundation: None
    • Roof: Composition
    Condition
    • Resale
    • New construction: No
    • Year built: 2005

    Utilities & green energy

    • Electric: None
    • Sewer: Septic Tank
    • Water: Public
    • Utilities for property: Cable Available
    Green energy
    • Energy efficient items: Thermostat, Water Heater
    • Energy generation: None

    Community & HOA

    Community
    • Features: None
    • Security: Smoke Detector(s)
    • Subdivision: None
    HOA
    • Has HOA: No
    Location
    • Region: Palmetto

    Financial & listing details

    • Price per square foot: $133/sqft
    • Tax assessed value: $1,070,356
    • Annual tax amount: $7,594
    • Date on market: 6/16/2023
    • Cumulative days on market: 41 days
    • Listing terms: Cash,Conventional,FHA,VA Loan
    • Road surface type: Gravel

    Price history

    DateEventPrice
    8/25/2023Sold$1,099,800+0.1%$133/sqft
    Source: FMLS GA #7230075 Report a problem
    7/28/2023Pending sale$1,098,500$133/sqft
    Source: GAMLS #20127916 Report a problem
    7/21/2023Price change$1,098,500-8.5%$133/sqft
    Source: FMLS GA #7230075 Report a problem
    6/16/2023Listed for sale$1,200,000+61.1%$145/sqft
    Source: FMLS GA #7230075 Report a problem
    10/12/2017Sold$745,000-0.7%$90/sqft
    Source: FMLS GA #5830495 Report a problem
    8/29/2017Pending sale$750,000$91/sqft
    Source: Atlanta - Peachtree City #8167650 Report a problem
    8/8/2017Price change$750,000-2%$91/sqft
    Source: Atlanta - Peachtree City #8167650 Report a problem
    6/23/2017Price change$765,000-1.3%$93/sqft
    Source: Atlanta - Peachtree City #8167651 Report a problem
    5/10/2017Listed for sale$775,000$94/sqft
    Source: Keller Williams Rlty Atl. Part #8167650 Report a problem
    4/14/2017Pending sale$775,000$94/sqft
    Source: Keller Williams - Atlanta - Peachtree City #8167650 Report a problem
    4/11/2017Listed for sale$775,000+1191.7%$94/sqft
    Source: KELLER WILLIAMS RLTY ATL. PART #8167650 Report a problem
    6/28/2004Sold$60,000$7/sqft
    Source: Public Record Report a problem

    Public tax history

    YearProperty taxesTax assessment
    2025$10,115 +7%$428,142 +5.2%
    2024$9,452 +21%$407,158 +28.4%
    2023$7,810 -3.8%$317,040 +2.9%
    2022$8,115 +9%$308,254 +9.7%
    2021$7,447 $280,993
    2020$7,447 +11.8%$280,993 +23.7%
    2019$6,662 +0%$227,232
    2018$6,660 +1.2%$227,232
    2017$6,581 -1.2%$227,232
    2016$6,660 +1.2%$227,232
    2015$6,581 +2.5%$227,232
    2014$6,417 $227,232
    2013-- --
    2012-- --
    2011-- --
    2010-- --
    2009-- --
    2008-- --
    2007-- --
    2006-- --
    2005-- --
    2004-- --
    Find assessor info on the county website

    Neighborhood: 30268

    Nearby schools

    GreatSchools rating
    Schools provided by the listing agent
    • Elementary: Brooks - Coweta
    • Middle: Madras
    • High: Northgate

    Source: FMLS GA. This data may not be complete. We recommend contacting the local school district to confirm school assignments for this home.

    Get a cash offer in 3 minutes
    Find out how much your home could sell for in as little as 3 minutes with a no-obligation cash offer.
    Estimated market value
    $1,257,000
    Get a cash offer in 3 minutes
    Find out how much your home could sell for in as little as 3 minutes with a no-obligation cash offer.
    Estimated market value
    $1,257,000