Offered for the first time in 52 years, this exceptional home presents an outstanding opportunity to own in Lake Oswego's highly desirable Skylands neighborhood. Situated on a beautifully landscaped and private 0.93-acre lot, this meticulously maintained 2,957-square-foot residence offers 4 bedrooms, 2 full bathrooms, and 1 half bath, surrounded by mature trees, spectacular views, and a peaceful natural setting. Enjoy views of the valley and Coastal Range from the home's inviting living spaces and peaceful backyard. Whether entertaining guests, relaxing beneath the new patio awnings, or enjoying your morning coffee, the outdoor spaces offer an incredible sense of privacy. Deer and other native wildlife are frequent visitors, making this property feel like a private retreat while remaining just minutes from downtown Lake Oswego, shopping, dining, parks, and highly-rated schools. The spacious primary suite features an attached bath, walk-in closet, providing a comfortable and private retreat. Additional living spaces are warmed by two fireplaces—a classic wood-burning fireplace and a cozy gas fireplace—while radiant heat, central air conditioning, and updated electrical provide year-round comfort and peace of mind. Lovingly cared for by the same owner for more than five decades, this home has been exceptionally maintained and offers the opportunity to enjoy it immediately or thoughtfully update it over time to reflect your own style. Combining nearly an acre of privacy, panoramic views, meticulous ownership, and one of Lake Oswego's premier neighborhoods, this is an exceptional opportunity to own a truly special property. Come experience the beauty, serenity, and timeless appeal of this remarkable Skylands home.
Sold
$1,475,000
645 S Bergis Rd, Lake Oswego, OR 97034
4beds
2,957sqft
Residential, Single Family Residence
Built in 1966
0.93 Acres Lot
$1,468,200 Zestimate®
$499/sqft
$4,893 Estimated rent
Home value
$1,468,200
$1.39M - $1.54M
$4,893/mo
Zestimate® history
Owner options
List your home for rent
$4,893/mo
Rent Zestimate®
Find your next renter with Zillow Rental Manager. Plus, with online applications, you can quickly screen prospective tenants – for free.
$4,893/mo
Rent Zestimate®
Refinance and save
$7,256/mo
Est. payment
Refinancing to a lower rate could help reduce your monthly payments and save thousands over the life of the loan.
$7,256/mo
Est. payment
Explore your selling options
Work with a Zillow partner agent
Leverage their expertise and Zillow's premium Showcase listings to get your home seen by more buyers.
Get startedList with your own agent
Get your home in front of millions of buyers by listing it on Zillow.
Learn how to do itSell it yourself
Take full control of how buyers see your home on Zillow by listing For Sale by Owner (FSBO).
List your homeWhat's special
Inviting living spacesPanoramic viewsPeaceful backyardSpectacular viewsPeaceful natural settingUpdated electricalWalk-in closet
Zillow last checked:
Listing updated:
Listed by:
Jimmy McDowell 971-600-4688,
Premiere Property Group, LLC,
Rick McDowell 503-887-0597,
Premiere Property Group, LLC
Bought with:
Alina Aliyar, 201238477
Neighbors Realty
Source: RMLS (OR),MLS#: 709534971
Facts & features
Interior
Bedrooms & bathrooms
- Bedrooms: 4
- Bathrooms: 3
- Full bathrooms: 2
- Partial bathrooms: 1
- Main level bathrooms: 1
Rooms
- Room types: Bedroom 4, Laundry, EatingArea, Bedroom 2, Bedroom 3, Dining Room, Family Room, Kitchen, Living Room, Primary Bedroom
Primary bedroom
- Features: Bathroom, Walkin Closet, Wallto Wall Carpet
- Level: Upper
- Area: 238
- Dimensions: 14 x 17
Bedroom 2
- Features: Wallto Wall Carpet
- Level: Upper
- Area: 130
- Dimensions: 13 x 10
Bedroom 3
- Features: Wallto Wall Carpet
- Level: Upper
- Area: 160
- Dimensions: 16 x 10
Bedroom 4
- Features: Wallto Wall Carpet
- Level: Upper
- Area: 182
- Dimensions: 13 x 14
Dining room
- Features: Bay Window, Wallto Wall Carpet
- Level: Main
- Area: 156
- Dimensions: 13 x 12
Family room
- Features: Fireplace, Wood Floors
- Level: Main
- Area: 252
- Dimensions: 18 x 14
Kitchen
- Features: Dishwasher, Microwave, Builtin Oven, Wood Floors
- Level: Main
- Area: 99
- Width: 9
Living room
- Features: Exterior Entry, Fireplace, Wallto Wall Carpet
- Level: Main
- Area: 345
- Dimensions: 23 x 15
Heating
- Radiant, Fireplace(s)
Cooling
- Central Air
Appliances
- Included: Built In Oven, Cooktop, Dishwasher, Free-Standing Refrigerator, Microwave, Water Softener, Gas Water Heater
- Laundry: Laundry Room
Features
- Quartz, Sink, Bathroom, Walk-In Closet(s)
- Flooring: Hardwood, Wall to Wall Carpet, Wood
- Windows: Double Pane Windows, Vinyl Frames, Bay Window(s)
- Basement: Crawl Space
- Number of fireplaces: 2
- Fireplace features: Gas, Wood Burning
Interior area
- Total structure area: 2,957
- Total interior livable area: 2,957 sqft
Property
Parking
- Total spaces: 2
- Parking features: Driveway, Off Street, Attached, Oversized
- Attached garage spaces: 2
- Has uncovered spaces: Yes
Features
- Levels: Two
- Stories: 2
- Patio & porch: Patio
- Exterior features: Yard, Exterior Entry
- Has view: Yes
- View description: Valley
Lot
- Size: 0.93 Acres
- Features: Gentle Sloping, Level, SqFt 20000 to Acres1
Details
- Parcel number: 00308544
Construction
Type & style
- Home type: SingleFamily
- Architectural style: Traditional
- Property subtype: Residential, Single Family Residence
Materials
- Brick, Cedar, Wood Siding
- Foundation: Concrete Perimeter
- Roof: Shake
Condition
- Resale
- New construction: No
- Year built: 1966
Utilities & green energy
- Gas: Gas
- Sewer: Septic Tank
- Water: Community
Community & HOA
HOA
- Has HOA: No
Location
- Region: Lake Oswego
Financial & listing details
- Price per square foot: $499/sqft
- Tax assessed value: $1,380,688
- Annual tax amount: $13,905
- Date on market: 7/21/2026
- Cumulative days on market: 18 days
- Listing terms: Cash,Conventional,FHA,VA Loan
- Road surface type: Paved
Price history
| Date | Event | Price |
|---|---|---|
| 8/31/2026 | Sold | $1,475,000-7.8%$499/sqft |
Source:  RMLS (OR) #709534971 Report a problem RMLS (OR) #709534971 Report a problem | ||
| 8/8/2026 | Pending sale | $1,600,000$541/sqft |
Source: RMLS (OR) #709534971 Report a problem | ||
| 7/21/2026 | Listed for sale | $1,600,000$541/sqft |
Source: RMLS (OR) #709534971 Report a problem | ||
Public tax history
| Year | Property taxes | Tax assessment |
|---|---|---|
| 2025 | $13,905 +4% | $790,948 +3% |
| 2024 | $13,377 +3% | $767,911 +3% |
| 2023 | $12,989 +2.9% | $745,545 +3% |
| 2022 | $12,625 +9.1% | $723,831 +3% |
| 2021 | $11,574 +2.6% | $702,749 +3% |
| 2020 | $11,280 +2.8% | $682,281 +3% |
| 2019 | $10,977 +5.5% | $662,409 +3% |
| 2018 | $10,405 | $643,116 +3% |
| 2017 | $10,405 +15.2% | $624,384 +3% |
| 2016 | $9,029 | $606,198 +3% |
| 2015 | $9,029 +3.8% | $588,542 +3% |
| 2014 | $8,699 +10.1% | $571,400 +3% |
| 2013 | $7,903 +1.1% | $554,757 +3% |
| 2012 | $7,814 +1.2% | $538,599 +3% |
| 2011 | $7,721 +1.8% | $522,912 +3% |
| 2010 | $7,583 +0.9% | $507,682 +3% |
| 2009 | $7,514 +8.2% | $492,895 +3% |
| 2008 | $6,946 +4.8% | $478,539 +3% |
| 2007 | $6,630 +5.2% | $464,601 +3% |
| 2006 | $6,304 +0.4% | $451,069 +3% |
| 2005 | $6,280 +4.7% | $437,931 +3% |
| 2004 | $5,999 +4.5% | $425,176 +3% |
| 2003 | $5,740 +3% | $412,792 +3% |
| 2002 | $5,570 +1.1% | $400,769 +3% |
| 2001 | $5,512 +24.6% | $389,096 +3% |
| 2000 | $4,424 | $377,763 |
Find assessor info on the county website
Neighborhood: Skylands
Nearby homes
- $1,935,1004 bd3 ba4.1k sqft17917 S Upper Cherry Ln, Lake Oswego, OR 97034Off Market
- $1,793,9004 bd3 ba3.9k sqft17903 S Upper Cherry Ln, Lake Oswego, OR 97034Off Market
- $1,719,6004 bd3 ba3.9k sqft17903 Upper Cherry Ln, Lake Oswego, OR 97034Off Market
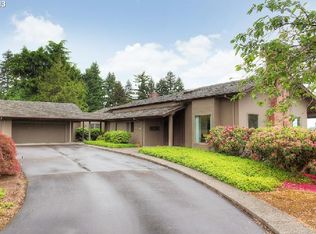
- $1,650,0004 bd3 ba4.6k sqft813 S Skyland Dr, Lake Oswego, OR 97034Sold
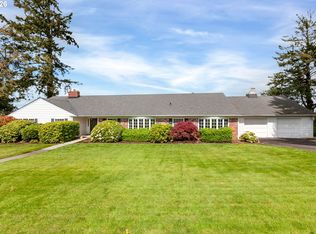
- $1,700,0004 bd3 ba3.5k sqft860 S Skyland Dr, Lake Oswego, OR 97034Sold
- $1,876,1005 bd3 ba3.6k sqft17910 S Upper Cherry Ln, Lake Oswego, OR 97034Off Market
- $1,700,0004 bd3 ba3.5k sqft860 Skyland Dr, Lake Oswego, OR 97034Sold
- $4,950,0004 bd9 ba6.5k sqft17849 Upper Cherry Ln, Lake Oswego, OR 97034For Sale
Nearby schools
GreatSchools rating
- 9/10Hallinan Elementary SchoolGrades: K-5Distance: 0.5 mi
- 8/10Lakeridge Middle SchoolGrades: 6-8Distance: 2.7 mi
- 9/10Lakeridge High SchoolGrades: 9-12Distance: 1.2 mi
Schools provided by the listing agent
- Elementary: Hallinan
- Middle: Lakeridge
- High: Lakeridge
Source: RMLS (OR). This data may not be complete. We recommend contacting the local school district to confirm school assignments for this home.
Get a cash offer in 3 minutes
Find out how much your home could sell for in as little as 3 minutes with a no-obligation cash offer.
Estimated market value
$1,468,200
Get a cash offer in 3 minutes
Find out how much your home could sell for in as little as 3 minutes with a no-obligation cash offer.
Estimated market value
$1,468,200
- Oregon
- Clackamas County
- Lake Oswego
- 97034
- Skylands
- 645 S Bergis Rd
