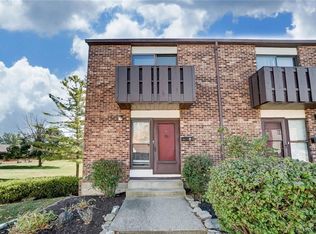
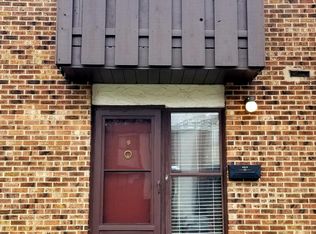
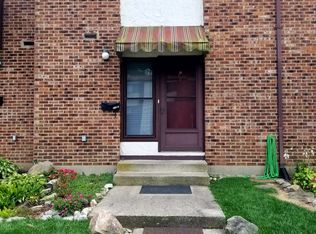
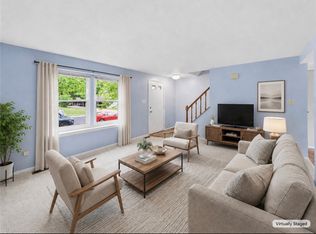
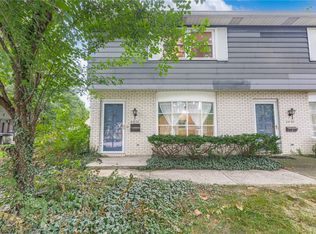
Welcome home to this well-maintained 2 bedroom 1.5 bath condo offering a functional layout. The main living area features an open, flexible floor plan with a convenient pass through to the kitchen, creating an easy flow between the living and kitchen areas. Sliding glass doors lead to a private deck with a storage closet. The main level includes a convenient half bath and a dedicated laundry area with washer and dryer hookups. Upstairs, you'll find 2 bedrooms and a full bathroom, providing a comfortable separation between the main living and bedroom areas. This condo includes 2 parking spaces! The monthly condo fee provides added convenience and value by covering water, trash, lawn care, snow removal, and insurance on the main structure . Schedule a showing to see all this property has to offer!
For sale
Price cut: $2K (9/28)
$112,000
645 Villa Rd APT G, Springfield, OH 45503
2beds
1,088sqft
Condominium
Built in 1974
-- sqft lot
$109,800 Zestimate®
$103/sqft
$229/mo HOA
What's special
Open flexible floor planFunctional layout
- 47 days
- 527
- 10
Likely to sell faster than
Zillow last checked:
Listing updated:
Listed by:
Erica Bowyer (937)748-0000,
Irongate Inc.
Source: DABR MLS,MLS#: 966415 Originating MLS: Dayton Area Board of REALTORS
Originating MLS: Dayton Area Board of REALTORSFacts & features
Interior
Bedrooms & bathrooms
- Bedrooms: 2
- Bathrooms: 2
- Full bathrooms: 1
- 1/2 bathrooms: 1
- Main level bathrooms: 1
Bedroom
- Level: Second
- Dimensions: 16 x 14
Bedroom
- Level: Second
- Dimensions: 10 x 9
Kitchen
- Level: Main
- Dimensions: 10 x 9
Laundry
- Level: Main
- Dimensions: 8 x 6
Living room
- Level: Main
- Dimensions: 16 x 14
Heating
- Forced Air
Cooling
- Central Air
Interior area
- Total structure area: 1,088
- Total interior livable area: 1,088 sqft
Property
Parking
- Parking features: Carport
- Has carport: Yes
Features
- Levels: Two
- Stories: 2
Lot
- Size: 6.13 Acres
- Dimensions: 32 x 18
Details
- Parcel number: 3400300025801047
- Zoning: Residential
- Zoning description: Residential
Construction
Type & style
- Home type: Condo
- Property subtype: Condominium
Materials
- Brick
- Foundation: Slab
Condition
- Year built: 1974
Community & HOA
Community
- Subdivision: Abbey Condo
HOA
- Has HOA: Yes
- Services included: Maintenance Grounds, Maintenance Structure, Snow Removal, Trash, Water
- HOA fee: $229 monthly
- HOA name: Abbey Condominium
- HOA phone: 937-215-3684
Location
- Region: Springfield
Financial & listing details
- Price per square foot: $103/sqft
- Date on market: 8/12/2026
Estimated market value
$109,800
$104,000 - $115,000
$1,376/mo
Price history
| Date | Event | Price |
|---|---|---|
| 9/28/2026 | Price change | $112,000-1.8%$103/sqft |
Source:  DABR MLS #966415 Report a problem DABR MLS #966415 Report a problem | ||
| 9/26/2026 | Price change | $114,000-1.7%$105/sqft |
Source: DABR MLS #966415 Report a problem | ||
| 9/22/2026 | Price change | $116,000-1.7%$107/sqft |
Source: DABR MLS #966415 Report a problem | ||
| 9/3/2026 | Price change | $118,000-4.8%$108/sqft |
Source: DABR MLS #966415 Report a problem | ||
| 8/18/2026 | Price change | $124,000-2.4%$114/sqft |
Source: DABR MLS #966415 Report a problem | ||
| 8/12/2026 | Listed for sale | $127,000+221.5%$117/sqft |
Source: DABR MLS #966415 Report a problem | ||
| 3/29/2026 | Listing removed | $1,300$1/sqft |
Source: Zillow Rentals Report a problem | ||
| 3/8/2026 | Listed for rent | $1,300+13%$1/sqft |
Source: Zillow Rentals Report a problem | ||
| 2/17/2024 | Listing removed | -- |
Source: Zillow Rentals Report a problem | ||
| 12/12/2023 | Price change | $1,150-11.5%$1/sqft |
Source: Zillow Rentals Report a problem | ||
| 12/10/2023 | Listed for rent | $1,300$1/sqft |
Source: Zillow Rentals Report a problem | ||
| 12/31/2018 | Sold | $39,500$36/sqft |
Source:  WRIST #423185 Report a problem WRIST #423185 Report a problem | ||
Public tax history
Tax history is unavailable.
Monthly payment
Est. payment
Payment breakdown
Explore the cost of this home by adjusting the details. Changes won't be saved.Climate risks
Neighborhood: 45503
Nearby schools
Schools provided by the listing agent
- District: Springfield
Source: DABR MLS. This data may not be complete. We recommend contacting the local school district to confirm school assignments for this home.
Similar homes
- $155,0002 bd2 ba1.1k sqft3051 Argonne Ln N, Springfield, OH 45503For Sale

 MLS ID #1047755, Ryan William King, Real Estate II, Inc.. WRIST
 - $139,9002 bd2 ba1k sqft3015 Colony Ln, Springfield, OH 45503For Sale
 MLS ID #965516, Mendy Hedges, Red 1 Realty. DABR MLS
 - $144,9002 bd2 ba1.4k sqft2512 Red Coach Dr, Springfield, OH 45503For Sale
 MLS ID #968765, Timothy P Steveley, Irongate Inc.. DABR MLS
 - $100,0002 bd1 ba1.2k sqft2865 Mechanicsburg Rd, Springfield, OH 45503For Sale
 MLS ID #1047629, KD Nave, Glasshouse Realty Group. WRIST
 - $125,0002 bd2 ba1.1k sqft1814 Summit St, Springfield, OH 45503For SaleMLS ID #966221, Jesse Doyle, Streetlight Realty LLC. DABR MLS
- $104,9003 bd1 ba720 sqft2629 Berger Ave, Springfield, OH 45503For SaleMLS ID #968507, Jenny Craven, eXp Realty. DABR MLS
- $123,0002 bd2 ba1.4k sqft1815 Edwards Ave, Springfield, OH 45503For SaleMLS ID #1048129, Cecilia Hill, Coldwell Banker Heritage. WRIST
- $89,9903 bd1 ba1.3k sqft826 N Belmont Ave, Springfield, OH 45503For SaleMLS ID #967761, Jeffrey T Roberts, RE/MAX Alliance Realty. DABR MLS
- $99,9004 bd2 ba1.4k sqft306-308 E Northern Ave, Springfield, OH 45503For SaleMLS ID #1046085, Robert (Mike) Wade, Client's Choice Realty. WRIST
- $140,0002 bd1 ba1.1k sqft2230 Manhattan Blvd, Springfield, OH 45504For SaleMLS ID #968234, Bart K Sheridan, Sheridans LLC. DABR MLS
- $100,0003 bd1 ba1.3k sqft240 E McCreight Ave, Springfield, OH 45503For SaleMLS ID #957821, Jeff Horne, Coldwell Banker Heritage. DABR MLS
- $120,0003 bd1 ba1k sqft106 S Fostoria Ave, Springfield, OH 45505For SaleMLS ID #958894, Virginia Bystrek, Howard Hanna Real Estate Serv. DABR MLS
- $100,0002 bd1 ba993 sqft508 Elk Ave, Springfield, OH 45505For SaleMLS ID #967995, Amanda Dixon, Keller Williams Advisors Rlty. DABR MLS
- $115,0003 bd2 ba1.1k sqft1530 W Main St, Springfield, OH 45504For SaleMLS ID #962864, Leslie Wade, Keller Williams Advisors Rlty. DABR MLS
- $149,0002 bd1 ba1k sqft1811 Hillside Ave, Springfield, OH 45503For Sale
 MLS ID #226034998, Diana Fair, Red 1 Realty. Columbus and Central Ohio Regional MLS
 - $167,0002 bd2 ba1.1k sqft308 Ridge Rd, Springfield, OH 45503For SaleMLS ID #964995, Robin Y Banas, Irongate Inc.. DABR MLS
- $88,5001 bd1 ba904 sqft1705 Hillside Ave, Springfield, OH 45503For SaleMLS ID #967081, Joseph Lakatos Jr, Howard Hanna Real Estate Serv. DABR MLS
- $99,9002 bd1 ba990 sqft11 E Southern Ave, Springfield, OH 45506For SaleMLS ID #1047863, Brittany Drake, eXp Realty. WRIST
- $119,9003 bd2 ba1.1k sqft550 E Rose St, Springfield, OH 45505For SaleMLS ID #928210, Alva L Fulk, Real Estate II Inc.. DABR MLS
