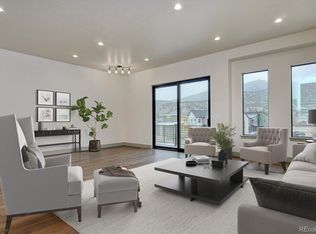
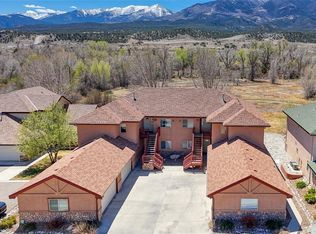
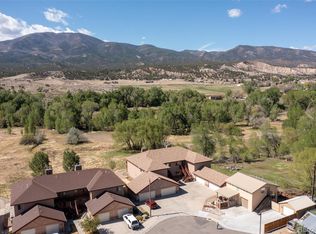
6450 Cleora Rd Unit E offers one of the best values in Salida for new construction, with no sacrifices in design, build quality, or finish level. This end unit features mountain views, 10-foot ceilings on the main level, 9-foot ceilings upstairs and down, large windows throughout, decks on every level, and a spacious main living area with a fireplace and large kitchen with generous storage. The lower-level bedroom includes a finished kitchenette and separate entrance, offering lock-off potential for additional rental income, guest space, or flexible use. Located in an up-and-coming, desirable neighborhood with nearby trails, a nearly completed city park, walkable access to the Arkansas River, and easy access to downtown Salida. Includes a builder warranty valid for one year from closing. Large attached 2-car garage. You may be surprised by how much this home offers at this price. Come see it for yourself!
New construction
$649,000
6450 Cleora Road #E, Salida, CO 81201
4beds
2,871sqft
Est.: Get pre-qualified
Condominium
Built in 2026
-- sqft lot
$-- Zestimate®
$226/sqft
$325/mo HOA
What's special
Mountain viewsDecks on every levelLarge windows throughout
- 7 hours |
- 83 |
- 6 |
Zillow last checked:
Listing updated:
Listed by:
Walt Harder 719-539-2000 walt@HRED.co,
Harder Real Estate and Development, LLC
Source: REcolorado as distributed by MLS GRID,MLS#: 6409272
Tour with a local agent
Facts & features
Interior
Bedrooms & bathrooms
- Bedrooms: 4
- Bathrooms: 4
- Full bathrooms: 3
- 1/2 bathrooms: 1
- Main level bathrooms: 1
Bedroom
- Description: Lower Level Bedroom With Finished Kitchenette
- Level: Lower
Bedroom
- Level: Upper
Bedroom
- Level: Upper
Bedroom
- Level: Upper
Bathroom
- Level: Lower
Bathroom
- Level: Upper
Bathroom
- Level: Upper
Bathroom
- Level: Main
Dining room
- Level: Main
Kitchen
- Description: Finished Kitchenette On First Floor Lockoff/Mil Suite
- Level: Lower
Kitchen
- Description: Main Chef's Kitchen With Open Floorplan
- Level: Main
Laundry
- Level: Upper
Living room
- Level: Main
Living room
- Level: Main
Heating
- Electric, Forced Air
Cooling
- Central Air
Appliances
- Included: Cooktop, Dishwasher, Disposal, Electric Water Heater, Microwave, Oven, Range, Refrigerator
Features
- Built-in Features, Ceiling Fan(s), Granite Counters, High Ceilings, Kitchen Island, Open Floorplan, Pantry, Primary Suite, Walk-In Closet(s)
- Flooring: Laminate, Tile
- Has basement: No
- Number of fireplaces: 1
- Fireplace features: Electric
- Common walls with other units/homes: End Unit,1 Common Wall
Interior area
- Total structure area: 2,871
- Total interior livable area: 2,871 sqft
- Finished area above ground: 2,412
Video & virtual tour
Property
Parking
- Total spaces: 2
- Parking features: Garage - Attached
- Attached garage spaces: 2
Features
- Levels: Tri-Level
- Patio & porch: Covered, Deck, Patio
- Exterior features: Balcony
- Has view: Yes
- View description: Mountain(s)
Lot
- Features: Landscaped, Mountainous, Sprinklers In Front
Details
- Parcel number: 380709100052
- Special conditions: Standard
Construction
Type & style
- Home type: Condo
- Property subtype: Condominium
- Attached to another structure: Yes
Materials
- Cement Siding, Metal Siding, Stone, Stucco
- Roof: Membrane
Condition
- New Construction
- New construction: Yes
- Year built: 2026
Details
- Warranty included: Yes
Utilities & green energy
- Electric: 110V, 220 Volts, Single Phase
- Sewer: Public Sewer
- Water: Public
- Utilities for property: Cable Available, Electricity Connected
Community & HOA
Community
- Subdivision: Confluent Park
HOA
- Has HOA: Yes
- Amenities included: Park, Trail(s)
- Services included: Reserve Fund, Insurance, Irrigation, Maintenance Grounds, Maintenance Structure, Road Maintenance, Sewer, Snow Removal, Trash, Water
- HOA fee: $325 monthly
- HOA name: Confluent 1 HOA
- HOA phone: 719-539-2000
Location
- Region: Salida
Financial & listing details
- Price per square foot: $226/sqft
- Annual tax amount: $1,456
- Date on market: 5/26/2026
- Listing terms: 1031 Exchange,Cash,Conventional,FHA,Jumbo
- Exclusions: None
- Ownership: Agent Owner
- Electric utility on property: Yes
- Road surface type: Paved
Estimated market value
Not available
Estimated sales range
Not available
Not available
Price history
| Date | Event | Price |
|---|---|---|
| 5/26/2026 | Listed for sale | $649,000$226/sqft |
Source:  REcolorado as distributed by MLS GRID #6409272 Report a problem REcolorado as distributed by MLS GRID #6409272 Report a problem | ||
Public tax history
Tax history is unavailable.
Monthly payment
Est. payment$--/mo
Payment breakdown
Explore the cost of this home by adjusting the details. Changes won't be saved.
All calculations are estimates and provided by Zillow, Inc. for informational purposes only. Actual amounts may vary.
HOA fees may include property taxes on listings classified as Co-Ops. Contact the listing agent and/or owner for fee details.
Mortgage interest rates are dependent on a number of factors, including credit score, down payment, and repayment length. Interest rate data provided by Zillow Group Marketplace, Inc. as of 1/1/1970 from various mortgage lenders with which we have lead or other similar arrangements; the Estimated Payment is an average of those rates.
See how much you could borrow to make a competitive offer.
Climate risks
Neighborhood: 81201
Nearby schools
GreatSchools rating
- 4/10Salida Middle SchoolGrades: 5-8Distance: 0.9 mi
- 5/10Salida High SchoolGrades: 9-12Distance: 1 mi
- 9/10Longfellow Elementary SchoolGrades: K-4Distance: 1.5 mi
Schools provided by the listing agent
- Elementary: Longfellow
- Middle: Salida
- High: Salida
- District: Salida R-32
Source: REcolorado as distributed by MLS GRID. This data may not be complete. We recommend contacting the local school district to confirm school assignments for this home.
A local agent can set up tours, give advice and negotiate with sellers.

- Colorado
- Chaffee County
- Salida
- 81201
- 6450 Cleora Road Unit E
Nearby cities
Nearby zip codes
Other Salida Topics
