Convenient Parma location with a park directly across the street, offering a pleasant green-space view and easy access to outdoor recreation. Located across a Golf Course, enjoy close proximity to everyday shopping, plazas, dining, parks, and recreation, with straightforward access to major local routes and the greater Cleveland area. Experience the benefits of an established residential community with nearby neighborhood services and regional amenities. Well-maintained and thoughtfully updated over the past 10 years, this inviting four-bedroom home offers a convenient Parma location, with a park directly across the street, a pleasant green-space view, and easy access to outdoor recreation. The fenced backyard features a stone patio and outdoor kitchen, while the first floor includes a spacious living room, cozy dining room for gatherings and entertaining, updated eat-in kitchen, two bedrooms, a full bath, and a large sunroom. Upstairs, you’ll find two generously sized bedrooms and an additional full bath. The finished lower level adds flexible living space with both a recreation room and family room—ideal for activities, entertaining, or quiet relaxation. Improvements in the last 10 years include furnace, central air, water heater, windows, appliances, and more, along with new basement flooring. Close to everyday shopping, dining, parks, and recreation, the home also provides straightforward access to major local routes and the greater Cleveland area. A one-year home warranty is included for added peace of mind.
Active
$340,000
6450 Manchester Rd, Parma, OH 44129
4beds
2,511sqft
Single Family Residence
Built in 1953
7,784 Square Feet Lot
$-- Zestimate®
$135/sqft
$-- HOA
What's special
Pleasant green-space viewLarge sunroomOutdoor kitchenFenced backyardStone patioUpdated eat-in kitchen
- 13 days
- 403
- 21
Zillow last checked:
Listing updated:
Listed by:
David Gurary 216-438-8888 gurary@gmail.com,
Century 21 Homestar
Source: MLS Now,MLS#: 5244943 Originating MLS: Akron Cleveland Association of REALTORS
Facts & features
Interior
Bedrooms & bathrooms
- Bedrooms: 4
- Bathrooms: 2
- Full bathrooms: 2
- Main level bathrooms: 1
- Main level bedrooms: 2
Primary bedroom
- Level: Second
- Dimensions: ND x ND
Bedroom
- Level: First
- Dimensions: ND x ND
Bedroom
- Level: First
- Dimensions: ND x ND
Bedroom
- Level: Second
- Dimensions: ND x ND
Dining room
- Level: First
- Dimensions: ND x ND
Eat in kitchen
- Level: First
- Dimensions: ND x ND
Family room
- Features: Bar
- Level: Lower
- Dimensions: ND x ND
Laundry
- Level: Lower
- Dimensions: ND x ND
Living room
- Level: First
- Dimensions: ND x ND
Recreation
- Level: Lower
- Dimensions: ND x ND
Heating
- Forced Air, Gas
Cooling
- Central Air
Appliances
- Included: Dryer, Disposal, Range, Refrigerator, Washer
- Laundry: In Basement
Features
- Eat-in Kitchen
- Basement: Full,Finished
- Has fireplace: No
Interior area
- Total structure area: 2,511
- Total interior livable area: 2,511 sqft
- Finished area above ground: 1,711
- Finished area below ground: 800
Video & virtual tour
Property
Parking
- Total spaces: 1
- Parking features: Attached, Direct Access, Garage, Paved
- Attached garage spaces: 1
Features
- Levels: Two
- Stories: 2
- Patio & porch: Rear Porch, Front Porch, Other, Patio
- Exterior features: Built-in Barbecue, Barbecue, Fire Pit, Private Yard
- Fencing: Full
Lot
- Size: 7,784 Square Feet
Details
- Parcel number: 44817029
- Special conditions: Standard
Construction
Type & style
- Home type: SingleFamily
- Architectural style: Cape Cod
- Property subtype: Single Family Residence
Materials
- Aluminum Siding, Brick
- Roof: Asphalt,Fiberglass
Condition
- Year built: 1953
Details
- Warranty included: Yes
Utilities & green energy
- Sewer: Public Sewer
- Water: Public
Community & HOA
Community
- Features: Medical Service, Other, Playground, Park, Shopping
- Security: Carbon Monoxide Detector(s), Smoke Detector(s)
- Subdivision: Ha Stahl Props Cos Ridgewood
HOA
- Has HOA: No
Location
- Region: Parma
Financial & listing details
- Price per square foot: $135/sqft
- Tax assessed value: $180,600
- Annual tax amount: $3,659
- Date on market: 10/15/2026
- Cumulative days on market: 21 days
- Listing terms: Cash,Conventional,1031 Exchange,FHA,VA Loan
Estimated market value
Not available
Estimated sales range
Not available
Not available
Price history
| Date | Event | Price |
|---|---|---|
| 10/15/2026 | Listed for sale | $340,000+4%$135/sqft |
Source:  MLS Now #5244943 Report a problem | ||
| 9/22/2026 | Listing removed | $327,000$130/sqft |
Source: MLS Now #5244943 Report a problem | ||
| 9/15/2026 | Listed for sale | $327,000+31.3%$130/sqft |
Source: MLS Now #5244943 Report a problem | ||
| 2/10/2022 | Listing removed | -- |
Source: MLS Now #4344341 Report a problem | ||
| 2/1/2022 | Contingent | $249,000$99/sqft |
Source: MLS Now #4344341 Report a problem | ||
| 1/22/2022 | Listed for sale | $249,000+137.1%$99/sqft |
Source: MLS Now #4344341 Report a problem | ||
| 2/15/2017 | Sold | $105,000-4.5%$42/sqft |
Source: MLS Now #3854097 Report a problem | ||
| 1/25/2017 | Pending sale | $109,900$44/sqft |
Source: RE/MAX Crossroads Properties #3854097 Report a problem | ||
| 11/29/2016 | Listed for sale | $109,900-7.6%$44/sqft |
Source: RE/MAX Crossroads Properties #3854097 Report a problem | ||
| 8/11/2016 | Listing removed | $118,900$47/sqft |
Source: Keller Williams - Greater Cleveland West #3807158 Report a problem | ||
| 3/30/2016 | Price change | $118,900-2.5%$47/sqft |
Source: Russell Real Estate Services #3778690 Report a problem | ||
| 2/3/2016 | Listed for sale | $122,000+6.2%$49/sqft |
Source: Russell Real Estate Services #3778690 Report a problem | ||
| 10/22/2015 | Listing removed | $114,900$46/sqft |
Source: Howard Hanna - North Royalton #3718107 Report a problem | ||
| 8/19/2015 | Price change | $114,900-3%$46/sqft |
Source: Howard Hanna - North Royalton #3718107 Report a problem | ||
| 8/1/2015 | Price change | $118,500-5.1%$47/sqft |
Source: Howard Hanna - North Royalton #3718107 Report a problem | ||
| 6/13/2015 | Listed for sale | $124,900+2.4%$50/sqft |
Source: Howard Hanna - North Royalton #3718107 Report a problem | ||
| 11/18/2010 | Listing removed | $122,000$49/sqft |
Source: Howard Hanna - Brecksville #3154457 Report a problem | ||
| 7/24/2010 | Listed for sale | $122,000-3.9%$49/sqft |
Source: Howard Hanna - Brecksville #3154457 Report a problem | ||
| 6/13/2010 | Listing removed | $126,900$51/sqft |
Source: CENTURY 21 DePiero & Associates, Inc. #3112781 Report a problem | ||
| 4/27/2010 | Listed for sale | $126,900$51/sqft |
Source: CENTURY 21 DePiero & Associates, Inc. #3112781 Report a problem | ||
Public tax history
| Year | Property taxes | Tax assessment |
|---|---|---|
| 2025 | $3,205 -7.4% | $63,210 |
| 2024 | $3,463 +8.3% | $63,210 +26.3% |
| 2023 | $3,196 +0.6% | $50,050 |
| 2022 | $3,176 -3.2% | $50,050 |
| 2021 | $3,282 +15.7% | $50,050 +30% |
| 2020 | $2,836 +0.6% | $38,500 |
| 2019 | $2,820 -7.9% | $38,500 |
| 2018 | $3,061 +8.6% | $38,500 +17% |
| 2017 | $2,819 +6.2% | $32,900 |
| 2016 | $2,653 | $32,900 |
| 2015 | $2,653 -1.6% | $32,900 -2% |
| 2014 | $2,696 +2.2% | $33,570 |
| 2013 | $2,637 +4.4% | $33,570 |
| 2012 | $2,526 +775.5% | $33,570 -17.5% |
| 2011 | $289 -89.8% | $40,710 -7.5% |
| 2010 | $2,842 +24.2% | $44,030 |
| 2009 | $2,288 -7% | $44,030 -11% |
| 2008 | $2,459 +9.6% | $49,490 |
| 2007 | $2,244 +4% | $49,490 |
| 2006 | $2,157 -2.8% | $49,490 +10.8% |
| 2005 | $2,219 +11.3% | $44,670 |
| 2004 | $1,994 -7% | $44,670 |
| 2003 | $2,143 +1% | $44,670 +7.5% |
| 2002 | $2,123 -39.7% | $41,550 |
| 2001 | $3,519 -0.1% | $41,550 |
| 2000 | $3,523 | $41,550 |
Find assessor info on the county website
Monthly payment
Est. payment
Payment breakdown
Explore the cost of this home by adjusting the details. Changes won't be saved.Climate risks
Neighborhood: 44129
Nearby schools
Schools provided by the listing agent
- District: Parma CSD - 1824
Source: MLS Now. This data may not be complete. We recommend contacting the local school district to confirm school assignments for this home.
Similar homes
- $284,9003 bd2 ba1.9k sqft6004 Twin Lakes Dr, Parma, OH 44129For Sale
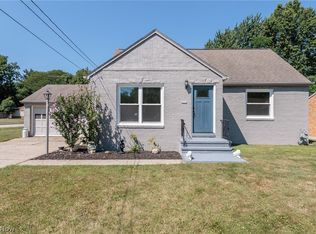 MLS ID #5240753, Eric J Uchbar, Keller Williams Greater Metropolitan. MLS Now
- $285,0003 bd2 ba1.9k sqft7930 Selwick Dr, Parma, OH 44129For Sale
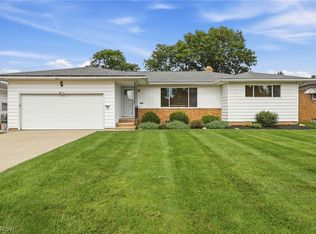 MLS ID #5246671, Joy Larson, Keller Williams Elevate. MLS Now
- $299,9004 bd1 ba1.7k sqft4695 W Ridgewood Dr, Parma, OH 44134For Sale
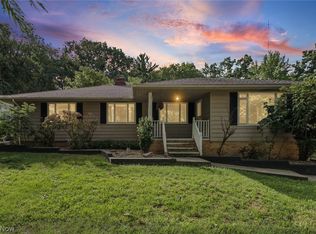 MLS ID #5242597, Kimberly Cross, Home Equity Realty Group. MLS Now
- $384,9003 bd2 ba2.4k sqft2675 W Ridgewood Dr, Parma, OH 44134For Sale
 MLS ID #5238769, Chase Westphal, RE/MAX Above & Beyond. MLS Now
