Skip main navigation
Sold
  • Price Unknown

    6451 Rochester Way, Tyler, TX 75703

    4beds
    2,600sqft
    Single Family Residence
    Built in 2010
    0.31 Acres Lot
    $510,700 Zestimate®
    $--/sqft
    $2,640 Estimated rent

    Home value

    $510,700

    $485,000 - $536,000

    $2,640/mo

    Zestimate® history
    Loading
    Loading...

    Owner options

    List your home for rent

    $2,640/mo

    Rent Zestimate®

    Find your next renter with Zillow Rental Manager. Plus, with online applications, you can quickly screen prospective tenants – for free.

    Learn more

    $2,640/mo

    Rent Zestimate®

    Refinance and save

    Refinancing to a lower rate could help reduce your monthly payments and save thousands over the life of the loan.

    See today's rates

    Explore your selling options

    Work with a Zillow partner agent

    Leverage their expertise and Zillow's premium Showcase listings to get your home seen by more buyers.

    Get started

    List with your own agent

    Get your home in front of millions of buyers by listing it on Zillow.

    Learn how to do it

    Sell it yourself

    Take full control of how buyers see your home on Zillow by listing For Sale by Owner (FSBO).

    List your home

    What's special

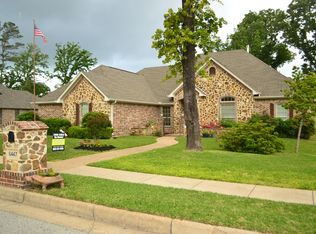
    Gorgeous curb appealWalk-in pantryCustom cabinetsCustom plantation shuttersTray ceilingFabulous open kitchenNew hvac system
    RUN to this LOVED and completely IMMACULATE home. You will feel the difference when you walk in ... this home has all the right spaces your family needs and has been meticulously maintained. Centrally located in South Tyler minutes from everything yet tucked away in a private subdivision. You will immediately appreciate the gorgeous curb appeal, 4 bedrooms, 3 full bathrooms and a separate formal dining room. Lovely living room, w/high ceilings, gorgeous brick & stone fireplace, plantation shutters all overlooking the pristine back patio & yard; Fabulous open kitchen with granite, custom cabinets, island, breakfast bar, walk-in pantry and gas cooktop, perfect for entertaining; Wonderful master suite with tray ceiling is split w/an ensuite bath w/beautiful shower, his & hers vanities, garden tub, and 2 walk-in closets; 3 additional bedrooms ... 2 share a jack and Jill bath w/separate vanities & large closets and the other bedroom could be used as a 2nd living area or office. Outside, you will enjoy the covered patio and the lush professional landscaping, fully fenced yard and sprinkler system w/plenty of green space for your pets & children. And, the garage -- epoxy painted and hanging storage create TONS of additional and convenient storage space! Recent updates and notable features include: new HVAC system (2023), custom plantation shutters, beautiful wood, tile and wood-look tile flooring. This home NEEDS to be on your list to see TODAY! Call to schedule your personal tour. *** New Roof approved by insurance to be replaced ASAP.

    Zillow last checked:

    Listing updated:

    Listed by:

    Sarah Albrecht 903-574-0262,

    WP & Company,

    Dalton Borden 903-576-1116

    Bought with:

    James Whitley

    Shilling Real Estate Company

    Source: GTARMLS,MLS#: 24000311MLS Logo

    Facts & features

    Interior

    Bedrooms & bathrooms
    • Bedrooms: 4
    • Bathrooms: 3
    • Full bathrooms: 3
    Bathroom
    • Features: Shower/Tub, Separate Water Closet, Walk-In Closet(s), Separate Walk-In Closets, Ceramic Tile, Jack & Jill, Soaking Tub
    Heating
    • Central/Gas
    Cooling
    • Central Electric
    Appliances
    • Included: Dishwasher, Disposal, Microwave, Gas Cooktop, Standard Gas
    Features
    • Master Bedroom Split, Guest Bedroom Split, All Bedrooms Downstairs, Walk-In Closet, Breakfast Bar, Ceiling Fan, Pantry
    • Flooring: Wood, Tile
    • Windows: Plantation Shutters, Double Pane Windows
    • Attic: Permanent Stairs
    • Fireplace features: Wood Burning, Gas, Brick
    Interior area
    • Total structure area: 2,600
    • Total interior livable area: 2,600 sqft

    Property

    Parking
    • Total spaces: 2
    • Parking features: Inside Entrance, Garage Door Opener, Concrete
    • Garage spaces: 2
    Features
    • Levels: One
    • Stories: 1
    • Patio & porch: Patio, Covered
    • Exterior features: Irrigation System, Rain Gutters
    • Pool features: None
    • Fencing: Wood
    Lot
    • Size: 0.31 Acres
    • Features: Rectangular Lot
    Details
    • Parcel number: 150000112104022000

    Construction

    Type & style
    • Home type: SingleFamily
    • Architectural style: Traditional
    • Property subtype: Single Family Residence
    Materials
    • Brick, Stone
    • Foundation: Slab
    • Roof: Composition
    Condition
    • Year built: 2010

    Utilities & green energy

    • Sewer: Public Sewer
    • Water: Public
    • Utilities for property: Cable Available, Underground Utilities, 2 Or More Units, Cable Internet
    Green energy
    • Water conservation: Efficient Hot Water Distribution

    Community & HOA

    Community
    • Features: Curbs, Pool
    • Security: Audio and Video Surveillance, Security Lights, Security System, Smoke Detector(s)
    • Subdivision: Cambridge Bend Estates
    Location
    • Region: Tyler

    Financial & listing details

    • Tax assessed value: $536,291
    • Annual tax amount: $6,057
    • Date on market: 1/6/2024
    • Listing terms: Conventional,FHA,VA Loan,Must Qualify,Cash
    • Road surface type: Paved, All Weather Surface

    Price history

    DateEventPrice
    3/26/2024Sold--
    Source: GTARMLS #24000311 Report a problem
    1/26/2024Listed for sale$489,900$188/sqft
    Source: GTARMLS #24000311 Report a problem
    1/25/2024Pending sale$489,900$188/sqft
    Source: GTARMLS #24000311 Report a problem
    1/7/2024Listed for sale$489,900+25.8%$188/sqft
    Source: GTARMLS #24000311 Report a problem
    9/2/2020Sold--
    Source: GTARMLS #10124762 Report a problem
    8/2/2020Pending sale$389,500$150/sqft
    Source: NextHome Neighbors #10124762 Report a problem
    7/26/2020Listed for sale$389,500$150/sqft
    Source: NextHome Neighbors #10124762 Report a problem

    Public tax history

    YearProperty taxesTax assessment
    2024$6,622 +9.3%$536,291 +12%
    2023$6,057 -9.9%$478,667 +28.6%
    2022$6,721 -7.7%$372,130 +7%
    2021$7,282 +65%$347,749 +2.4%
    2020$4,413 $339,649 +2.7%
    2019$4,413 $330,762 +6.4%
    2018$4,413 $310,990
    2017$4,413 $310,990 -0.4%
    2016$4,413 -3%$312,213 +2.9%
    2015$4,550 $303,515
    2014$4,550 --
    2013$4,550 --
    2012$4,550 +0.5%--
    2011$4,526 --
    2010-- $163,154
    Find assessor info on the county website

    Neighborhood: Cambridge Bend Estates

    Nearby schools

    GreatSchools rating
    Schools provided by the listing agent
    • Elementary: Rice
    • Middle: Hubbard
    • High: Tyler Legacy

    Source: GTARMLS. This data may not be complete. We recommend contacting the local school district to confirm school assignments for this home.

    Sell for more on Zillow
    Get a Zillow Showcase℠ listing at no additional cost and you could sell for .
    $510,700
    2% more
    +$10,214
    With Zillow Showcase(estimated)
    $520,914