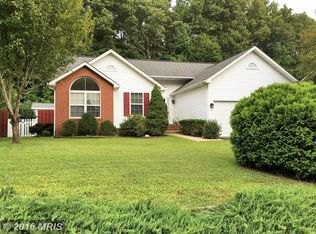
Beautiful, spacious home situated in an absolutely fabulous location - being right in the heart of Fredericksburg - and for such a fantastic price too!!! Come home after a long day and unwind with everything this amazing residence has to offer. Whether you're cooking up a delicious meal in the wonderful kitchen using any of the gorgeous stainless-steel appliances and ample amount of counterspace, kicking back in the sizeable family room to watch a fun TV show, or maybe even relaxing in any of the large bedrooms for those moments when you truly need some peace & quiet, there are just so many features to love! Not to mention with the open floorplan all around and vaulted ceilings above, everything just feels so bright and airy no matter where you are. Heading downstairs, the fully finished basement offers even more to enjoy with a decently sized family room of its own, yet another bedroom & full bath, a game room area, a bonus room on top of that, and more! Plus, the cherry on top: the simply magnificent location! Being situated in the heart of Fredericksburg, you are so close quite literally almost anything you could imagine including all manner of shopping, restaurants, parks (Loriella Park being within walking distance), and commuting options which makes going any which way truly a breeze! With all of this and more, we'd love to have you stop by to take a look for yourself today! Can't wait to see you there!!!
For sale
$425,000
11009 Ascot Cir, Fredericksburg, VA 22407
4beds
2,072sqft
Single Family Residence
Built in 1994
0.34 Acres Lot
$424,200 Zestimate®
$205/sqft
$11/mo HOA
What's special
Fully finished basementSizeable family roomBonus roomOpen floorplanBright and airyLarge bedroomsWonderful kitchen
- 2 days |
- 689 |
- 71 |
Zillow last checked:
Listing updated:
Listed by:
Shelly Goss 540-604-0853,
Plank Realty 540 479-3434
Source: Bright MLS,MLS#: VASP2045156
Facts & features
Interior
Bedrooms & bathrooms
- Bedrooms: 4
- Bathrooms: 3
- Full bathrooms: 3
- Main level bathrooms: 2
- Main level bedrooms: 3
Basement
- Area: 876
Heating
- Forced Air, Natural Gas
Cooling
- Ceiling Fan(s), Central Air, Electric
Appliances
- Included: Refrigerator, Washer, Water Heater, Dishwasher, Disposal, Dryer, Oven/Range - Gas, Stainless Steel Appliance(s), Gas Water Heater
Features
- Attic, Ceiling Fan(s), Combination Kitchen/Dining, Family Room Off Kitchen, Open Floorplan, Primary Bath(s), Walk-In Closet(s), Bathroom - Tub Shower, Dining Area, Dry Wall
- Flooring: Carpet, Ceramic Tile, Laminate
- Basement: Connecting Stairway,Full,Heated,Interior Entry,Exterior Entry,Finished,Walk-Out Access,Windows
- Has fireplace: No
Interior area
- Total structure area: 2,072
- Total interior livable area: 2,072 sqft
- Finished area above ground: 1,196
- Finished area below ground: 876
Property
Parking
- Parking features: Driveway
- Has uncovered spaces: Yes
Accessibility
- Accessibility features: None
Features
- Levels: Split Foyer,Multi/Split,Two
- Stories: 2
- Patio & porch: Deck, Patio
- Pool features: None
Lot
- Size: 0.34 Acres
- Features: Backs to Trees
Details
- Additional structures: Above Grade, Below Grade
- Parcel number: 22K613
- Zoning: R1
- Special conditions: Standard
Construction
Type & style
- Home type: SingleFamily
- Property subtype: Single Family Residence
Materials
- Brick, Vinyl Siding
- Foundation: Permanent
- Roof: Asphalt
Condition
- New construction: No
- Year built: 1994
Details
- Builder name: Hometown Builders
Utilities & green energy
- Sewer: Public Sewer
- Water: Public
Community & HOA
Community
- Subdivision: Surry Woods
HOA
- Has HOA: Yes
- HOA fee: $135 annually
- HOA name: SURRY WOODS HOMEOWNERS ASSOCIATION
Location
- Region: Fredericksburg
Financial & listing details
- Price per square foot: $205/sqft
- Tax assessed value: $366,900
- Annual tax amount: $2,705
- Date on market: 8/13/2026
- Listing agreement: Exclusive Right To Sell
- Listing terms: Cash,Conventional,FHA,VA Loan
- Ownership: Fee Simple
Estimated market value
$424,200
$403,000 - $445,000
$2,905/mo
Price history
| Date | Event | Price |
|---|---|---|
| 8/13/2026 | Listed for sale | $425,000+46.6%$205/sqft |
Source:  Bright MLS #VASP2045156 Report a problem Bright MLS #VASP2045156 Report a problem | ||
| 8/1/2019 | Sold | $290,000$140/sqft |
Source: Public Record Report a problem | ||
| 7/12/2019 | Listed for sale | $290,000$140/sqft |
Source: Coldwell Banker Elite #VASP214408 Report a problem | ||
Public tax history
| Year | Property taxes | Tax assessment |
|---|---|---|
| 2025 | $2,477 | $337,300 |
| 2024 | $2,477 +17.1% | $337,300 +23% |
| 2023 | $2,116 +4.6% | $274,200 |
| 2022 | $2,023 +2.9% | $274,200 +12.9% |
| 2021 | $1,965 | $242,800 |
| 2020 | $1,965 +0.7% | $242,800 +5.5% |
| 2019 | $1,951 +1.7% | $230,200 |
| 2018 | $1,918 +6.4% | $230,200 +8.5% |
| 2017 | $1,803 | $212,100 |
| 2016 | -- | $212,100 +6.7% |
| 2015 | -- | $198,800 |
| 2014 | -- | $198,800 +1.8% |
| 2013 | -- | $195,300 |
| 2012 | -- | $195,300 +10.3% |
| 2011 | -- | $177,100 |
| 2010 | -- | $177,100 -37.1% |
| 2009 | -- | $281,500 +19.4% |
| 2007 | $1,461 | $235,700 |
| 2006 | $1,461 +1.9% | $235,700 +46.2% |
| 2005 | $1,435 +3.5% | $161,200 |
| 2004 | $1,386 +2.3% | $161,200 +20.1% |
| 2003 | $1,355 | $134,200 |
| 2002 | $1,355 +8.5% | $134,200 +15% |
| 2001 | $1,249 | $116,700 |
Find assessor info on the county website
Monthly payment
Est. payment
Payment breakdown
Explore the cost of this home by adjusting the details. Changes won't be saved.Climate risks
Neighborhood: 22407
Nearby schools
GreatSchools rating
- 5/10Battlefield Elementary SchoolGrades: PK-5Distance: 0.6 mi
- 4/10Battlefield Middle SchoolGrades: 6-8Distance: 1.7 mi
- 4/10Courtland High SchoolGrades: 9-12Distance: 3.5 mi
Schools provided by the listing agent
- Elementary: Battlefield
- Middle: Battlefield
- High: Courtland
- District: Spotsylvania County Public Schools
Source: Bright MLS. This data may not be complete. We recommend contacting the local school district to confirm school assignments for this home.
- $388,3003 bd2 ba1.1k sqft11007 Ascot Cir, Fredericksburg, VA 22407Off Market
- $350,0005 bd3 ba2.3k sqft11011 Ascot Cir, Fredericksburg, VA 22407Sold

- $443,8003 bd2 ba1.2k sqft11005 Ascot Cir, Fredericksburg, VA 22407Off Market
- $385,0003 bd2 ba892 sqft11006 Ascot Cir, Fredericksburg, VA 22407Off Market
- $433,3003 bd2 ba2.3k sqft11008 Ascot Cir, Fredericksburg, VA 22407Off Market
- $415,3004 bd2 ba1k sqft11013 Ascot Cir, Fredericksburg, VA 22407Off Market
- $403,6003 bd2 ba920 sqft11004 Ascot Cir, Fredericksburg, VA 22407Off Market
- $443,8004 bd3 ba1.8k sqft11014 Ascot Cir, Fredericksburg, VA 22407Off Market
A local agent can set up tours, give advice and negotiate with sellers.
Similar homes
- $415,0004 bd3 ba1.8k sqft6024 Battlefield Green Dr, Fredericksburg, VA 22407For Sale

 MLS ID #VASP2045240, Elizabeth Jones, Nest Realty Fredericksburg. Bright MLS
 - $384,9004 bd2 ba1.8k sqft10818 Leavells Rd, Fredericksburg, VA 22407For Sale
 MLS ID #VASP2045092, SAUL VASQUEZ, Vera's Realty Inc.. Bright MLS
 - $399,9004 bd3 ba2k sqft11515 Silverleaf Ln, Fredericksburg, VA 22407For Sale
 MLS ID #VASP2044414, Tracey Farmer, Century 21 Redwood Realty. Bright MLS
 - $490,0004 bd3 ba1.8k sqft11602 Bend Bow Dr, Fredericksburg, VA 22407For Sale
 MLS ID #VASP2045128, Vickie Clark-Jennings, Berkshire Hathaway HomeServices PenFed Realty. Bright MLS
 - $449,9004 bd2 ba2.4k sqft5005 Blake Dr, Fredericksburg, VA 22407For SaleMLS ID #VASP2045116, Samina Bilal, RE/MAX Galaxy. Bright MLS
- $415,0004 bd3 ba1.8k sqft6805 Ashton Cir, Fredericksburg, VA 22407For SaleMLS ID #VASP2044136, AJ Johnson, 1st Choice Better Homes & Land, LC. Bright MLS
- $460,0003 bd3 ba2.5k sqft5802 Queens Mill Cir, Fredericksburg, VA 22407For SaleMLS ID #VASP2044932, Lisa Nelson, Century 21 Redwood Realty. Bright MLS
- $467,5004 bd3 ba2.1k sqft11803 Gordon Rd, Fredericksburg, VA 22407For SaleMLS ID #VASP2044750, Chelsey Hugh, Real Property Management Pros. Bright MLS
- $495,0004 bd3 ba2.1k sqft10703 Bradford St, Spotsylvania, VA 22553For SaleMLS ID #VASP2044624, Mary Tibbatts, CENTURY 21 New Millennium. Bright MLS
- $379,0003 bd2 ba1.1k sqft6519 Old Plank Rd, Fredericksburg, VA 22407For SaleMLS ID #VASP2045054, Kevin Breen, Coldwell Banker Elite. Bright MLS
- $435,0004 bd2 ba2.2k sqft5703 Westchester Ln, Fredericksburg, VA 22407For SaleMLS ID #VASP2041200, Betty Westerlund, Town & Country Elite Realty, LLC.. Bright MLS
- $424,9004 bd2 ba1.8k sqft5406 Lee White Ln, Fredericksburg, VA 22407For SaleMLS ID #VASP2040888, Jennifer Caison, Coldwell Banker Elite. Bright MLS
- $425,9005 bd3 ba1k sqft6520 Venison Dr, Fredericksburg, VA 22407For SaleMLS ID #VASP2042964, Ada Villatoro, Nest Realty Fredericksburg. Bright MLS
- $439,0004 bd3 ba1.9k sqft6922 Ridge Way Dr, Fredericksburg, VA 22407For SaleMLS ID #VASP2043560, Megan Boisvert, Samson Properties. Bright MLS
- $459,0003 bd3 ba1.7k sqft5812 Glen Eagles Dr, Fredericksburg, VA 22407For SaleMLS ID #VASP2044942, Kim Jewell, Reform Realty. Bright MLS
- $440,0003 bd3 ba1.9k sqft6015 Sunny Meadows Dr, Fredericksburg, VA 22407For SaleMLS ID #VASP2043436, Neena Bano Kundi, Spring Hill Real Estate, LLC.. Bright MLS
- $414,9003 bd4 ba2.1k sqft10036 Gander Ct, Fredericksburg, VA 22407For SaleMLS ID #VASP2044724, Kim Scholz, Redfin Corporation. Bright MLS
- $465,0003 bd2 ba1.9k sqft6603 Golden Pheasant Run, Fredericksburg, VA 22407For SaleMLS ID #VASP2044292, Kathleen Hayden, Long & Foster Real Estate, Inc.. Bright MLS
- $380,0003 bd3 ba1.9k sqft11469 Charleston Ct, Fredericksburg, VA 22407For SaleMLS ID #VASP2044802, Herbert Carter, Long & Foster Real Estate, Inc.. Bright MLS
- $439,9003 bd3 ba1.7k sqft6010 Wickenden St, Fredericksburg, VA 22407For SaleMLS ID #VASP2044424, Daniel Donehey, Coldwell Banker Elite. Bright MLS
