REDUCED $50,000!!! Renovated in 2020. 2 story foyer open to huge vaulted great room with wood ceiling and hardwood floor. This gorgeous space is ready for entertaining! Huge kitchen with generous cabinet space, center island, and beautiful granite countertops. The eating area has glass on 2 sides with door to the tiered sundeck. First floor master suite has doors leading right to the pool for your morning swim. The master bath has a whirlpool tub and separate shower. Vacation at home with your own swimming pool on this large lot. The large vaulted sunroom is walls of glass, skylights, ceiling fan and door to the tiered deck. The finished basement adds plenty of space for a den with fireplace, rec room with party-size bar, bathroom and a separate office. The pool, sunroom and decks are accessible by multiple rooms in the home., Cozy up to the stone fireplace in the vaulted family room with an evening around the fire. Remodeled bathrooms. Neutral throughout, Private property with open vistas. Home to be sold 'AS IS'.
Contingent
$419,000
250 Crozier Dr, Grayslake, IL 60030
3beds
3,076sqft
:
Get pre-qualified$3,035/mo
Single Family Residence
Built in 1976
0.67 Acres Lot
$567,800 Zestimate®
$136/sqft
$-- HOA
What's special
Stone fireplaceDen with fireplaceFinished basementCenter islandFirst floor master suiteVaulted sunroomHuge kitchen
- 633 days |
- 41 |
- 2 |
Zillow last checked:
Listing updated:
Listed by:
Richard Capoccioni 847-596-6100,
RE/MAX Plaza
Source: MRED as distributed by MLS GRID,MLS#: 12202071
Facts & features
Interior
Bedrooms & bathrooms
- Bedrooms: 3
- Bathrooms: 4
- Full bathrooms: 2
- 1/2 bathrooms: 2
Rooms
- Room types: Den, Office, Recreation Room, Sun Room
Primary bedroom
- Features: Flooring (Hardwood), Window Treatments (Blinds), Bathroom (Full, Double Sink, Whirlpool & Sep Shwr)
- Level: Main
- Area: 294 Square Feet
- Dimensions: 21X14
Bedroom 2
- Features: Flooring (Hardwood), Window Treatments (Blinds)
- Level: Second
- Area: 168 Square Feet
- Dimensions: 14X12
Bedroom 3
- Features: Flooring (Hardwood)
- Level: Second
- Area: 143 Square Feet
- Dimensions: 13X11
Den
- Features: Flooring (Ceramic Tile)
- Level: Basement
- Area: 396 Square Feet
- Dimensions: 22X18
Dining room
- Features: Flooring (Hardwood), Window Treatments (Blinds)
- Level: Main
- Area: 204 Square Feet
- Dimensions: 17X12
Family room
- Features: Flooring (Hardwood), Window Treatments (Blinds)
- Level: Main
- Area: 315 Square Feet
- Dimensions: 21X15
Kitchen
- Features: Kitchen (Island, Granite Counters, Updated Kitchen), Flooring (Ceramic Tile), Window Treatments (Blinds)
- Level: Main
- Area: 285 Square Feet
- Dimensions: 19X15
Laundry
- Features: Flooring (Ceramic Tile)
- Level: Main
- Area: 66 Square Feet
- Dimensions: 11X6
Living room
- Features: Flooring (Hardwood), Window Treatments (Blinds)
- Level: Main
- Area: 448 Square Feet
- Dimensions: 28X16
Office
- Features: Flooring (Ceramic Tile)
- Level: Basement
- Area: 110 Square Feet
- Dimensions: 10X11
Recreation room
- Features: Flooring (Ceramic Tile)
- Level: Basement
- Area: 252 Square Feet
- Dimensions: 14X18
Sun room
- Features: Flooring (Wood Laminate)
- Level: Main
- Area: 336 Square Feet
- Dimensions: 24X14
Heating
- Natural Gas, Forced Air
Cooling
- Central Air
Appliances
- Included: Microwave, Dishwasher, Refrigerator, Washer, Dryer, Cooktop, Oven, Range Hood
- Laundry: In Unit, Laundry Closet, Sink
Features
- Cathedral Ceiling(s), Wet Bar
- Flooring: Hardwood, Laminate
- Windows: Skylight(s)
- Basement: Finished,Crawl Space,Partial
- Number of fireplaces: 2
- Fireplace features: Wood Burning, Family Room, Basement
Interior area
- Total structure area: 4,376
- Total interior livable area: 3,076 sqft
- Finished area below ground: 1,300
Property
Parking
- Total spaces: 2
- Parking features: Asphalt, Yes, Garage Owned, Attached, Garage
- Attached garage spaces: 2
Accessibility
- Accessibility features: No Disability Access
Features
- Stories: 2
- Patio & porch: Deck, Patio
- Pool features: In Ground
- Fencing: Fenced
Lot
- Size: 0.67 Acres
- Dimensions: 155.79X191.32X155X178.12
- Features: Mature Trees
Details
- Additional structures: Shed(s)
- Parcel number: 06104000220000
- Special conditions: None
- Other equipment: Ceiling Fan(s)
Construction
Type & style
- Home type: SingleFamily
- Property subtype: Single Family Residence
Materials
- Brick, Cedar
- Foundation: Concrete Perimeter
- Roof: Shake
Condition
- New construction: No
- Year built: 1976
- Major remodel year: 2020
Details
- Builder model: CUSTOM
Utilities & green energy
- Sewer: Septic Tank
- Water: Public
Community & HOA
Community
- Security: Security System, Carbon Monoxide Detector(s)
HOA
- Services included: None
Location
- Region: Grayslake
Financial & listing details
- Price per square foot: $136/sqft
- Tax assessed value: $344,023
- Annual tax amount: $12,177
- Date on market: 11/1/2024
- Ownership: Fee Simple
Estimated market value
$567,800
$534,000 - $608,000
$4,537/mo
Price history
| Date | Event | Price |
|---|---|---|
| 9/15/2025 | Contingent | $419,000$136/sqft |
Source:  MRED as distributed by MLS GRID #12202071 Report a problem MRED as distributed by MLS GRID #12202071 Report a problem | ||
| 9/9/2025 | Price change | $419,000-6.7%$136/sqft |
Source: MRED as distributed by MLS GRID #12202071 Report a problem | ||
| 8/3/2025 | Price change | $449,000-10.2%$146/sqft |
Source: MRED as distributed by MLS GRID #12202071 Report a problem | ||
| 4/28/2025 | Listed for sale | $499,900$163/sqft |
Source: MRED as distributed by MLS GRID #12202071 Report a problem | ||
| 4/23/2025 | Contingent | $499,900$163/sqft |
Source: MRED as distributed by MLS GRID #12202071 Report a problem | ||
| 11/1/2024 | Listed for sale | $499,900+2%$163/sqft |
Source: MRED as distributed by MLS GRID #12202071 Report a problem | ||
| 12/22/2020 | Listing removed | $490,000$159/sqft |
Source: RE/MAX Showcase #10929143 Report a problem | ||
| 12/20/2020 | Listing removed | $3,100$1/sqft |
Source: RE/MAX Showcase #10933855 Report a problem | ||
| 12/16/2020 | Listed for rent | $3,100+47.6%$1/sqft |
Source: RE/MAX Showcase #10933855 Report a problem | ||
| 12/10/2020 | Listed for sale | $490,000$159/sqft |
Source: RE/MAX Showcase #10929143 Report a problem | ||
| 12/9/2020 | Pending sale | $490,000$159/sqft |
Source: RE/MAX Showcase #10929143 Report a problem | ||
| 12/9/2020 | Listed for sale | $490,000$159/sqft |
Source: RE/MAX Showcase #10929143 Report a problem | ||
| 12/9/2020 | Pending sale | $490,000$159/sqft |
Source: RE/MAX Showcase #10929143 Report a problem | ||
| 11/24/2020 | Pending sale | $490,000$159/sqft |
Source: RE/MAX Showcase #10929143 Report a problem | ||
| 11/9/2020 | Listed for sale | $490,000+32.4%$159/sqft |
Source: RE/MAX Showcase #10929143 Report a problem | ||
| 8/6/2012 | Listing removed | $2,100$1/sqft |
Source: Coldwell Banker Residential Brokerage - Libertyville #08047958 Report a problem | ||
| 7/8/2012 | Price change | $2,100-8.7%$1/sqft |
Source: Coldwell Banker Residential Brokerage - Libertyville #08047958 Report a problem | ||
| 6/1/2012 | Price change | $2,300-11.5%$1/sqft |
Source: Coldwell Banker Residential Brokerage - Libertyville #08047958 Report a problem | ||
| 4/21/2012 | Listed for rent | $2,600$1/sqft |
Source: Coldwell Banker Residential Brokerage -Libertyville #08047958 Report a problem | ||
| 9/27/2005 | Sold | $370,000$120/sqft |
Source: Public Record Report a problem | ||
Public tax history
| Year | Property taxes | Tax assessment |
|---|---|---|
| 2024 | $13,090 +7.5% | $122,999 +7.3% |
| 2023 | $12,177 -4.6% | $114,663 +13.2% |
| 2022 | $12,767 +4% | $101,310 -2.6% |
| 2021 | $12,281 -2.1% | $104,021 +11.2% |
| 2020 | $12,547 +2.8% | $93,534 +4% |
| 2019 | $12,199 +3.8% | $89,894 +1.5% |
| 2018 | $11,749 | $88,553 +2.7% |
| 2017 | $11,749 +22.6% | $86,192 +34.2% |
| 2016 | $9,586 -33.1% | $64,220 +7.1% |
| 2015 | $14,320 +6.4% | $59,979 -31.2% |
| 2014 | $13,462 -2.4% | $87,129 -0.5% |
| 2012 | $13,790 +14.9% | $87,549 -33.6% |
| 2011 | $12,005 -19.6% | $131,791 -3.4% |
| 2010 | $14,936 +5.2% | $136,472 -4.9% |
| 2009 | $14,200 +6.9% | $143,579 +3.1% |
| 2008 | $13,288 -10.3% | $139,316 -9.2% |
| 2006 | $14,816 +42.1% | $153,373 |
| 2005 | $10,427 +17.8% | -- |
| 2004 | $8,850 | -- |
Find assessor info on the county website
Monthly payment
Est. payment
Payment breakdown
Explore the cost of this home by adjusting the details. Changes won't be saved.Climate risks
Neighborhood: 60030
Nearby schools
GreatSchools rating
- 6/10Avon Center Elementary SchoolGrades: K-4Distance: 1 mi
- 5/10Grayslake Middle SchoolGrades: 7-8Distance: 2.8 mi
- 8/10Grayslake North High SchoolGrades: 9-12Distance: 0.9 mi
Schools provided by the listing agent
- District: 46
Source: MRED as distributed by MLS GRID. This data may not be complete. We recommend contacting the local school district to confirm school assignments for this home.
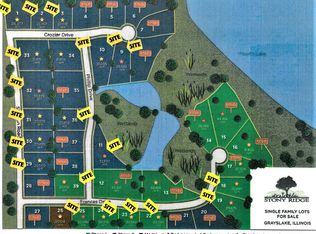
- $55,0000.5 Acres264 Crozier Dr, Grayslake, IL 60030Sold
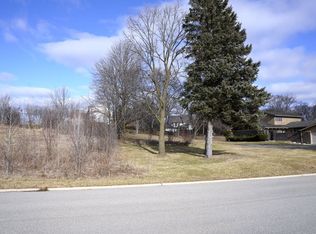
- $49,5000.51 Acres264 Crozier Dr LOT 3, Grayslake, IL 60030Lot/Land
- $380,6002 bd2 ba1.9k sqft236 Crozier Dr, Grayslake, IL 60030Off Market

- $472,6003 bd3 ba1.9k sqft2318 N Wildwood Dr, Lake Villa, IL 60046Off Market

- $39,796-- bd-- ba-- sqft278 Crozier Dr, Grayslake, IL 60030Off Market
- $42,2470.722 Acres265 Crozier Dr, Grayslake, IL 60030Off Market
- $45,0000.8 Acres245 Crozier Dr, Grayslake, IL 60030Sold
- $45,0000.8 Acres245 Crozier Dr LOT 10, Grayslake, IL 60030Sold
A local agent can set up tours, give advice and negotiate with sellers.
Similar homes
- $439,9004 bd3 ba2.3k sqft18910 W Orchard Ln, Grayslake, IL 60030New
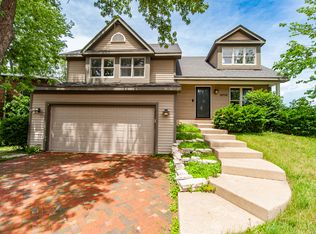 MLS ID #12713514, Randy Famacion, Homeland Realty, Inc.. MRED as distributed by MLS GRID
 - $479,9003 bd3 ba2.5k sqft24762 W Dering Ln, Lake Villa, IL 60046New
 MLS ID #12712699, Nayibe Garces, Prello Realty. MRED as distributed by MLS GRID
 - $409,9003 bd4 ba2.1k sqft1226 Bradford Ln, Antioch, IL 60002Active
 MLS ID #12683331, Anthony Scifo, RE/MAX Advisors. MRED as distributed by MLS GRID
 - $436,0005 bd3 ba2.6k sqft430 Gillings Dr, Gurnee, IL 60031Active
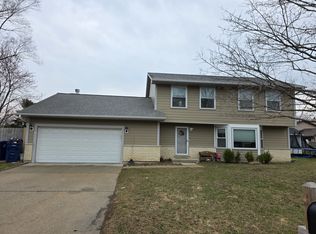 MLS ID #12670317, Erika Ricardo, Netgar Investments Inc. MRED as distributed by MLS GRID
 - $509,0005 bd3 ba2.2k sqft17515 W Winnebago Dr, Grayslake, IL 60030ActiveMLS ID #12710893, Mark Bystrowicz, RE/MAX City. MRED as distributed by MLS GRID
- $374,0004 bd3 ba2.9k sqft1998 N Karen Ln, Round Lake Beach, IL 60073ActiveMLS ID #12356360, Jeffrey Sklar, Beycome Brokerage Realty LLC. MRED as distributed by MLS GRID
- $380,0005 bd4 ba2.3k sqft34734 N Long Ave, Ingleside, IL 60041ActiveMLS ID #12695255, Jacqueline Koukol, Coldwell Banker Realty. MRED as distributed by MLS GRID
- $395,0004 bd3 ba2.7k sqft4827 W Pebble Beach Dr, Wadsworth, IL 60083ActiveMLS ID #12483698, Grazyna Przybysz, Chicago Area Realty Inc. MRED as distributed by MLS GRID
- $409,0004 bd3 ba3.1k sqft3252 Victoria Ln, Waukegan, IL 60087ActiveMLS ID #12540021, Brenda Newman-Lawler, ABR,CRS,CSC,GRI, RE/MAX Plaza. MRED as distributed by MLS GRID
- $379,9994 bd2 ba1.9k sqft25378 W Park Ct, Lake Villa, IL 60046ActiveMLS ID #12668877, Fernando Godoy, ABR,CSC,PSA,RENE,SFR,SRS, eXp Realty. MRED as distributed by MLS GRID
- $399,9003 bd3 ba3k sqft34841 N Leonard Ave, Ingleside, IL 60041ActiveMLS ID #12667294, Mark Berberick, CRB, RE/MAX Suburban. MRED as distributed by MLS GRID
- $469,9005 bd3 ba2.6k sqft1177 Blue Heron Cir, Antioch, IL 60002ActiveMLS ID #12660161, Zeshan Khawar, Perfect Properties. MRED as distributed by MLS GRID
- $585,0004 bd3 ba3.2k sqft17945 W Pond Ridge Cir, Gurnee, IL 60031ActiveMLS ID #12704570, Jackie Pirie, Keller Williams North Shore West. MRED as distributed by MLS GRID
- $374,9005 bd2 ba2.2k sqft2802 15th St, Winthrop Harbor, IL 60096NewMLS ID #12685306, Ryan Reynolds-Garibay, Real People Realty. MRED as distributed by MLS GRID
- $449,0003 bd2 ba1.7k sqft612 Edelweiss Dr, Antioch, IL 60002ActiveMLS ID #12700047, Jody Papak, Results Realty USA. MRED as distributed by MLS GRID
- $439,8815 bd4 ba3.6k sqft1010 Osmond Ave, Antioch, IL 60002ActiveMLS ID #12658167, Elisabeta Iminovici, Elisabeta Iminovici. MRED as distributed by MLS GRID
- $490,0005 bd4 ba4k sqft1503 S Elizabeth Ln, Round Lake, IL 60073ActiveMLS ID #12704172, Angela Brown, Real People Realty. MRED as distributed by MLS GRID
- $339,9003 bd2 ba1.5k sqft2508 Highland Dr, Lindenhurst, IL 60046ActiveMLS ID #12672983, Sandra Amidei, RE/MAX Suburban. MRED as distributed by MLS GRID
- $479,0004 bd3 ba2.6k sqft10414 Country Ln, Beach Park, IL 60087Price ChangeMLS ID #12698162, Katie Bak, ABR,CRS,e-PRO,MRP,SFR, Gates and Gables Realty. MRED as distributed by MLS GRID
- $420,0004 bd3 ba2.1k sqft7409 Chesterfield Rd, Crystal Lake, IL 60012ActiveMLS ID #12691834, Frank DeNovi, Compass. MRED as distributed by MLS GRID
