Welcome to a charming home that offers comfortable living, great outdoor space, and a location that makes everyday life convenient. The spacious living room features a stunning floor-to-ceiling stone electric fireplace, creating a beautiful focal point and a cozy place to gather. The kitchen offers tile countertops, a gorgeous backsplash, breakfast bar, and pantry, providing plenty of functionality for everyday meals and entertaining. The primary suite includes a private bathroom with a separate shower and medicine cabinet. Step outside and enjoy the generous backyard, where there is plenty of room for gardening, relaxing, entertaining, or creating your own outdoor retreat. The covered patio, covered paver patio, and storage shed add even more versatility and usable space. Important improvements have already been taken care of, including a repaired foundation with a lifetime transferable warranty. The HVAC has also been replaced and includes a one-year warranty from the date of installation, and a new hot water heater will be installed before closing. As an added bonus, the furniture in the home will stay with an acceptable offer, making the move even easier. The location is another standout feature. Watauga offers a convenient suburban lifestyle with numerous parks, walking trails, rec facilities, shopping, dining, and community events nearby. Capp Smith Park features a walking trail, fishing lake, playgrounds, open space, and community events, while the city has seven parks. Shopping and everyday errands are also close by with plenty of dining options throughout the area. Watauga also provides convenient access to the greater Fort Worth area, making it easy to enjoy everything North Texas has to offer. If you're looking for a home with a spacious backyard, desirable features, major improvements already completed, and a convenient Watauga location, this one is worth seeing. Schedule your private showing today and come discover the possibilities for yourself!
Sold
Price Unknown
6453 Starnes Rd, Watauga, TX 76148
3beds
1,189sqft
Single Family Residence
Built in 1980
7,666 Square Feet Lot
$264,800 Zestimate®
$--/sqft
$1,913 Estimated rent
Home value
$264,800
$249,000 - $283,000
$1,913/mo
Zestimate® history
Owner options
List your home for rent
$1,913/mo
Rent Zestimate®
Find your next renter with Zillow Rental Manager. Plus, with online applications, you can quickly screen prospective tenants – for free.
$1,913/mo
Rent Zestimate®
Refinance and save
Refinancing to a lower rate could help reduce your monthly payments and save thousands over the life of the loan.
Explore your selling options
Work with a Zillow partner agent
Leverage their expertise and Zillow's premium Showcase listings to get your home seen by more buyers.
Get startedList with your own agent
Get your home in front of millions of buyers by listing it on Zillow.
Learn how to do itSell it yourself
Take full control of how buyers see your home on Zillow by listing For Sale by Owner (FSBO).
List your homeWhat's special
Covered paver patioGenerous backyardStorage shedCovered patioTile countertopsMedicine cabinetBreakfast bar
Zillow last checked:
Listing updated:
Listed by:
Chandler Crouch 0502028 817-381-3800,
Chandler Crouch, REALTORS 817-381-3800,
Kirk Peters 0623773 817-781-0370,
Chandler Crouch, REALTORS
Bought with:
Jay Crane, 0409029
Keller Williams Realty
Source: NTREIS,MLS#: 21345144
Facts & features
Interior
Bedrooms & bathrooms
- Bedrooms: 3
- Bathrooms: 2
- Full bathrooms: 2
Primary bedroom
- Features: Ceiling Fan(s), En Suite Bathroom, Separate Shower
- Level: First
- Dimensions: 13 x 13
Bedroom
- Features: Ceiling Fan(s)
- Level: First
- Dimensions: 10 x 10
Bedroom
- Features: Ceiling Fan(s)
- Level: First
- Dimensions: 11 x 11
Breakfast room nook
- Level: First
- Dimensions: 8 x 8
Kitchen
- Features: Breakfast Bar, Built-in Features, Eat-in Kitchen, Pantry
- Level: First
- Dimensions: 8 x 8
Living room
- Features: Ceiling Fan(s), Fireplace
- Level: First
- Dimensions: 16 x 16
Heating
- Central, Electric
Cooling
- Central Air, Ceiling Fan(s), Electric
Appliances
- Included: Dishwasher, Electric Range, Disposal
- Laundry: Washer Hookup, Dryer Hookup, In Garage
Features
- Decorative/Designer Lighting Fixtures, Eat-in Kitchen, Pantry
- Flooring: Carpet, Ceramic Tile, Laminate
- Windows: Window Coverings
- Has basement: No
- Number of fireplaces: 1
- Fireplace features: Electric, Living Room, Stone
Interior area
- Total interior livable area: 1,189 sqft
Property
Parking
- Total spaces: 2
- Parking features: Door-Multi, Garage Faces Front, Garage, Garage Door Opener
- Attached garage spaces: 2
Features
- Levels: One
- Stories: 1
- Patio & porch: Patio, Covered
- Exterior features: Storage
- Pool features: None
- Fencing: Back Yard,Wood
Lot
- Size: 7,666 Square Feet
- Features: Back Yard, Lawn, Landscaped, Subdivision
Details
- Parcel number: 04544943
Construction
Type & style
- Home type: SingleFamily
- Architectural style: Detached
- Property subtype: Single Family Residence
Materials
- Brick
- Foundation: Slab
- Roof: Composition
Condition
- Resale
- Year built: 1980
Utilities & green energy
- Sewer: Public Sewer
- Water: Public
- Utilities for property: Sewer Available, Water Available
Community & HOA
Community
- Features: Curbs, Sidewalks
- Security: Smoke Detector(s)
- Subdivision: Foster Village Add
HOA
- Has HOA: No
Location
- Region: Watauga
Financial & listing details
- Tax assessed value: $252,721
- Annual tax amount: $4,809
- Date on market: 8/13/2026
- Cumulative days on market: 12 days
- Listing terms: Cash,Conventional,FHA,VA Loan
- Exclusions: washer, dryer
Price history
| Date | Event | Price |
|---|---|---|
| 9/24/2026 | Sold | -- |
Source: NTREIS #21345144 Report a problem | ||
| 9/1/2026 | Pending sale | $265,000$223/sqft |
Source: NTREIS #21345144 Report a problem | ||
| 8/25/2026 | Contingent | $265,000$223/sqft |
Source: NTREIS #21345144 Report a problem | ||
| 8/13/2026 | Listed for sale | $265,000$223/sqft |
Source: NTREIS #21345144 Report a problem | ||
Public tax history
| Year | Property taxes | Tax assessment |
|---|---|---|
| 2025 | $666 +1.1% | $252,721 |
| 2024 | $659 -50.6% | $252,721 +1.7% |
| 2023 | $1,335 -2.9% | $248,384 +22.5% |
| 2022 | $1,374 +2.6% | $202,794 +9.9% |
| 2021 | $1,339 +2.4% | $184,602 +11.5% |
| 2020 | $1,308 +2.2% | $165,519 -0.7% |
| 2019 | $1,279 +2.1% | $166,638 +43.1% |
| 2018 | $1,253 +1.9% | $116,463 -11.6% |
| 2017 | $1,229 +1.7% | $131,683 +19.4% |
| 2016 | $1,209 -44.9% | $110,321 +26.1% |
| 2015 | $2,195 | $87,500 |
| 2014 | $2,195 | $87,500 +9.5% |
| 2013 | -- | $79,900 +3.4% |
| 2012 | -- | $77,300 |
| 2011 | -- | $77,300 -4% |
| 2010 | -- | $80,500 -6.2% |
| 2009 | -- | $85,800 +2.3% |
| 2008 | -- | $83,900 |
| 2007 | -- | $83,900 +3.8% |
| 2006 | -- | $80,800 |
| 2005 | -- | $80,800 |
| 2004 | -- | $80,800 |
| 2003 | -- | $80,800 +1.5% |
| 2002 | -- | $79,600 +12.4% |
| 2001 | -- | $70,800 |
| 2000 | -- | $70,800 |
Find assessor info on the county website
Neighborhood: Foster Village Park
Nearby homes
- $238,7003 bd2 ba1.2k sqft6449 Starnes Rd, Watauga, TX 76148Off Market
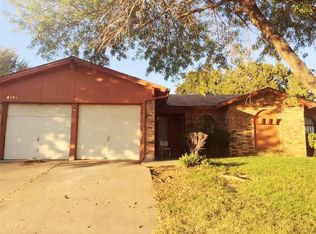
- $304,2004 bd3 ba1.5k sqft6457 Starnes Rd, Watauga, TX 76148Off Market
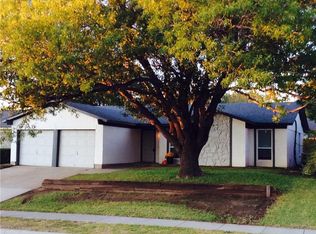
- $259,4003 bd2 ba1.2k sqft6445 Starnes Rd, Watauga, TX 76148Off Market
- $275,7003 bd2 ba1.3k sqft6452 Ridglea Dr, Watauga, TX 76148Off Market

- $252,1003 bd2 ba1.1k sqft6459 Starnes Rd, Watauga, TX 76148Off Market
- $261,8003 bd2 ba1.2k sqft6448 Ridglea Dr, Watauga, TX 76148Off Market
- $268,9003 bd2 ba1.4k sqft6456 Ridglea Dr, Watauga, TX 76148Off Market
- $267,9003 bd2 ba1.3k sqft6444 Ridglea Dr, Watauga, TX 76148Off Market
Nearby schools
GreatSchools rating
- 6/10Whitley Road Elementary SchoolGrades: PK-4Distance: 0.5 mi
- 7/10Hillwood Middle SchoolGrades: 7-8Distance: 1 mi
- 6/10Central High SchoolGrades: 9-12Distance: 2.4 mi
Schools provided by the listing agent
- Elementary: Whitleyrd
- Middle: Hillwood,Parkwood
- High: Central
- District: Keller ISD
Source: NTREIS. This data may not be complete. We recommend contacting the local school district to confirm school assignments for this home.
Get a cash offer in 3 minutes
Find out how much your home could sell for in as little as 3 minutes with a no-obligation cash offer.
Estimated market value
$264,800
Get a cash offer in 3 minutes
Find out how much your home could sell for in as little as 3 minutes with a no-obligation cash offer.
Estimated market value
$264,800
- Texas
- Tarrant County
- Watauga
- 76148
- Foster Village Park
- 6453 Starnes Rd
