Bring your vision and unlock the potential of this character-filled home on 2.58 acres in Bend's desirable Boonesborough neighborhood. Vaulted wood ceilings create warmth and architectural charm, while the floor plan provides the perfect canvas for your own updates and personal style. Outside, the expansive acreage offers endless possibilities with room to build a shop, park your RV and recreational toys, or simply enjoy the privacy and wide-open space. Tucked into a peaceful rural setting, yet just minutes from Bend's shopping, dining, airport, and outdoor recreation, this is an incredible opportunity to create your dream property while building instant equity at an exceptional price.
Closed
$712,000
64543 McGrath Rd, Bend, OR 97701
3beds
2baths
1,488sqft
Single Family Residence
Built in 1983
2.85 Acres Lot
$700,100 Zestimate®
$478/sqft
$2,897 Estimated rent
Home value
$700,100
$665,000 - $735,000
$2,897/mo
Zestimate® history
Owner options
List your home for rent
$2,897/mo
Rent Zestimate®
Find your next renter with Zillow Rental Manager. Plus, with online applications, you can quickly screen prospective tenants – for free.
$2,897/mo
Rent Zestimate®
Refinance and save
$4,553/mo
Est. payment
Refinancing to a lower rate could help reduce your monthly payments and save thousands over the life of the loan.
$4,553/mo
Est. payment
Explore your selling options
Work with a Zillow partner agent
Leverage their expertise and Zillow's premium Showcase listings to get your home seen by more buyers.
Get startedList with your own agent
Get your home in front of millions of buyers by listing it on Zillow.
Learn how to do itSell it yourself
Take full control of how buyers see your home on Zillow by listing For Sale by Owner (FSBO).
List your homeWhat's special
Expansive acreageVaulted wood ceilingsPrivacy and wide-open spaceCharacter-filled homePeaceful rural setting
Zillow last checked:
Listing updated:
Listed by:
Keller Williams Realty Central Oregon 541-585-3760
Bought with:
eXp Realty, LLC
eXp Realty, LLC
Source: Oregon Datashare,MLS#: 220224261
Facts & features
Interior
Bedrooms & bathrooms
- Bedrooms: 3
- Bathrooms: 2
Heating
- Ductless
Cooling
- Ductless, Central Air
Appliances
- Included: Cooktop, Dishwasher, Dryer, Microwave, Oven, Refrigerator, Washer, Water Heater
Features
- Kitchen Island, Laminate Counters, Open Floorplan, Primary Downstairs, Shower/Tub Combo, Tile Shower, Vaulted Ceiling(s), Walk-In Closet(s)
- Flooring: Carpet, Hardwood, Laminate
- Windows: Double Pane Windows
- Basement: None
- Has fireplace: Yes
- Fireplace features: Wood Burning
- Common walls with other units/homes: No Common Walls
Interior area
- Total structure area: 1,488
- Total interior livable area: 1,488 sqft
Property
Parking
- Total spaces: 2
- Parking features: Attached, Driveway
- Attached garage spaces: 2
- Has uncovered spaces: Yes
Features
- Levels: One
- Stories: 1
- Patio & porch: Deck, Front Porch
- Has view: Yes
- View description: Territorial
Lot
- Size: 2.85 Acres
- Features: Level, Native Plants
Details
- Parcel number: 166925
- Zoning description: MUA
- Special conditions: Standard
Construction
Type & style
- Home type: SingleFamily
- Architectural style: Ranch
- Property subtype: Single Family Residence
Materials
- Frame
- Foundation: Stemwall
- Roof: Composition
Condition
- New construction: No
- Year built: 1983
Utilities & green energy
- Sewer: Septic Tank
- Water: Private
Community & HOA
Community
- Security: Smoke Detector(s)
- Subdivision: Boonesborough
HOA
- Has HOA: Yes
- Amenities included: Other
- HOA fee: $35 annually
Location
- Region: Bend
Financial & listing details
- Price per square foot: $478/sqft
- Tax assessed value: $776,770
- Annual tax amount: $4,492
- Date on market: 7/3/2026
- Cumulative days on market: 6 days
- Listing terms: Cash,Conventional,FHA,VA Loan
- Inclusions: Washer/Dryer, Fridge
- Road surface type: Paved
Price history
| Date | Event | Price |
|---|---|---|
| 7/30/2026 | Sold | $712,000+1.7%$478/sqft |
Source:  Oregon Datashare #220224261 Report a problem Oregon Datashare #220224261 Report a problem | ||
| 7/8/2026 | Pending sale | $700,000$470/sqft |
Source: Oregon Datashare #220224261 Report a problem | ||
| 7/3/2026 | Listed for sale | $700,000$470/sqft |
Source: Oregon Datashare #220224261 Report a problem | ||
Public tax history
| Year | Property taxes | Tax assessment |
|---|---|---|
| 2025 | $4,493 +4.6% | $286,410 +3% |
| 2024 | $4,296 +5.8% | $278,070 +6.1% |
| 2023 | $4,061 +5.4% | $262,120 |
| 2022 | $3,852 +3.1% | $262,120 +6.1% |
| 2021 | $3,736 | $247,080 |
| 2020 | -- | $247,080 +6.1% |
| 2019 | $3,447 | $232,910 |
| 2018 | $3,447 +2.4% | $232,910 +3% |
| 2017 | $3,365 +3.4% | $226,130 +3% |
| 2016 | $3,254 | $219,550 +3% |
| 2015 | $3,254 +6% | $213,160 +3% |
| 2014 | $3,070 | $206,960 +3% |
| 2013 | -- | $200,940 +3% |
| 2012 | -- | $195,090 +3% |
| 2011 | -- | $189,410 +3% |
| 2010 | -- | $183,900 +3% |
| 2009 | -- | $178,550 +3% |
| 2008 | -- | $173,350 +3% |
| 2007 | -- | $168,310 +3% |
| 2006 | -- | $163,410 +3% |
| 2005 | -- | $158,660 -29.9% |
| 2002 | -- | $226,240 +9.1% |
| 2001 | -- | $207,350 +8.7% |
| 2000 | -- | $190,810 |
Find assessor info on the county website
Neighborhood: 97701
Nearby homes
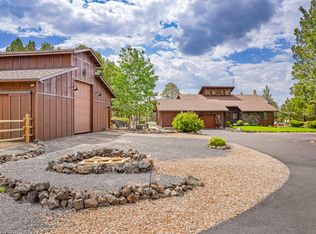
- $1,035,9003 bd2 ba1.8k sqft64565 McGrath Rd, Bend, OR 97701Off Market
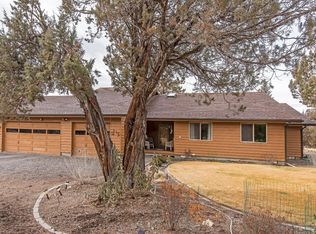
- $860,9003 bd2 ba1.8k sqft64523 McGrath Rd, Bend, OR 97701Off Market
- $737,9003 bd2 ba1.7k sqft64516 Daniel Ct, Bend, OR 97701Off Market
- $955,4003 bd2 ba2.1k sqft64564 Joe Neil Rd, Bend, OR 97701Off Market
- $1,331,2003 bd4 ba2.7k sqft64575 McGrath Rd, Bend, OR 97701Off Market
- $773,5003 bd2 ba1.8k sqft64530 Daniel Ct, Bend, OR 97701Off Market
- $764,0003 bd3 ba2.1k sqft64507 McGrath Rd, Bend, OR 97701Sold
- $746,3003 bd2 ba1.6k sqft64506 Daniel Ct, Bend, OR 97701Off Market
Nearby schools
GreatSchools rating
- 9/10Tumalo Community SchoolGrades: K-5Distance: 5 mi
- 6/10Obsidian Middle SchoolGrades: 6-8Distance: 8.7 mi
- 7/10Ridgeview High SchoolGrades: 9-12Distance: 6.4 mi
Schools provided by the listing agent
- Elementary: Tumalo Community School
- Middle: Obsidian Middle
- High: Ridgeview High
Source: Oregon Datashare. This data may not be complete. We recommend contacting the local school district to confirm school assignments for this home.
Sell for more on Zillow
Get a Zillow Showcase℠ listing at no additional cost and you could sell for .
$700,100
2% more
+$14,002
With Zillow Showcase(estimated)
$714,102
Sell for more on Zillow
Get a Zillow Showcase℠ listing at no additional cost and you could sell for .
$700,100
2% more
+$14,002
With Zillow Showcase(estimated)
$714,102
- Oregon
- Deschutes County
- Bend
- 97701
- 64543 McGrath Rd
