Skip main navigation
For sale
  • Price cut: $45K (4/24)
    $360,000

    64546 735th Rd, Peru, NE 68421

    3beds
    --sqft
    : Get pre-qualified
    Single Family Residence
    Built in 1910
    20.46 Acres Lot
    $-- Zestimate®
    $--/sqft
    $-- HOA

    What's special

    Propane furnaceHalf circle drivewayScenic wooded sunrise viewsLarge kitchenEstablished garden areaNice landscapingWorkshop building
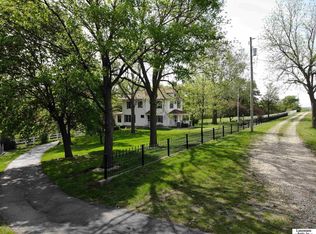
    2 Story home on 20.46 Acres, scenic, wooded, sunrise views! 3 Bedrooms, 2.5 Bath, Hardwood floors, built-in hot tub, covered/enclosed porch, sunroom on the east side! Large Kitchen, Dining, Living area -open concept with additional front entry living room, half bath on main level. Upper level offers 3 Bedrooms, largest bedroom has a nice walk-in closet. Full bathroom. Basement is mostly finished with a 4th non-conforming Bedroom, bathroom, Laundry, and Ample storage. Basement walkout to the west. Half Circle driveway. Detached 2 car garage with Loft above, Metal shed built to store an RV, Workshop building and greenhouse/chicken coop. Established garden area & nice landscaping. Heat pump with Geothermal heating & cooling, plus propane furnace. Dual zones. New septic system installed about 2 years ago. Rural water. Roof approx 5 years old. Some remodel in started, buyer has opportunity to finish to their liking. New additional flooring included, unboxed. This is a SHORT SALE, seller will need 60-75 days for closing per lender.
    128 days
    |
    1,064
    |
    73
    |

    Zillow last checked:

    Listing updated:

    Listed by:

    Jackie Lunzmann 402-414-0125,

    Lunzmann Realty, Inc.

    Source: My State MLS,MLS#: 11627726

    Tour with a local agent

      Facts & features

      Interior

      Bedrooms & bathrooms
      • Bedrooms: 3
      • Bathrooms: 3
      • Full bathrooms: 2
      • 1/2 bathrooms: 1
      Rooms
      • Room types: Dining Room, Family Room, First Floor Bathroom, Kitchen, Living Room, Master Bedroom, Walk-in Closet
      Kitchen
      • Features: Open, Granite Counters
      Basement
      • Area: 924
      Heating
      • Electric, Wood, Geothermal, Zoned
      Cooling
      • Central, Zoned
      Appliances
      • Included: Dishwasher, Refrigerator, Microwave, Oven, Water Heater
      Features
      • Flooring: Hardwood, Vinyl
      • Basement: Full,Partially Finished,Walk-Out Access,Bathrooms(1)
      • Number of fireplaces: 1
      • Fireplace features: Wood Burning Stove
      Interior area
      • Total structure area: 2,772
      • Finished area above ground: 1,848

      Property

      Parking
      • Total spaces: 2
      • Parking features: Driveway, Detached
      • Garage spaces: 2
      • Has uncovered spaces: Yes
      Features
      • Stories: 2
      • Patio & porch: Covered Porch, Enclosed Porch
      • Has view: Yes
      • View description: Farm, Scenic, Wooded
      Lot
      • Size: 20.46 Acres
      • Features: Trees
      Details
      • Additional structures: Shed(s), General Outbuilding, Greenhouse, Workshop
      • Parcel number: 640030750
      • Lease amount: $0

      Construction

      Type & style
      • Home type: SingleFamily
      • Property subtype: Single Family Residence
      Materials
      • Frame
      • Roof: Asphalt
      Condition
      • New construction: No
      • Year built: 1910

      Utilities & green energy

      • Electric: Amps(0)
      • Sewer: Private Septic
      • Water: Municipal

      Community & HOA

      HOA
      • Has HOA: No
      Location
      • Region: Peru

      Financial & listing details

      • Tax assessed value: $245,464
      • Annual tax amount: $3,573
      • Date on market: 1/21/2026
      • Date available: 01/21/2026
      • Listing agreement: Exclusive
      Get pre-qualifiedBe ready to make an offer.
      Connect with an agentGet info on this home, tour, and more.
      Calculate monthly paymentSee if you can afford this home.

        Estimated market value

        Not available

        Estimated sales range

        Not available

        $1,836/mo

        Price history

        DateEventPrice
        4/24/2026Price change$360,000-11.1%
        Source: My State MLS #11627726 Report a problem
        4/14/2026Price change$405,000-2.8%
        Source: My State MLS #11627726 Report a problem
        2/25/2026Price change$416,500-2%
        Source: My State MLS #11627726 Report a problem
        1/21/2026Listed for sale$425,000
        Source: My State MLS #11627726 Report a problem

        Public tax history

        YearProperty taxesTax assessment
        2024$2,906 +17.7%$245,464 +35.8%
        2023$2,470 +11.4%$180,760 +24.9%
        2022$2,217 -0.6%$144,704
        2021$2,230 +7%$144,704 +9.7%
        2018$2,084 -0.3%$131,931 0%
        2017$2,090 +10.7%$131,991 +8.9%
        2016$1,887 +5.1%$121,233 -1.5%
        2015$1,796 -2.7%$123,140 +0.8%
        2014$1,846 -1.8%$122,105 +2.1%
        2013$1,879 $119,540 +4.5%
        2012-- $114,375 0%
        2011$1,866 +9.6%$114,410 +0.3%
        2010$1,703 $114,030

        Find assessor info on the county website

        Monthly payment

        Est. payment

          Payment breakdown

          Explore the cost of this home by adjusting the details. Changes won't be saved.
          All calculations are estimates and provided by Zillow, Inc. for informational purposes only. Actual amounts may vary.
          HOA fees may include property taxes on listings classified as Co-Ops. Contact the listing agent and/or owner for fee details.
          Mortgage interest rates are dependent on a number of factors, including credit score, down payment, and repayment length. Interest rate data provided by Zillow Group Marketplace, Inc. as of 1/1/1970 from various mortgage lenders with which we have lead or other similar arrangements; the Estimated Payment is an average of those rates.
          See how much you could borrow to make a competitive offer.

          Climate risks

          Neighborhood: 68421

          Getting around

          0 / 100
          Car-Dependent
          7 / 100
          Somewhat Bikeable

          Nearby schools

          GreatSchools rating
          Schools provided by the listing agent
          • District: Auburn Public Schools

          Source: My State MLS. This data may not be complete. We recommend contacting the local school district to confirm school assignments for this home.

          A local agent can set up tours, give advice and negotiate with sellers.

          A local lender can help you make sure your offer is ready when you are.

          Browse local experts

          Similar homes

          Skip to the end of the carouselSkip to the beginning of the carousel