Tucked away on a quiet cul-de-sac in the highly desirable Olde Atlanta Club, this beautifully updated home offers a rare opportunity to own within one of Suwanee’s premier golf course communities, zoned for the top-rated Lambert High School. Positioned directly along the golf course, the home captures exceptional backyard views—featuring both sweeping fairway scenery and tranquil lake views, a combination that is increasingly difficult to find. The outdoor living space is a true highlight, anchored by a heated inground pool that creates a private, resort-style setting ideal for year-round enjoyment and entertaining. Inside, the highly sought-after primary suite on the main level offers convenience, privacy, and peaceful views. The main level features a bright, open layout that flows seamlessly between living, dining, and kitchen spaces—well-suited for modern living. The home has been extensively refreshed, including brand new flooring and new carpet on both the main and upper levels, along with fresh interior paint throughout—delivering a clean, move-in ready environment. In addition, the sewer line has been newly replaced, providing added peace of mind for future ownership. The fully finished terrace level adds valuable flexibility, offering space for a media room, game area, guest suite, or multi-generational living setup. Further strengthening its value, the property has been recently appraised by a licensed appraiser at a value above the current list price—making it an attractive opportunity in today’s market. Homes offering golf course frontage, lake views, a heated pool, primary-on-main layout, a fully finished basement, and top-tier schools are rarely available in one complete package. This is a standout opportunity within Olde Atlanta Club.
Active
$889,700
6455 Rutherford Pl, Suwanee, GA 30024
6beds
4,556sqft
Single Family Residence, Residential
Built in 1996
0.31 Acres Lot
$869,800 Zestimate®
$195/sqft
$121/mo HOA
What's special
Heated inground poolTranquil lake viewsPrivate resort-style settingBright open layoutSweeping fairway sceneryExceptional backyard viewsQuiet cul-de-sac
- 210 days
- 339
- 21
Zillow last checked:
Listing updated:
Listed by:
Zhongwei Chen,
Atlanta Realty Global, LLC. 678-232-1708
Source: FMLS GA,MLS#: 7741851
Facts & features
Interior
Bedrooms & bathrooms
- Bedrooms: 6
- Bathrooms: 5
- Full bathrooms: 4
- 1/2 bathrooms: 1
- Main level bathrooms: 1
- Main level bedrooms: 1
Rooms
- Room types: Bonus Room, Den, Game Room, Great Room, Living Room, Office
Primary bedroom
- Features: Master on Main
- Level: Master on Main
Bedroom
- Features: Master on Main
Primary bathroom
- Features: Double Vanity, Separate Tub/Shower, Soaking Tub
Dining room
- Features: Seats 12+, Separate Dining Room
Kitchen
- Features: Breakfast Bar, Cabinets White, Eat-in Kitchen, Kitchen Island, Pantry, Pantry Walk-In, Solid Surface Counters, View to Family Room
Heating
- Central
Cooling
- Ceiling Fan(s), Central Air
Appliances
- Included: Dishwasher, Disposal, Double Oven, Electric Cooktop, Electric Oven, Microwave, Range Hood, Refrigerator, Self Cleaning Oven
- Laundry: Laundry Room, Main Level
Features
- Bookcases, Central Vacuum, Entrance Foyer
- Flooring: Carpet, Ceramic Tile, Luxury Vinyl, Tile
- Windows: Double Pane Windows
- Basement: Daylight,Exterior Entry,Finished,Finished Bath,Full,Unfinished
- Number of fireplaces: 1
- Fireplace features: Family Room, Gas Starter
- Common walls with other units/homes: No Common Walls
Interior area
- Total structure area: 4,556
- Total interior livable area: 4,556 sqft
- Finished area above ground: 3,330
- Finished area below ground: 1,226
Video & virtual tour
Property
Parking
- Total spaces: 2
- Parking features: Attached, Driveway, Garage, Garage Door Opener, Garage Faces Front
- Attached garage spaces: 2
- Has uncovered spaces: Yes
Accessibility
- Accessibility features: None
Features
- Levels: Three Or More
- Patio & porch: Deck, Patio, Rear Porch
- Exterior features: Balcony, No Dock
- Pool features: Heated, In Ground
- Spa features: None
- Fencing: Fenced,Wrought Iron
- Has view: Yes
- View description: Golf Course, Pool, Trees/Woods
- Waterfront features: None
- Body of water: None
Lot
- Size: 0.31 Acres
- Features: Back Yard
Details
- Additional structures: None
- Parcel number: 181 256
- Other equipment: Irrigation Equipment
- Horse amenities: None
Construction
Type & style
- Home type: SingleFamily
- Architectural style: European,Traditional
- Property subtype: Single Family Residence, Residential
Materials
- Stucco
- Foundation: See Remarks
- Roof: Composition
Condition
- Resale
- New construction: No
- Year built: 1996
Utilities & green energy
- Electric: 110 Volts, 220 Volts
- Sewer: Other
- Water: Public
- Utilities for property: Cable Available, Electricity Available, Natural Gas Available, Phone Available, Sewer Available, Water Available
Green energy
- Energy efficient items: None
- Energy generation: None
Community & HOA
Community
- Features: Clubhouse, Golf, Homeowners Assoc, Lake, Near Schools, Near Shopping, Playground, Pool, Sidewalks, Wine Storage
- Security: Fire Alarm, Smoke Detector(s)
- Subdivision: Olde Atlanta Club
HOA
- Has HOA: Yes
- HOA fee: $363 quarterly
Location
- Region: Suwanee
Financial & listing details
- Price per square foot: $195/sqft
- Tax assessed value: $836,590
- Annual tax amount: $6,062
- Date on market: 3/26/2026
- Cumulative days on market: 189 days
- Electric utility on property: Yes
- Road surface type: Paved
- Body type: Other
Estimated market value
$869,800
$826,000 - $913,000
$4,968/mo
Price history
| Date | Event | Price |
|---|---|---|
| 10/8/2026 | Listed for sale | $889,700-1.1%$195/sqft |
Source:  FMLS GA #7741851 Report a problem FMLS GA #7741851 Report a problem | ||
| 9/16/2026 | Listing removed | $899,900$198/sqft |
Source: FMLS GA #7741851 Report a problem | ||
| 5/2/2026 | Price change | $899,900-2.7%$198/sqft |
Source: FMLS GA #7741851 Report a problem | ||
| 3/26/2026 | Listed for sale | $925,000+0.9%$203/sqft |
Source: FMLS GA #7741851 Report a problem | ||
| 4/18/2025 | Sold | $917,000-0.9%$201/sqft |
Source:  GAMLS #10450449 Report a problem GAMLS #10450449 Report a problem | ||
| 3/19/2025 | Pending sale | $925,000$203/sqft |
Source: FMLS GA #7517340 Report a problem | ||
| 2/21/2025 | Listed for sale | $925,000$203/sqft |
Source: GAMLS #10450449 Report a problem | ||
Public tax history
| Year | Property taxes | Tax assessment |
|---|---|---|
| 2025 | $6,062 +3% | $334,636 +10.8% |
| 2024 | $5,883 +5.9% | $301,904 +0.4% |
| 2023 | $5,555 +3.3% | $300,612 +24.9% |
| 2022 | $5,376 +14.8% | $240,716 +23.2% |
| 2021 | $4,681 -0.1% | $195,420 -0.2% |
| 2020 | $4,687 +0.9% | $195,724 +1.3% |
| 2019 | $4,644 +11.3% | $193,264 +14.7% |
| 2017 | $4,174 +1.5% | $168,504 +1.7% |
| 2016 | $4,114 | $165,664 |
| 2015 | $4,114 +17.6% | $165,664 +13.7% |
| 2014 | $3,498 -0.2% | $145,652 |
| 2013 | $3,505 -0.8% | $145,652 -0.8% |
| 2012 | $3,535 -0.8% | $146,788 -0.7% |
| 2011 | $3,564 | $147,884 -6.4% |
| 2010 | -- | $157,944 -5.7% |
| 2009 | -- | $167,544 |
| 2008 | -- | $167,544 +15% |
| 2007 | -- | $145,720 |
| 2006 | $2,954 -5.1% | $145,720 |
| 2005 | $3,113 | $145,720 |
| 2004 | $3,113 +1% | $145,720 |
| 2003 | $3,083 +8.5% | -- |
| 2002 | $2,841 +26.9% | -- |
| 2001 | $2,239 -2.5% | -- |
| 2000 | $2,296 | -- |
Find assessor info on the county website
Monthly payment
Est. payment
Payment breakdown
Explore the cost of this home by adjusting the details. Changes won't be saved.Climate risks
Neighborhood: 30024
Nearby schools
Schools provided by the listing agent
- Elementary: Johns Creek
- Middle: Riverwatch
- High: Lambert
Source: FMLS GA. This data may not be complete. We recommend contacting the local school district to confirm school assignments for this home.
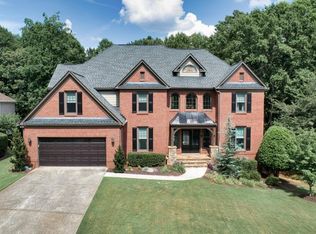

Similar homes
- $750,0005 bd4 ba4.3k sqft6105 Olde Atlanta Pkwy, Suwanee, GA 30024Active

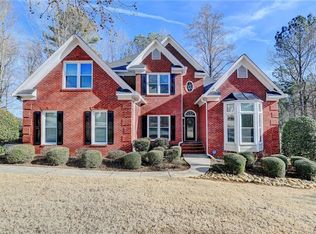
 MLS ID #10870609, Lauree Watkins, Century 21 Results. GAMLS
 - $845,0006 bd5 ba4.9k sqft175 Woodcliff Dr, Suwanee, GA 30024Active
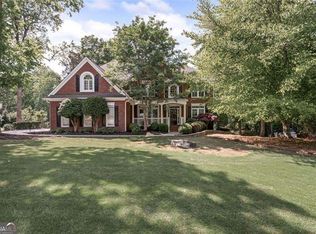 MLS ID #10814828, Lisa K Steinberg, Harry Norman Realtors. GAMLS
 - $825,0006 bd5 ba3.7k sqft135 Grand Ave, Suwanee, GA 30024Active
 MLS ID #10848595, Home Group, Keller Williams Realty North Atlanta. GAMLS
 - $885,9005 bd5 ba4.9k sqft690 Big Bend Trl, Sugar Hill, GA 30518For Sale
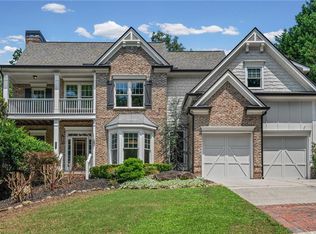
 MLS ID #7811345, BONNIE MILLER, Progressive Realty Atlanta. FMLS GA
 - $700,0006 bd4 ba4.9k sqft1735 Riverglen Dr, Suwanee, GA 30024ActiveMLS ID #10855637, Seok Hong, Keller Williams Realty Atl. Partners. GAMLS
- $650,0004 bd3 ba4.4k sqft905 Yosemite Dr, Suwanee, GA 30024For SaleMLS ID #7826242, Tanya Pickens, Opendoor Brokerage, LLC. FMLS GA
- $889,0006 bd5 ba4.7k sqft602 Davenport Pl, Canton, GA 30115For SaleMLS ID #7855252, Kerri Gurley, Atlanta Fine Homes Sotheby's International. FMLS GA
- $799,9004 bd5 ba2.6k sqft115 Leaf Lake Dr, Suwanee, GA 30024ActiveMLS ID #10545551, Rip Pruitt, Century 21 Connect Realty. GAMLS
- $629,0006 bd4 ba4.7k sqft3545 Sentry View Trce, Suwanee, GA 30024Active Under ContractMLS ID #10846052, Jinghui Fan, Virtual Properties Realty.com. GAMLS
- $885,0006 bd5 ba5.6k sqft103 Stephens Farm Dr, Canton, GA 30115ActiveMLS ID #10876534, Johnny Camp, Keller Williams Realty Partners. GAMLS
- $877,7005 bd5 ba5.1k sqft3395 Summit Trl, Cumming, GA 30041ActiveMLS ID #10827992, Karen Garcia, Century 21 Results. GAMLS
- $994,9005 bd5 ba4.7k sqft1458 Edenfield Pte, Cumming, GA 30041For SaleMLS ID #7778076, CONNIE CHUNG, Chapman Hall Professionals. FMLS GA
- $850,0005 bd4 ba3.8k sqft4110 Hillsborough Close, Cumming, GA 30041ActiveMLS ID #10808423, Caitlin Payne, Harry Norman Realtors. GAMLS
- $650,0006 bd5 ba3.8k sqft2094 Cape Liberty Dr, Suwanee, GA 30024For SaleMLS ID #7837479, Jessica Thompson, Compass. FMLS GA
- $899,0006 bd5 ba4.6k sqft290 Edwardton Ct, Roswell, GA 30076ActiveMLS ID #10870093, Lindsay Levin, BHHS Georgia Properties. GAMLS
- $924,9004 bd4 ba4k sqft4325 Little Falls Dr, Cumming, GA 30041ActiveMLS ID #10768193, Tom Stocks, Harry Norman Realtors. GAMLS
- $799,9005 bd4 ba2.7k sqft715 Brafferton Way, Johns Creek, GA 30005For SaleMLS ID #7793871, Jonathan Gillespie, OneSource Real Estate, LLC. FMLS GA
- $1,225,0005 bd5 ba5.1k sqft1740 Briergate Dr, Duluth, GA 30097For SaleMLS ID #7856147, DIANA FULLER, Virtual Properties Realty. Biz. FMLS GA
- $858,9996 bd4 ba3.9k sqft6330 Fox Creek Dr, Cumming, GA 30040For SaleMLS ID #7826262, Pamela Steele, Hometown Realty. FMLS GA
- $589,9005 bd4 ba3.5k sqft230 Ridge Bluff Ln, Suwanee, GA 30024For SaleMLS ID #7825068, Oanh To, ATL Realty Star, LLC. FMLS GA
