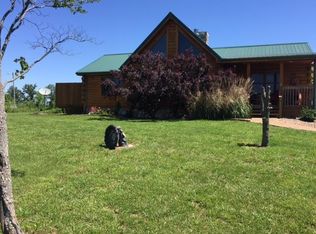
This gorgeous home offers views for days and shows true pride of ownership from top to bottom! With so many updates already completed, all that’s left to do is move in and enjoy.
Step inside to find beautifully updated bathrooms, fresh paint, new ceiling fans, and inviting living spaces throughout. The finished basement provides even more room to spread out and features brand-new carpet.
Major improvements include a new HVAC system, newer roof, and new septic system, giving you added peace of mind for years to come. The list of updates goes on and on!
Move in with nothing left to do but relax, take in the incredible views, and enjoy the peace and quiet this beautiful property has to offer.
Active
$675,000
6455 SW Ore Rd, Lathrop, MO 64465
4beds
2,806sqft
Single Family Residence
Built in 2009
9.9 Acres Lot
$-- Zestimate®
$241/sqft
$-- HOA
What's special
- 4 days
- 551
- 48
Likely to sell faster than
Zillow last checked:
Listing updated:
Listed by:
Carlene Villaruel 816-260-0456,
Platinum Realty LLC
Source: Heartland MLS as distributed by MLS GRID,MLS#: 2644169
Facts & features
Interior
Bedrooms & bathrooms
- Bedrooms: 4
- Bathrooms: 3
- Full bathrooms: 3
Primary bedroom
- Level: First
Other
- Level: Lower
Bedroom 2
- Level: First
Bedroom 4
- Level: Basement
Primary bathroom
- Level: First
Dining room
- Level: First
Kitchen
- Level: First
Laundry
- Level: First
Living room
- Level: First
Office
- Level: First
Heating
- Forced Air, Heat Pump
Cooling
- Electric, Heat Pump
Appliances
- Included: Dishwasher, Disposal, Exhaust Fan, Free-Standing Electric Oven
- Laundry: Main Level
Features
- Ceiling Fan(s), Custom Cabinets, Pantry
- Flooring: Carpet
- Windows: Window Coverings
- Basement: Full,Bath/Stubbed,Walk-Out Access
- Has fireplace: No
Interior area
- Total structure area: 2,806
- Total interior livable area: 2,806 sqft
- Finished area above ground: 1,650
- Finished area below ground: 1,156
Video & virtual tour
Property
Parking
- Total spaces: 2
- Parking features: Attached, Garage Door Opener, Garage Faces Front
- Attached garage spaces: 2
Features
- Patio & porch: Deck, Covered, Porch
Lot
- Size: 9.9 Acres
- Dimensions: 328 x 1310
- Features: Acreage, Other, Many Trees
Details
- Parcel number: 124205.04
Construction
Type & style
- Home type: SingleFamily
- Architectural style: Traditional
- Property subtype: Single Family Residence
Materials
- Frame
- Roof: Composition
Condition
- Year built: 2009
Utilities & green energy
- Sewer: Lagoon, Septic Tank
- Water: Rural
Community & HOA
Community
- Subdivision: Other
HOA
- Has HOA: No
Location
- Region: Lathrop
Financial & listing details
- Price per square foot: $241/sqft
- Tax assessed value: $281,550
- Annual tax amount: $3,785
- Date on market: 10/1/2026
- Ownership: Private
Estimated market value
Not available
Estimated sales range
Not available
Not available
Price history
| Date | Event | Price |
|---|---|---|
| 10/1/2026 | Listed for sale | $675,000+45.2%$241/sqft |
Source:  Heartland MLS as distributed by MLS GRID #2644169 Report a problem Heartland MLS as distributed by MLS GRID #2644169 Report a problem | ||
| 8/8/2024 | Sold | -- |
Source: Heartland MLS as distributed by MLS GRID #2494601 Report a problem | ||
| 7/8/2024 | Pending sale | $465,000$166/sqft |
Source: Heartland MLS as distributed by MLS GRID #2494601 Report a problem | ||
| 6/30/2024 | Contingent | $465,000$166/sqft |
Source: Heartland MLS as distributed by MLS GRID #2494601 Report a problem | ||
| 6/26/2024 | Listed for sale | $465,000$166/sqft |
Source: Heartland MLS as distributed by MLS GRID #2494601 Report a problem | ||
| 9/23/2014 | Sold | -- |
Source: Heartland MLS as distributed by MLS GRID #1888042 Report a problem | ||
Public tax history
| Year | Property taxes | Tax assessment |
|---|---|---|
| 2025 | $3,785 +8.6% | $53,490 +10% |
| 2024 | $3,486 +17.4% | $48,630 +17.4% |
| 2023 | $2,969 +1.7% | $41,430 +0.9% |
| 2022 | $2,918 +2.1% | $41,050 |
| 2021 | $2,859 | $41,050 +3% |
| 2020 | -- | $39,860 |
| 2019 | -- | $39,860 +14% |
| 2018 | -- | $34,960 |
| 2017 | -- | $34,960 +1.7% |
| 2016 | -- | $34,390 |
| 2015 | -- | $34,390 -0.3% |
| 2013 | -- | $34,490 |
Find assessor info on the county website
Monthly payment
Est. payment
Payment breakdown
Explore the cost of this home by adjusting the details. Changes won't be saved.Climate risks
Neighborhood: 64465
Nearby schools
Schools provided by the listing agent
- Elementary: Lathrop
- Middle: Lathrop
- High: Lathrop
Source: Heartland MLS as distributed by MLS GRID. This data may not be complete. We recommend contacting the local school district to confirm school assignments for this home.
Similar homes
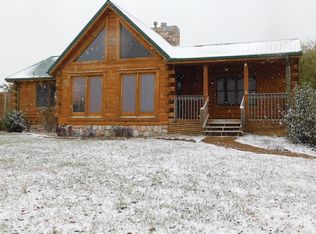
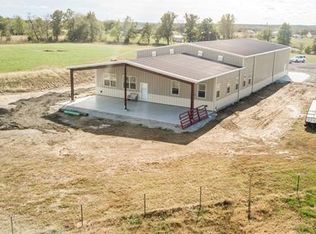
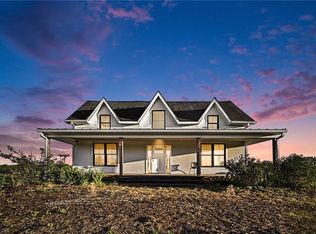
- $650,0003 bd2 ba2.7k sqft7132 SE Pp Hwy, Holt, MO 64048For Sale
 MLS ID #2645335, Eric Craig Team, ReeceNichols-KCN. Heartland MLS as distributed by MLS GRID
 - $684,9004 bd3 ba3.2k sqft1330 NE 270th St, Lathrop, MO 64465For Sale
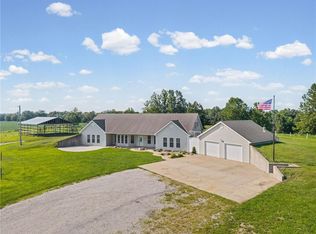 MLS ID #2637471, Ian Denney, Show-me Real Estate. Heartland MLS as distributed by MLS GRID
 - $740,0004 bd3 ba3k sqft8165 E Highway 116, Lathrop, MO 64465For Sale
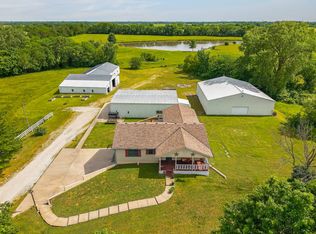 MLS ID #11798269, Dan O'connor, The OConnor Agency - United Country Real Estate. My State MLS
 - $699,0003 bd3 ba2.2k sqft5600 SE Us Highway 69, Lawson, MO 64062For Sale
 MLS ID #2637801, Lauren Miller, Real Broker, LLC-MO. Heartland MLS as distributed by MLS GRID
