Welcome to 705 Southbridge Street, a unique condominium nestled within the iconic, historic stone and brick facade of a Worcester landmark, the South Worcester Branch Library building. Blending local history with modern design, this two-level building was converted for residential use in 2004. Offering 2 bedrooms, 2 full bathrooms, the 2,172 square feet of open living space includes a generous kitchen and dining space, first floor laundry, a bonus room that encompasses the entire lower level as well as a private outdoor space to enjoy your coffee in the morning sun.Upon entering on the main level, you’ll be greeted by a semi open-concept footprint defined by high architectural ceilings, clean lines, and large windows that fill the room with natural light. The sleek, updated kitchen features premium cabinetry, minimalist hardware, spacious streamlined countertops, and an expansive layout equally suited for seamless entertaining and everyday comfort. The primary living floor hosts two generously sized bedrooms, well spaced to maximize privacy and separation. With a full, tastefully finished bathroom located in between. Descend to the massive, fully finished lower level to discover a giant, flexible bonus room. This versatile space offers endless possibilities and can easily be tailored to fit your lifestyle. Whether you envision a private home fitness studio, an oversized media lounge and theater room, a dedicated game room, a quiet home office sanctuary or any combination of the above; the floor plan is equally suited for guests, roommates, or a work-from-home layout. Positioned perfectly for both daily commuters and city lifestyle enthusiasts, this landmark property offers instant highway access to the primary regional routes (I-290, I-90, Route 146) and sits just steps from the prestigious College of the Holy Cross campus. Enjoy the ease and freedom of low-maintenance condo living while being just minutes away from downtown Worcester's culinary scene, local breweries, vibrant entertainment venues, Polar Park, and premier retail centers. This is not just a home; it’s a historic Worcester monument reimagined for modern city living. Do not miss this rare opportunity to own one of the city's most distinctive historic and architecturally significant residential properties. Schedule your private tour today!
For sale
$374,900
705 Southbridge St #A, Worcester, MA 01610
2beds
2,172sqft
Condominium
Built in 1913
-- sqft lot
$372,200 Zestimate®
$173/sqft
$375/mo HOA
What's special
Sleek updated kitchenSemi open-concept footprintFirst floor laundryMinimalist hardwareGiant flexible bonus roomHigh architectural ceilingsSpacious streamlined countertops
- 4 days |
- 433 |
- 33 |
Zillow last checked:
Listing updated:
Listed by:
Brendan Melican 508-579-4828,
Northbound Realty Co 508-243-8044,
Brendan Melican 508-579-4828
Source: MLS PIN,MLS#: 73562114
Facts & features
Interior
Bedrooms & bathrooms
- Bedrooms: 2
- Bathrooms: 2
- Full bathrooms: 2
Primary bedroom
- Level: First
- Area: 216
- Dimensions: 12 x 18
Bedroom 2
- Level: First
- Area: 204
- Dimensions: 12 x 17
Primary bathroom
- Features: Yes
Bathroom 1
- Level: First
- Area: 84
- Dimensions: 7 x 12
Bathroom 2
- Level: Basement
- Area: 50
- Dimensions: 5 x 10
Dining room
- Level: First
- Area: 216
- Dimensions: 12 x 18
Kitchen
- Level: First
- Area: 156
- Dimensions: 12 x 13
Heating
- Central, Natural Gas
Cooling
- Central Air
Appliances
- Included: Range, Dishwasher, Microwave, Refrigerator, Freezer, Washer, Dryer
- Laundry: First Floor, In Unit
Features
- Great Room, Entry Hall
- Flooring: Wood
- Has basement: Yes
- Has fireplace: No
Interior area
- Total structure area: 2,172
- Total interior livable area: 2,172 sqft
- Finished area above ground: 1,542
- Finished area below ground: 630
Property
Parking
- Total spaces: 6
- Parking features: Off Street, Paved, Exclusive Parking
- Uncovered spaces: 6
Features
- Entry location: Unit Placement(Ground,Partially Below Grade)
- Exterior features: Decorative Lighting, Garden
Details
- Parcel number: M:07 B:036 L:0705A01,4542783
- Zoning: RG-5
Construction
Type & style
- Home type: Condo
- Architectural style: Other (See Remarks)
- Property subtype: Condominium
Materials
- Brick
- Roof: Rubber
Condition
- Year built: 1913
- Major remodel year: 2004
Utilities & green energy
- Sewer: Public Sewer
- Water: Public
Community & HOA
Community
- Features: Public Transportation, Shopping, Park, Medical Facility, Laundromat, Conservation Area, Highway Access, House of Worship, T-Station, University
HOA
- Services included: Water, Sewer, Insurance, Maintenance Structure, Maintenance Grounds, Snow Removal
- HOA fee: $375 monthly
Location
- Region: Worcester
Financial & listing details
- Price per square foot: $173/sqft
- Tax assessed value: $311,800
- Annual tax amount: $4,113
- Date on market: 8/11/2026
Estimated market value
$372,200
$354,000 - $391,000
$2,481/mo
Price history
| Date | Event | Price |
|---|---|---|
| 8/11/2026 | Listed for sale | $374,900+111.2%$173/sqft |
Source: MLS PIN #73562114 Report a problem | ||
| 10/4/2019 | Sold | $177,500-4%$82/sqft |
Source: Public Record Report a problem | ||
| 8/19/2019 | Pending sale | $184,900$85/sqft |
Source: Keller Williams Realty - South Watuppa #72542083 Report a problem | ||
| 7/30/2019 | Listed for sale | $184,900+97.8%$85/sqft |
Source: Keller Williams South Watuppa #72542083 Report a problem | ||
| 3/16/2017 | Sold | $93,500-18.7%$43/sqft |
Source: Public Record Report a problem | ||
| 9/30/2016 | Listing removed | $115,000$53/sqft |
Source: J. B. Realty #72057606 Report a problem | ||
| 7/18/2016 | Pending sale | $115,000$53/sqft |
Source: J. B. Realty #71881264 Report a problem | ||
| 7/10/2016 | Price change | $115,000-4.2%$53/sqft |
Source: J. B. Realty #71881264 Report a problem | ||
| 6/23/2016 | Listed for sale | $120,000$55/sqft |
Source: J. B. Realty #71881264 Report a problem | ||
Public tax history
| Year | Property taxes | Tax assessment |
|---|---|---|
| 2025 | $4,113 +8.3% | $311,800 +12.9% |
| 2024 | $3,798 +9.5% | $276,200 +14.2% |
| 2023 | $3,469 +43.3% | $241,900 +51.9% |
| 2022 | $2,421 -1.1% | $159,200 +5.9% |
| 2021 | $2,447 -11.7% | $150,300 -7.8% |
| 2020 | $2,771 -2.7% | $163,000 +3% |
| 2019 | $2,849 -1.4% | $158,300 +3.7% |
| 2018 | $2,888 -7.3% | $152,700 -5.9% |
| 2017 | $3,117 -6.8% | $162,200 |
| 2016 | $3,343 +2.7% | $162,200 |
| 2015 | $3,255 +2.7% | $162,200 |
| 2014 | $3,169 +42% | $162,200 +35.1% |
| 2013 | $2,231 -2% | $120,100 -20.1% |
| 2010 | $2,277 | $150,300 |
Find assessor info on the county website
Monthly payment
Est. payment
Payment breakdown
Explore the cost of this home by adjusting the details. Changes won't be saved.Climate risks
Neighborhood: 01610
Nearby schools
GreatSchools rating
- 6/10CanterburyGrades: PK-6Distance: 0.4 mi
- 4/10University Pk Campus SchoolGrades: 7-12Distance: 0.7 mi
- 5/10Jacob Hiatt Magnet SchoolGrades: PK-6Distance: 1 mi
- $338,2002 bd2 ba1.9k sqft705 Southbridge St #B, Worcester, MA 01610Off Market
- $---- bd1 ba400 sqft3 Chelsea St #5, Worcester, MA 01610Off Market
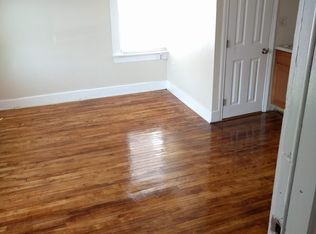
- $--2 bd1 ba800 sqft3 Chelsea St APT 3, Worcester, MA 01610Off Market
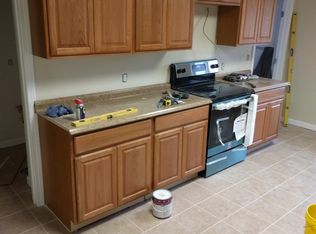
- $---- bd1 ba400 sqft3 Chelsea St APT 4, Worcester, MA 01610Off Market
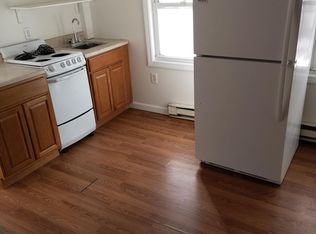
- $---- bd1 ba400 sqft3 Chelsea St APT 1, Worcester, MA 01610Off Market
- $---- bd1 ba400 sqft3 Chelsea St APT 2, Worcester, MA 01610Off Market
- $950,0009 bd7 ba3.6k sqft3 Chelsea St, Worcester, MA 01610Pending
- $765,5009 bd3 ba4.5k sqft1 Chelsea St, Worcester, MA 01610Off Market
A local agent can set up tours, give advice and negotiate with sellers.
Similar homes
- $429,9003 bd2 ba1.3k sqft62 Tennyson St, Worcester, MA 01610For Sale
 MLS ID #73561141, Allison Atwood, Mendon Local Realty. MLS PIN
 - $309,0002 bd2 ba1.1k sqft5 Princeton St #5, Worcester, MA 01610For Sale
 MLS ID #73561215, Tina Keith, Leading Edge Real Estate. MLS PIN
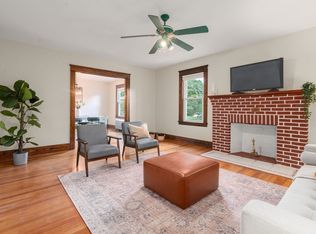
 - $378,0004 bd2 ba1.6k sqft211 June St Floor 2, Worcester, MA 01602For Sale
 MLS ID #73481811, Eric Girard, Coldwell Banker Realty - Brookline. MLS PIN
 - $399,9003 bd2 ba1.5k sqftBruce Hollow, Grafton, MA 01519For Sale
 MLS ID #73562152, S. Elaine McDonald, REMAX Executive Realty. MLS PIN
 - $259,9002 bd1 ba1k sqft41 Chatham St #5, Worcester, MA 01609For SaleMLS ID #73562007, The Riel Estate Team, Keller Williams Pinnacle Central. MLS PIN
- $395,0002 bd2 ba1.1k sqftBiscuit Lofts, Worcester, MA 01604For SaleMLS ID #73550080, Nicholas L. Pelletier, Keller Williams Realty North Central. MLS PIN
- $385,0003 bd3 ba2.3k sqftBloomingdale Condominium, Worcester, MA 01604For SaleMLS ID #73537298, The Movement Group, Compass. MLS PIN
- $439,0002 bd2 ba1.4k sqft55 Chilmark St, Worcester, MA 01604For SaleMLS ID #73556983, John Lanotte, Champion Real Estate, Inc.. MLS PIN
- $369,9002 bd2 ba1.1k sqftShrewsbury Commons Condominium, Shrewsbury, MA 01545For SaleMLS ID #73558297, Jim Black Group, Real Broker MA, LLC. MLS PIN
- $419,9003 bd1 ba1.4k sqft32 Turner Rd, Oxford, MA 01540For SaleMLS ID #73559911, Donna Caissie, 2 Sisters Realty & Associates. MLS PIN
- $389,9002 bd2 ba1.4k sqftSalisbury West, Worcester, MA 01609For SaleMLS ID #73522238, Jane O'Connor, Coldwell Banker Realty - Worcester. MLS PIN
- $475,0003 bd2 ba2.1k sqft551 Pleasant St, Paxton, MA 01612For SaleMLS ID #73562162, Robert Smith, Mathieu Newton Sotheby's International Realty. MLS PIN
- $449,9004 bd2 ba2.3k sqft10 Minthorne St, Worcester, MA 01603For SaleMLS ID #73451632, Suzanne Russo, Coldwell Banker Realty - Easton. MLS PIN
- $442,9002 bd3 ba1.6k sqftLordvale Acres, North Grafton, MA 01536For SaleMLS ID #73540973, Amanda Godbout, Lamacchia Realty, Inc.. MLS PIN
- $437,5002 bd2 ba1.3k sqftHillside Village, West Boylston, MA 01583For SaleMLS ID #73554639, Maria Troka, A & E Realty Company, Inc.. MLS PIN
- $375,0002 bd2 ba1.1k sqft85 Commons Dr Unit 301, Shrewsbury, MA 01545For SaleMLS ID #73546891, Preeti Walhekar, Keller Williams Realty Boston Northwest. MLS PIN
- $339,9003 bd1 ba1.2k sqft29 May St, Spencer, MA 01562For SaleMLS ID #73561194, David Leal, Keller Williams Elite. MLS PIN
- $448,0002 bd2 ba1.2k sqft185 W Main St, Millbury, MA 01527For SaleMLS ID #73556907, Wendy Blizard Eldredge, Chinatti Realty Group, Inc.. MLS PIN
- $375,0003 bd2 ba1.8k sqft130 Summer St, North Brookfield, MA 01535For SaleMLS ID #73556283, Joseph Provost, The Pros Real Estate Services. MLS PIN
- $399,9003 bd2 ba1.5k sqftBruce Hollow Ii, Grafton, MA 01519For SaleMLS ID #73516297, Fawaad Qamar, Whitestone Realty Group LLC. MLS PIN
