
Step inside this absolutely stunning colonial, and you won’t want to leave! Ideally situated along the outer edge of the subdivision, this beautiful home offers an added bonus—a spacious subdivision common area to the west, providing extra privacy and an expansive, open feel.
Inside, you’ll discover a bright, open floor plan featuring soaring cathedral ceilings in the great room and a beautifully updated guest bathroom. The impressive kitchen boasts gorgeous quartz countertops and a large island, perfect for entertaining family and friends or serving that Thanksgiving dinner!
Convenience is key with first-floor laundry located just inside the garage—no more hauling laundry up and down the stairs!
Upstairs, you’ll find three generously sized bedrooms, each offering plenty of closet space. The spacious primary suite features a large walk-in closet and a beautiful private bathroom.
With its stunning updates, spacious layout, desirable location, and exceptional value, this is truly a home you won't want to miss!
Please don't hesitate to view the virtual tour for a more in-depth look at everything this exceptional home has to offer!
Last but not least this home is within 1 mile of I-75
For sale
Price cut: $10K (10/15)
$319,900
6456 McClelland Rd, Holly, MI 48442
3beds
2,031sqft
Single Family Residence
Built in 2000
0.3 Acres Lot
$316,300 Zestimate®
$158/sqft
$21/mo HOA
What's special
- 27 days
- 1,170
- 129
Likely to sell faster than
Zillow last checked:
Listing updated:
Listed by:
Harlen J Lantz 248-974-2473,
Exact Match Properties 248-657-7000
Source: Realcomp II,MLS#: 20261076331
Facts & features
Interior
Bedrooms & bathrooms
- Bedrooms: 3
- Bathrooms: 3
- Full bathrooms: 2
- 1/2 bathrooms: 1
Primary bedroom
- Level: Second
- Area: 180
- Dimensions: 12 X 15
Bedroom
- Level: Second
- Area: 120
- Dimensions: 12 X 10
Bedroom
- Level: Second
- Area: 120
- Dimensions: 10 X 12
Primary bathroom
- Level: Second
- Area: 72
- Dimensions: 9 X 8
Other
- Level: Second
- Area: 40
- Dimensions: 5 X 8
Other
- Level: Entry
- Area: 30
- Dimensions: 5 X 6
Dining room
- Level: Entry
- Area: 108
- Dimensions: 9 X 12
Great room
- Level: Entry
- Area: 289
- Dimensions: 17 X 17
Kitchen
- Level: Entry
- Area: 108
- Dimensions: 12 X 9
Laundry
- Level: Entry
- Area: 30
- Dimensions: 5 X 6
Heating
- Forced Air, Natural Gas
Appliances
- Included: Dishwasher, Disposal, Dryer, Free Standing Gas Oven, Free Standing Gas Range, Free Standing Refrigerator, Microwave, Stainless Steel Appliances, Washer
- Laundry: Laundry Room
Features
- Programmable Thermostat
- Basement: Partially Finished
- Has fireplace: Yes
- Fireplace features: Gas, Great Room
Interior area
- Total interior livable area: 2,031 sqft
- Finished area above ground: 1,503
- Finished area below ground: 528
Video & virtual tour
Property
Parking
- Total spaces: 2
- Parking features: Two Car Garage, Attached
- Attached garage spaces: 2
Features
- Levels: Two
- Stories: 2
- Entry location: GroundLevelwSteps
- Patio & porch: Porch
- Pool features: None
- Fencing: Fencing Allowed
Lot
- Size: 0.3 Acres
- Dimensions: 128 x 43 x 177 x 155
- Features: Sprinklers
Details
- Additional structures: Sheds
- Parcel number: 0101277004
- Special conditions: Short Sale No,Standard
Construction
Type & style
- Home type: SingleFamily
- Architectural style: Colonial
- Property subtype: Single Family Residence
Materials
- Vinyl Siding
- Foundation: Basement, Poured
- Roof: Asphalt
Condition
- Site Condo
- New construction: No
- Year built: 2000
Utilities & green energy
- Sewer: Public Sewer
- Water: Public
- Utilities for property: Underground Utilities
Community & HOA
Community
- Subdivision: WOODFIELD SOUTH OCCPN 1232
HOA
- Has HOA: Yes
- HOA fee: $250 annually
Location
- Region: Holly
Financial & listing details
- Price per square foot: $158/sqft
- Tax assessed value: $95,910
- Annual tax amount: $3,104
- Date on market: 9/25/2026
- Cumulative days on market: 27 days
- Listing agreement: Exclusive Right To Sell
- Listing terms: Cash,Conventional,FHA,Va Loan
Estimated market value
$316,300
$300,000 - $332,000
$2,747/mo
Price history
| Date | Event | Price |
|---|---|---|
| 10/15/2026 | Price change | $319,900-3%$158/sqft |
Source:  Realcomp II #20261076331 Report a problem | ||
| 9/25/2026 | Listed for sale | $329,900+94.2%$162/sqft |
Source: Realcomp II #20261076331 Report a problem | ||
| 11/14/2017 | Sold | $169,900+93.7%$84/sqft |
Source: Public Record Report a problem | ||
| 10/27/2008 | Sold | $87,699-42.5%$43/sqft |
Source:  MiRealSource #20158939 Report a problem | ||
| 7/10/2007 | Sold | $152,618$75/sqft |
Source: Public Record Report a problem | ||
Public tax history
| Year | Property taxes | Tax assessment |
|---|---|---|
| 2025 | $3,000 +7.1% | $132,600 +3.3% |
| 2024 | $2,802 +5% | $128,400 +17% |
| 2023 | $2,669 +6.3% | $109,770 +11.6% |
| 2022 | $2,510 +1.6% | $98,340 +7.7% |
| 2021 | $2,469 | $91,330 +5.1% |
| 2020 | -- | $86,910 +5.4% |
| 2019 | $2,395 +39.5% | $82,490 +6.8% |
| 2018 | $1,716 +1.2% | $77,230 +0.1% |
| 2017 | $1,697 | $77,190 +3.3% |
| 2016 | $1,697 | $74,740 +13.2% |
| 2015 | -- | $66,020 +12% |
| 2014 | -- | $58,950 +7.2% |
| 2011 | -- | $55,000 -5.5% |
| 2010 | $1,604 -22.5% | $58,190 -23.5% |
| 2009 | $2,069 | $76,040 -7.6% |
| 2003 | -- | $82,300 +1.8% |
| 2002 | -- | $80,850 |
| 2001 | -- | $80,850 +4770.5% |
| 2000 | $72 | $1,660 |
Find assessor info on the county website
Monthly payment
Est. payment
Payment breakdown
Explore the cost of this home by adjusting the details. Changes won't be saved.Climate risks
Neighborhood: 48442


Similar homes
- $320,0003 bd2 ba2.3k sqft4491 Impala Dr, Holly, MI 48442For Sale
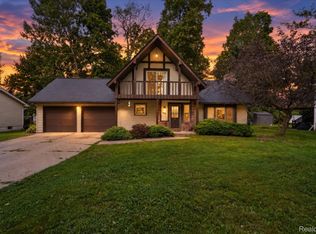
 MLS ID #20261078195, Brian LeBoeuf, REMAX City Centre. Realcomp II
- $398,0003 bd2 ba2.2k sqft13018 N Holly Rd, Holly, MI 48442For Sale
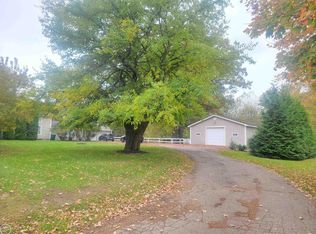
 MLS ID #50225307, Matthew Praet, Real Estate One Clinton. MiRealSource
- $--3 bd3 ba1.9k sqft5543 Windermere Dr, Grand Blanc, MI 48439Auction
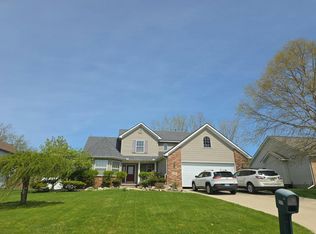 Auction.com 2
- $350,0004 bd4 ba2.2k sqft10053 Scenic Ridge Blvd, Holly, MI 48442For Sale
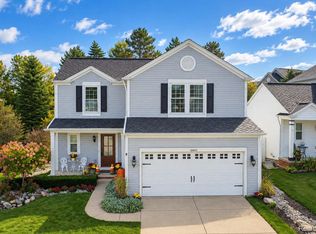 MLS ID #20261078030, Scott Statson, EXP Realty - Fenton. Realcomp II
- $315,0004 bd4 ba2.5k sqft5082 Whispering Glen Trl, Holly, MI 48442For SaleMLS ID #20261056819, Matthew Brothers, The Brand Real Estate. Realcomp II
- $305,9004 bd4 ba2.3k sqft5064 Meadow Crest Cir, Holly, MI 48442For SaleMLS ID #50218480, Christopher R Gebrael, Gebrael Management. MiRealSource
- $340,0004 bd2 ba1.9k sqft403 East Rd, Holly, MI 48442For SaleMLS ID #20261083719, Sybil Cary, Cary Real Estate. Realcomp II
- $389,0003 bd3 ba2k sqft1332 Thistleridge Dr, Holly, MI 48442For SaleMLS ID #50224311, Samir Zindani, KW Platinum. MiRealSource
- $350,0004 bd3 ba2k sqft11168 Cathy Dr, Goodrich, MI 48438For SaleMLS ID #20261085632, Marianne Tucker, The Brand Real Estate. Realcomp II
- $309,0003 bd3 ba2.3k sqft6374 Club Ct W, Grand Blanc, MI 48439For SaleMLS ID #50222922, Mark E Yuschak, Great Lakes Real Estate Advisors. MiRealSource
- $319,9003 bd2 ba1.3k sqft10392 Green Rd, Goodrich, MI 48438For SaleMLS ID #20261085057, Bradley LaBrie, Keller Williams First. Realcomp II
- $334,9004 bd3 ba2.8k sqft3333 Herrington Dr, Holly, MI 48442For SaleMLS ID #50220376, Jeremy Owen, Bay Realty Michigan. MiRealSource
- $295,0003 bd2 ba1.9k sqft4168 McCandlish Rd, Grand Blanc, MI 48439For SaleMLS ID #20261081970, Angela Odden, Prime Real Estate & Associates. Realcomp II
- $359,0004 bd3 ba2.3k sqft471 Boutell Dr, Grand Blanc, MI 48439For SaleMLS ID #20261082512, Julie Perovic, Brookstone, Realtors LLC. Realcomp II
- $299,5003 bd2 ba2.2k sqft11941 Townline Rd, Grand Blanc, MI 48439For SaleMLS ID #50224850, Robert E Keely, REMAX Platinum Grand Blanc. MiRealSource
- $315,0003 bd2 ba1.5k sqft9343 Betsie Dr, Grand Blanc, MI 48439For SaleMLS ID #20261079283, Dawn Davis, Real Estate by Tremaine. Realcomp II
- $299,9994 bd2 ba2k sqft105 N Corbin St, Holly, MI 48442For SaleMLS ID #20261049801, Sunny Sky, Community Choice Realty Inc. Realcomp II
- $399,5003 bd2 ba2.2k sqft371 Rissman Ln, Ortonville, MI 48462For SaleMLS ID #20261084634, Stacy R Parillo, Berkshire Hathaway HomeServices Michigan Real Est. Realcomp II
