Welcome Home to Orchard Hills! This STUNNING 2-bedroom + loft, 3.5-bath townhome offers an exceptional blend of style, comfort, and nature in a highly desirable neighborhood. Step inside to an INVITING OPEN-CONCEPT main level highlighted by soaring two-story ceilings and an ABUNDANCE of natural light. The SPACIOUS living room features a gas-starter fireplace, creating the perfect setting for cozy evenings and relaxed gatherings. The beautifully updated kitchen is designed for both everyday living and entertaining, FEATURING granite countertops, stainless steel appliances, and an abundance of cabinet and prep space. Hardwood floors, a convenient half bath, and a dedicated laundry room complete the main level. Upstairs, a versatile loft provides the PERFECT space for a home office, media area, or easily converted 3rd bedroom. The SPACIOUS primary suite FEATURES vaulted ceilings and two closets, while the GENEROUSLY sized second bedroom and full bath provide comfort and flexibility for family or guests. The fully finished basement takes the living space to another level, OFFERING additional room to entertain, relax, or create a dedicated recreation area, along with a full bath and private sauna. This home backs to the Millennium Trail and Lakewood Preserve, offering peaceful, scenic views and a wonderful connection to nature right outside your door. Recent improvements include a 2024 water heater and a roof replaced within the last five years. Enjoy the tranquility of a nature-filled setting while remaining conveniently located near Route 12, Fairfield Road, and downtown Wauconda. From relaxing by the fireplace to enjoying the trails and beautiful surroundings, this exceptional townhome offers the perfect combination of comfort, convenience, and natural beauty.
New
$300,000
2100 Braeburn Dr Unit B, Wauconda, IL 60084
2beds
1,379sqft
:
Get pre-qualified$2,474/mo
Townhouse, Single Family Residence
Built in 2003
-- sqft lot
$-- Zestimate®
$218/sqft
$300/mo HOA
What's special
Gas-starter fireplaceVersatile loftFully finished basementGenerously sized second bedroomPeaceful scenic viewsPrivate saunaSoaring two-story ceilings
- --
- on Zillow |
- 171
- views |
- 20
- saves |
Zillow last checked:
Listing updated:
Listed by:
Beth Colen 847-804-3828,
HomeSmart Connect
Source: MRED as distributed by MLS GRID,MLS#: 12730121
Facts & features
Interior
Bedrooms & bathrooms
- Bedrooms: 2
- Bathrooms: 4
- Full bathrooms: 3
- 1/2 bathrooms: 1
Rooms
- Room types: Loft, Recreation Room, Play Room
Primary bedroom
- Features: Flooring (Carpet), Bathroom (Full)
- Level: Second
- Area: 182 Square Feet
- Dimensions: 14X13
Bedroom 2
- Features: Flooring (Carpet), Window Treatments (All)
- Level: Second
- Area: 120 Square Feet
- Dimensions: 12X10
Kitchen
- Features: Kitchen (Eating Area-Breakfast Bar), Flooring (Hardwood)
- Level: Main
- Area: 120 Square Feet
- Dimensions: 12X10
Laundry
- Features: Flooring (Ceramic Tile)
- Level: Main
- Area: 42 Square Feet
- Dimensions: 07X06
Living room
- Features: Flooring (Hardwood), Window Treatments (All)
- Level: Main
- Area: 260 Square Feet
- Dimensions: 20X13
Loft
- Features: Flooring (Carpet)
- Level: Second
- Area: 143 Square Feet
- Dimensions: 13X11
Play room
- Features: Flooring (Carpet)
- Level: Basement
- Area: 80 Square Feet
- Dimensions: 10X8
Recreation room
- Features: Flooring (Carpet)
- Level: Basement
- Area: 192 Square Feet
- Dimensions: 16X12
Heating
- Natural Gas, Forced Air
Cooling
- Central Air
Appliances
- Included: Range, Dishwasher, Refrigerator, Washer, Dryer, Disposal, Humidifier
- Laundry: Main Level, Washer Hookup
Features
- Cathedral Ceiling(s)
- Flooring: Hardwood
- Basement: Finished,Full
- Number of fireplaces: 1
- Fireplace features: Living Room
Interior area
- Total structure area: 2,018
- Total interior livable area: 1,379 sqft
Property
Parking
- Total spaces: 2
- Parking features: Asphalt, Garage Door Opener, Garage, Yes, Garage Owned, Attached
- Attached garage spaces: 2
- Has uncovered spaces: Yes
Accessibility
- Accessibility features: No Disability Access
Features
- Patio & porch: Patio
Lot
- Features: Common Grounds, Forest Preserve Adjacent, Nature Preserve Adjacent, Landscaped
Details
- Parcel number: 09132090210000
- Special conditions: None
- Other equipment: Water-Softener Rented, TV-Cable, Ceiling Fan(s), Sump Pump, Backup Sump Pump;
Construction
Type & style
- Home type: Townhouse
- Property subtype: Townhouse, Single Family Residence
Materials
- Vinyl Siding, Brick
- Foundation: Brick/Mortar
- Roof: Asphalt
Condition
- New construction: No
- Year built: 2003
Utilities & green energy
- Electric: Circuit Breakers
- Sewer: Public Sewer
- Water: Lake Michigan, Public
Community & HOA
Community
- Subdivision: Orchard Hills
HOA
- Has HOA: Yes
- Services included: Insurance, Exterior Maintenance, Lawn Care, Scavenger, Snow Removal
- HOA fee: $300 monthly
Location
- Region: Wauconda
Financial & listing details
- Price per square foot: $218/sqft
- Tax assessed value: $240,234
- Annual tax amount: $6,603
- Date on market: 8/12/2026
- Ownership: Condo
Estimated market value
Not available
Estimated sales range
Not available
Not available
Price history
| Date | Event | Price |
|---|---|---|
| 12/2/2016 | Sold | $182,000-3.7%$132/sqft |
Source:  MRED as distributed by MLS GRID #09345672 Report a problem MRED as distributed by MLS GRID #09345672 Report a problem | ||
| 10/10/2016 | Price change | $189,000-1.6%$137/sqft |
Source: @properties #09345672 Report a problem | ||
| 9/19/2016 | Listed for sale | $192,000-2.5%$139/sqft |
Source: @properties #09345672 Report a problem | ||
| 1/20/2004 | Sold | $197,000$143/sqft |
Source: Public Record Report a problem | ||
Public tax history
| Year | Property taxes | Tax assessment |
|---|---|---|
| 2024 | $6,411 +4.6% | $85,474 +6.7% |
| 2023 | $6,129 +2.8% | $80,070 +13.8% |
| 2022 | $5,964 +5% | $70,375 +16% |
| 2021 | $5,680 +3.5% | $60,661 +11% |
| 2020 | $5,487 +4.2% | $54,631 +5.8% |
| 2019 | $5,265 -4.9% | $51,631 -4.8% |
| 2018 | $5,536 | $54,216 +1.2% |
| 2017 | $5,536 +22.3% | $53,589 +12.1% |
| 2016 | $4,528 -1.6% | $47,784 +8.9% |
| 2015 | $4,601 +14.5% | $43,866 +0.5% |
| 2014 | $4,019 +13.8% | $43,667 +8% |
| 2012 | $3,531 -8.2% | $40,425 -15% |
| 2011 | $3,846 -15% | $47,563 -21% |
| 2010 | $4,523 +12% | $60,193 -6.3% |
| 2009 | $4,037 +1.2% | $64,266 -0.3% |
| 2008 | $3,988 +0.3% | $64,444 +1.4% |
| 2006 | $3,975 -3.5% | $63,550 |
| 2005 | $4,118 +7.7% | -- |
| 2004 | $3,824 | -- |
Find assessor info on the county website
Monthly payment
Est. payment
Payment breakdown
Explore the cost of this home by adjusting the details. Changes won't be saved.Climate risks
Neighborhood: 60084
Nearby schools
GreatSchools rating
- 8/10Robert Crown SchoolGrades: K-5Distance: 2.2 mi
- 6/10Wauconda Middle SchoolGrades: 6-8Distance: 2.6 mi
- 6/10Wauconda High SchoolGrades: 9-12Distance: 2.2 mi
Schools provided by the listing agent
- Elementary: Wauconda Elementary School
- Middle: Wauconda Middle School
- High: Wauconda Comm High School
- District: 118
Source: MRED as distributed by MLS GRID. This data may not be complete. We recommend contacting the local school district to confirm school assignments for this home.
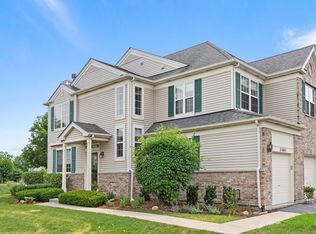
- $313,7002 bd3 ba1.6k sqft2160 Braeburn Dr UNIT A, Wauconda, IL 60084Off Market
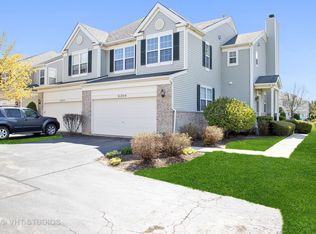
- $316,6003 bd4 ba1.6k sqft2125 Braeburn Dr UNIT D, Wauconda, IL 60084Off Market
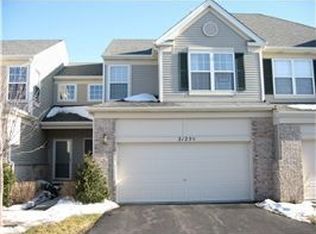
- $294,5002 bd3 ba1.9k sqft2125 Braeburn Dr UNIT C, Wauconda, IL 60084Off Market
- $327,8003 bd3 ba1.5k sqft2110 Braeburn Dr UNIT C, Wauconda, IL 60084Off Market
- $350,1002 bd4 ba2.5k sqft2100 Braeburn Dr UNIT A, Wauconda, IL 60084Off Market
- $289,4002 bd3 ba1.3k sqft2125 Braeburn Dr UNIT B, Wauconda, IL 60084Off Market
- $314,9003 bd4 ba1.5k sqft2125 Braeburn Dr UNIT A, Wauconda, IL 60084For Sale
- $332,5003 bd2 ba1.4k sqft2100 Braeburn Dr UNIT C, Wauconda, IL 60084Off Market
A local agent can set up tours, give advice and negotiate with sellers.
A local lender can help you make sure your offer is ready when you are.
Similar homes
- $--3 bd2 ba1.1k sqft1975 Westview Ln, Round Lake Beach, IL 60073Auction
 Xome
Xome - $295,0002 bd2 ba1.6k sqft886 Cherry Creek Dr #886, Grayslake, IL 60030New
 MLS ID #12721889, Kelly Anderson, Baird & Warner. MRED as distributed by MLS GRID
 - $285,0003 bd3 ba1.9k sqft2017 Concord Dr, McHenry, IL 60050New
 MLS ID #12677725, Valarie Werderitch, CRS,GRI,SFR, Berkshire Hathaway HomeServices Starck Real Estate. MRED as distributed by MLS GRID
 - $275,0002 bd3 ba1.6k sqft481 S Jade Ln, Round Lake, IL 60073Active
 MLS ID #12710921, Kaitlynn Portee, HomeSmart Connect LLC. MRED as distributed by MLS GRID
 - $350,0003 bd3 ba1.5k sqft1667 Station Park Dr, Grayslake, IL 60030NewMLS ID #12729158, Stewart Ramirez, E- Signature Realty. MRED as distributed by MLS GRID
- $240,0002 bd2 ba1.2k sqft184 Stockton Dr #184, Grayslake, IL 60030NewMLS ID #12716448, Martin Vehlow, Jameson Sotheby's International Realty. MRED as distributed by MLS GRID
- $284,9003 bd2 ba1.2k sqft210 Redwood Ct, Vernon Hills, IL 60061NewMLS ID #12732908, Kiki Chagleva, Home Realty Group, Inc. MRED as distributed by MLS GRID
- $275,0003 bd3 ba1.4k sqft487 S Litchfield Dr, Round Lake, IL 60073ActiveMLS ID #12702227, Dan Hartwig, RE/MAX Plaza. MRED as distributed by MLS GRID
- $254,9002 bd3 ba1.3k sqft725 S Jade Ln, Round Lake, IL 60073Price ChangeMLS ID #12719168, Alyssa Pimentel, Compass. MRED as distributed by MLS GRID
- $235,0002 bd2 ba1.8k sqft3221 Harness Ln Lot 785, Grayslake, IL 60030For SaleMLS ID #11926218, Patrick Crocetta, Hometown America, a Manufactured Home Dealer. My State MLS
- $274,9003 bd2 ba1.2k sqft3403 Southport Dr #3403, Island Lake, IL 60042Price ChangeMLS ID #12713391, Michael Loiacono, Royce Group Real Estate Co.. MRED as distributed by MLS GRID
- $--2 bd2 ba1.7k sqft191 Northlight Passe, Lake In The Hills, IL 60156AuctionAuction.com 2
- $259,9002 bd3 ba1.4k sqft325 N Patriot Dr, Hainesville, IL 60030ActiveMLS ID #12726165, Elizabeth Czech, CSC,SFR, RE/MAX Suburban. MRED as distributed by MLS GRID
- $315,0003 bd3 ba1.5k sqft14 Dellwood Ct #14, Algonquin, IL 60102ActiveMLS ID #12715352, Karen Goins, RE/MAX Suburban. MRED as distributed by MLS GRID
- $349,0003 bd2 ba1.5k sqft605 Tanglewood Trl, McHenry, IL 60050NewMLS ID #12715009, Jamie Decker, eXp Realty. MRED as distributed by MLS GRID
- $297,0002 bd3 ba1.2k sqft4411 Sawgrass Blvd Unit 133-1, Wadsworth, IL 60083ActiveMLS ID #12726899, Miranda Reeder, Village Realty. MRED as distributed by MLS GRID
- $279,0002 bd2 ba1.2k sqft627 Shaw Ct, Schaumburg, IL 60194Re-activatedMLS ID #12724250, Sylwester Gondek, Savvy Properties Inc. MRED as distributed by MLS GRID
- $289,9003 bd1 ba1k sqft2402 E Grand Ave, Lake Villa, IL 60046NewMLS ID #12715369, Denise Wade Roth, RothPlace Real Estate. MRED as distributed by MLS GRID
- $--4 bd2 ba1k sqft3209 Sunrise Vw, McHenry, IL 60050AuctionAuction.com 2
- $269,9004 bd2 ba1.3k sqft1520 Wicker St, Woodstock, IL 60098NewMLS ID #12713951, Lauren Dettmann, GRI,SFR,SRES, Baird & Warner. MRED as distributed by MLS GRID
