
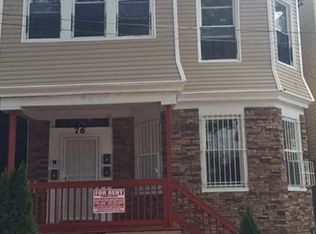
Welcome to this 22-year-young contemporary 2-Family home, offering space, versatility, and an enhanced lifestyle. Each unit features 3 Beds and 2 Baths, including a primary suite, gleaming hardwood floors, and an expansive open-concept layout that seamlessly blends the kitchen, dining area, and living room, perfect for modern living and entertaining.The full basement is a standout feature, complete with a full bath and an incredible bonus space that truly expands the home's usability and overall living experience.Recently renovated, this home showcases fresh interior paint and beautifully refinished floors, delivering a move-in-ready opportunity. Enjoy the convenience of nearby transportation, easy access to major highways, and ample parking.Take advantage of low taxes, generate rental income, and start building equity from day one.Schedule your private showing today! We will meet you at the front door!
Active
Price cut: $45K (5/15)
$750,000
78 Beverly St, Newark City, NJ 07108
6beds
3,958sqft
Est.: Get pre-qualified
Multi Family
Built in 2004
-- sqft lot
$-- Zestimate®
$189/sqft
$-- HOA
What's special
Ample parkingBeautifully refinished floorsGleaming hardwood floorsFresh interior paintIncredible bonus spacePrimary suiteExpansive open-concept layout
- 38 days |
- 272 |
- 16 |
Zillow last checked:
Listing updated:
Listed by:
Luz Elenia Rivera 201-997-4425,
Exit Golden Realty Group Llc
Source: GSMLS,MLS#: 4022404
Tour with a local agent
Facts & features
Interior
Bedrooms & bathrooms
- Bedrooms: 6
- Bathrooms: 5
- Full bathrooms: 5
Heating
- 2 Units, Forced Air, Natural Gas
Cooling
- 2 Units, Central Air
Appliances
- Included: Dishwasher, Exhaust Fan, Range/Oven - Gas, Gas Water Heater
Features
- Walk-In Closet(s), Bedrooms, Dining Room, Eat-in Kitchen, Living Room, Master Bedroom, Rec Room, Eat-In Kitchen, Storage
- Flooring: Wood
- Windows: Blinds
- Basement: Yes,Finished,Full,Walk-Out Access
- Has fireplace: No
Interior area
- Total structure area: 3,958
- Total interior livable area: 3,958 sqft
Video & virtual tour
Property
Parking
- Total spaces: 2
- Parking features: 2 Car Width, Asphalt, Additional 1/2 Car Garage, Attached Garage
- Attached garage spaces: 1
- Uncovered spaces: 2
Features
- Levels: 3-Three Story
- Stories: 3
- Patio & porch: Patio
- Exterior features: Curbs, Sidewalk
Lot
- Size: 2,613 Square Feet
- Dimensions: 25 x 100
- Features: Level
Details
- Parcel number: 1614030800000000220000
Construction
Type & style
- Home type: MultiFamily
- Property subtype: Multi Family
Materials
- Stucco, Vinyl Siding
- Roof: Asphalt Shingle
Condition
- Year built: 2004
- Major remodel year: 2026
Utilities & green energy
- Gas: Gas-Natural
- Sewer: Public Sewer
- Water: Public
- Utilities for property: Electricity Connected, Natural Gas Connected, Cable Connected, Fiber Optic Available, Garbage Included
Community & HOA
Community
- Security: Carbon Monoxide Detector(s), Smoke Detector(s), Carbon Monoxide Detector, Fire Extinguisher, Smoke Detector
Location
- Region: Newark
Financial & listing details
- Price per square foot: $189/sqft
- Tax assessed value: $254,600
- Annual tax amount: $10,181
- Date on market: 4/22/2026
- Total actual rent: 2650
- Tenant pays: Electricity, Gas, Tenant Pays Heat, Tenant Pays Electric, Tenant Pays Gas
- Electric utility on property: Yes
Estimated market value
Not available
Estimated sales range
Not available
Not available
Price history
| Date | Event | Price |
|---|---|---|
| 5/15/2026 | Price change | $750,000-5.7%$189/sqft |
Source:  GSMLS #4022404 Report a problem GSMLS #4022404 Report a problem | ||
| 4/22/2026 | Listed for sale | $795,000+38.3%$201/sqft |
Source: GSMLS #4022404 Report a problem | ||
| 3/20/2023 | Sold | $575,000+5%$145/sqft |
Source: GSMLS #3807382 Report a problem | ||
| 3/7/2023 | Pending sale | $547,500$138/sqft |
Source: GSMLS #3807382 Report a problem | ||
| 3/3/2023 | Listed for sale | $547,500$138/sqft |
Source: GSMLS #3807382 Report a problem | ||
| 11/1/2022 | Pending sale | $547,500$138/sqft |
Source: GSMLS #3807382 Report a problem | ||
| 9/14/2022 | Listed for sale | $547,500-2.1%$138/sqft |
Source: GSMLS #3807382 Report a problem | ||
| 9/14/2022 | Listing removed | -- |
Source: Owner Report a problem | ||
| 6/30/2022 | Listed for sale | $559,200+112.6%$141/sqft |
Source: Owner Report a problem | ||
| 2/1/2019 | Listing removed | $1,400 |
Source: Zillow Rental Network Report a problem | ||
| 1/22/2019 | Price change | $1,400-12.5% |
Source: Zillow Rental Network Report a problem | ||
| 12/4/2018 | Sold | $263,000+96.8%$66/sqft |
Source: Public Record Report a problem | ||
| 11/30/2018 | Listed for rent | $1,600+28% |
Source: Zillow Rental Network Report a problem | ||
| 10/29/2018 | Sold | $133,611-48.6%$34/sqft |
Source: Public Record Report a problem | ||
| 9/8/2018 | Listed for sale | $260,000+85.7%$66/sqft |
Source: Owner Report a problem | ||
| 6/22/2018 | Listing removed | -- |
Source: Hudson & Marshall Report a problem | ||
| 5/27/2018 | Listed for sale | -- |
Source: Hudson & Marshall Report a problem | ||
| 4/16/2018 | Pending sale | -- |
Source: Hudson & Marshall Report a problem | ||
| 3/31/2018 | Listed for sale | -- |
Source: Hudson & Marshall Report a problem | ||
| 4/4/2017 | Listing removed | $140,000$35/sqft |
Source: Jeanius Realty #6932014 Report a problem | ||
| 3/29/2017 | Listed for sale | $140,000-74.5%$35/sqft |
Source: Jeanius Realty #6932014 Report a problem | ||
| 7/18/2015 | Listing removed | $1,250 |
Source: APT AND HOME FINDERS Report a problem | ||
| 6/29/2015 | Listed for rent | $1,250 |
Source: APT AND HOME FINDERS Report a problem | ||
| 6/15/2010 | Sold | $550,000+1000%$139/sqft |
Source: Public Record Report a problem | ||
| 2/22/2010 | Sold | $50,000-87.3%$13/sqft |
Source: Public Record Report a problem | ||
| 2/4/2008 | Sold | $394,920+21.5%$100/sqft |
Source: Public Record Report a problem | ||
| 10/1/2004 | Sold | $325,000$82/sqft |
Source: Public Record Report a problem | ||
Public tax history
| Year | Property taxes | Tax assessment |
|---|---|---|
| 2025 | $10,181 +5.2% | $254,600 |
| 2024 | $9,682 +0.1% | $254,600 |
| 2023 | $9,675 | $254,600 |
| 2022 | $9,675 | $254,600 |
| 2021 | $9,675 +1% | $254,600 |
| 2020 | $9,576 +37.4% | $254,600 |
| 2019 | $6,967 | $254,600 |
| 2018 | $6,967 -20.5% | $254,600 |
| 2017 | $8,758 +4% | $254,600 |
| 2016 | $8,425 +6.7% | $254,600 |
| 2015 | $7,895 +5% | $254,600 |
| 2014 | $7,518 -8.6% | $254,600 |
| 2013 | $8,223 +3.7% | $254,600 +6.9% |
| 2012 | $7,927 +4.7% | $238,200 |
| 2011 | $7,575 +16.1% | $238,200 |
| 2010 | $6,524 +5.4% | $238,200 |
| 2009 | $6,191 | $238,200 |
| 2006 | -- | $238,200 |
| 2005 | -- | $238,200 |
Find assessor info on the county website
Monthly payment
Est. payment$--/mo
Payment breakdown
Explore the cost of this home by adjusting the details. Changes won't be saved.
All calculations are estimates and provided by Zillow, Inc. for informational purposes only. Actual amounts may vary.
HOA fees may include property taxes on listings classified as Co-Ops. Contact the listing agent and/or owner for fee details.
Mortgage interest rates are dependent on a number of factors, including credit score, down payment, and repayment length. Interest rate data provided by Zillow Group Marketplace, Inc. as of 1/1/1970 from various mortgage lenders with which we have lead or other similar arrangements; the Estimated Payment is an average of those rates.
See how much you could borrow to make a competitive offer.
Climate risks
Neighborhood: Southeast
Nearby schools
GreatSchools rating
- 3/10Hawthorne Avenue Elementary SchoolGrades: PK-8Distance: 0.4 mi
- 3/10University High SchoolGrades: 8-12Distance: 0.3 mi
- 1/10Weequahic High SchoolGrades: 9-12Distance: 0.9 mi


A local agent can set up tours, give advice and negotiate with sellers.
A local lender can help you make sure your offer is ready when you are.



- New Jersey
- Essex County
- Irvington
- 07108
- Southeast
- 78 Beverly St
Nearby cities
Nearby neighborhoods
Nearby zip codes
Other Irvington Topics
