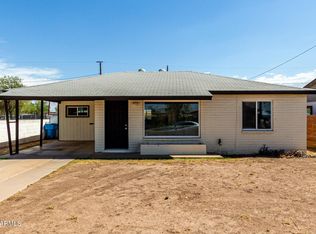
Extremely rare newer vintage duplex on over 0.5 acre parcel with the opportunity of adding additional units, McKinley II presents a unique value-add multifamily offering. Built in 2004 and consisting of 2 oversized 3-bed, 1-bath floorplans averaging 1,100 SF, future ownership will have the opportunity to complete a renovation program to capture rent premiums already achieved in the the market and build additional unit(s) on the parcel. Alternatively, the property is well positioned for an owner-occupied investment approach. ***PROPERTY IS CURRENTLY VACANT. LEASING WILL COMMENCE BY MID-SEPTEMBER.
For sale
$575,000
2142 E McKinley Street, Phoenix, AZ 85006
6beds
4baths
2,200sqft
Multi Family
Built in 2004
-- sqft lot
$-- Zestimate®
$261/sqft
$-- HOA
What's special
- 50 days
- 158
- 21
Zillow last checked:
Listing updated:
Listed by:
Christopher Paul Bay 602-320-8126,
Marcus & Millichap
Source: ARMLS,MLS#: 7069832
Facts & features
Interior
Bedrooms & bathrooms
- Bedrooms: 6
- Bathrooms: 4
Heating
- Electric
Cooling
- Central Air, Electric
Appliances
- Included: Disposal, Refrigerator, Free-Standing Electric Oven, Washer/Dryer
- Laundry: W/D Hookup
Features
- Flooring: Tile
Interior area
- Total structure area: 2,200
- Total interior livable area: 2,200 sqft
Property
Parking
- Total spaces: 4
- Parking features: Paved, >1 Space Per Unit
- Uncovered spaces: 4
Features
- Exterior features: Sidewalk(s)
Lot
- Size: 0.57 Acres
- Dimensions: 24788 SF
Details
- Parcel number: 11608039
- Zoning: R-4
Construction
Type & style
- Home type: MultiFamily
- Property subtype: Multi Family
Materials
- Wood Frame, Stucco
- Roof: Composition
Condition
- Year built: 2004
Utilities & green energy
- Electric: APS
- Sewer: Public Sewer
- Water: City Franchise
Community & HOA
Community
- Features: See Remarks
- Subdivision: BUMBALOW HEIGHTS BLK 1
Location
- Region: Phoenix
Financial & listing details
- Price per square foot: $261/sqft
- Tax assessed value: $497,200
- Annual tax amount: $1,324
- Date on market: 8/21/2026
- Cumulative days on market: 51 days
- Listing terms: VA Loan,Cash,No Carry,Conventional,1031 Exchange,FHA
- Ownership: Fee Simple
- Electric utility on property: Yes
- Road surface type: Asphalt
Estimated market value
Not available
Estimated sales range
Not available
Not available
Price history
| Date | Event | Price |
|---|---|---|
| 8/21/2026 | Listed for sale | $575,000+850.4%$261/sqft |
Source:  ARMLS #7069832 Report a problem ARMLS #7069832 Report a problem | ||
| 10/24/2011 | Sold | $60,500-69.7%$28/sqft |
Source: Public Record Report a problem | ||
| 11/29/2004 | Sold | $199,900+1791.9%$91/sqft |
Source: ARMLS #2186293 Report a problem | ||
| 2/7/2003 | Sold | $10,566$5/sqft |
Source: Public Record Report a problem | ||
Public tax history
| Year | Property taxes | Tax assessment |
|---|---|---|
| 2025 | $1,324 +3.9% | $52,703 -3.7% |
| 2024 | $1,274 +1.2% | $54,728 +515.5% |
| 2023 | $1,260 +4.1% | $8,892 -66.6% |
| 2022 | $1,210 +0.1% | $26,626 +9.6% |
| 2021 | $1,210 +0.7% | $24,294 +108.4% |
| 2020 | $1,201 +2.1% | $11,660 -38.2% |
| 2019 | $1,176 | $18,878 +12.7% |
| 2018 | $1,176 +4% | $16,748 +13.2% |
| 2017 | $1,131 +10.8% | $14,797 +14.9% |
| 2016 | $1,021 +7.9% | $12,879 +24.5% |
| 2015 | $946 | $10,345 +21.4% |
| 2014 | -- | $8,522 +74.3% |
| 2013 | -- | $4,888 -10.2% |
| 2012 | -- | $5,444 -17% |
| 2011 | -- | $6,559 -56% |
| 2010 | -- | $14,901 -36.6% |
| 2009 | -- | $23,487 +5.1% |
| 2008 | -- | $22,351 +20.2% |
| 2007 | -- | $18,599 +30.9% |
| 2006 | -- | $14,204 |
| 2005 | -- | $14,204 |
Find assessor info on the county website
Monthly payment
Est. payment
Payment breakdown
Explore the cost of this home by adjusting the details. Changes won't be saved.Climate risks
Neighborhood: Central City
Nearby schools
Similar homes
- $550,0008 bd4 ba2.6k sqft1022 N 22ND Place, Phoenix, AZ 85006For Sale
 MLS ID #7077446, Bryce Neagle, ABI Multifamily. ARMLS
 - $585,0005 bd4 ba2.2k sqft1923 E YALE Street, Phoenix, AZ 85006For Sale
 MLS ID #7084803, Phillip J Norris, Real Broker. ARMLS
 - $550,0008 bd4 ba2.6k sqft1018 N 22ND Place, Phoenix, AZ 85006For Sale
 MLS ID #7077428, Bryce Neagle, ABI Multifamily. ARMLS
 - $460,0006 bd4 ba1.8k sqft2325 E ROOSEVELT Street, Phoenix, AZ 85006For Sale
 MLS ID #7086476, Edward Martinez, West USA Realty. ARMLS
