Coming Soon! Welcome to this fabulous brick front Expanded Winthrop Federal model in the highly sought after neighborhood of Powells Mills! Your staycation begins here on this nearly 2-acre oasis complete with a gorgeous saltwater pool & pool house, more than 3,000 sq ft of above grade premier living space, and a fully finished basement that runs just about the full length of the house! This property backs up to a breathtaking farm, providing priceless scenic views. Enter the two-story foyer of this grand colonial and enjoy a home office on your left and a lovely formal living room /dining room on your right, which leads to the absolutely stunning gourmet kitchen! You'll just love this expansive kitchen with its warm 42-inch maple cabinets, granite counters, and newer stainless steel appliances! There's an expanded breakfast room with windows all around providing breathtaking views of the expansive yard and pool area. Sliding glass doors lead to the EP Henry Paver patio, as you make your way to the Heated saltwater pool & spa! The pool features a newer (2019 ) liner and heater, along with a spa and water feature. The Poolhouse is amazing and features a half bath, sink and cabinets, and a spacious area for breaks from the hot summer sun. Back inside you'll find an enormous family room that's open to the kitchen and boasts beautiful views of the expansive backyard. There's a sizable mudroom that leads to the 3 car garage, and an updated powder room that completes the main floor. The second floor is home to the generously sized primary bedroom suite with a huge walk-in closet and ensuite bath that includes his and her sinks, a six-foot Jacuzzi soaking tub & stall shower. Three additional nicely sized bedrooms serviced by a full bath with dual sinks complete the second floor. The fully finished basement provides for endless entertainment while leaving plenty of additional space for storage. Other notable features of this lovely home include: Newer 2017 Roof, Newer 2018 1st floor HVAC, Newer Pool liner 2019, Newer pool heater 2019, Windows resealed in 2017, 2018 faux plantation shutters installed on all windows. The finished basement floor has DRI- Dry core Flooring System, Subfloors double nailed to prevent squeaks, all ductwork joints metal taped to prevent leaks, extra course of block in the basement, and the list goes on! So much to love here. Well-built home on a breathtaking piece of the property providing the perfect vacation-at-home scenario. Spread-out, work and play from home, and enjoy the view! Stay Tuned for More Info and Professional Photos!
Coming soon 08/18
$875,000
14 Livingston Ln, Lumberton, NJ 08048
4beds
3,064sqft
Single Family Residence
Built in 2003
1.9 Acres Lot
$917,000 Zestimate®
$286/sqft
$-- HOA
What's special
- 4 days |
- 412 |
- 35 |
Zillow last checked:
Listing updated:
Listed by:
Christine Dash 609-332-6266,
Keller Williams Realty - Moorestown
Source: Bright MLS,MLS#: NJBL2118492
Facts & features
Interior
Bedrooms & bathrooms
- Bedrooms: 4
- Bathrooms: 3
- Full bathrooms: 2
- 1/2 bathrooms: 1
- Main level bathrooms: 1
Rooms
- Room types: Living Room, Dining Room, Primary Bedroom, Bedroom 2, Bedroom 3, Bedroom 4, Kitchen, Family Room, Basement, Library, Foyer, Breakfast Room, Bathroom 2, Primary Bathroom
Primary bedroom
- Level: Upper
- Area: 288 Square Feet
- Dimensions: 16 X 18
Bedroom 2
- Level: Upper
- Area: 143 Square Feet
- Dimensions: 11 X 13
Bedroom 3
- Level: Upper
- Area: 156 Square Feet
- Dimensions: 12 X 13
Bedroom 4
- Level: Upper
- Area: 132 Square Feet
- Dimensions: 11 X 12
Primary bathroom
- Level: Upper
Bathroom 2
- Level: Upper
Basement
- Level: Lower
Breakfast room
- Level: Main
- Area: 190 Square Feet
- Dimensions: 10 X 19
Dining room
- Level: Main
- Area: 192 Square Feet
- Dimensions: 12 X 16
Family room
- Level: Main
- Area: 330 Square Feet
- Dimensions: 15 X 22
Foyer
- Level: Main
Kitchen
- Level: Main
- Area: 252 Square Feet
- Dimensions: 14 X 18
Library
- Level: Main
- Area: 169 Square Feet
- Dimensions: 13 X 13
Living room
- Level: Main
- Area: 234 Square Feet
- Dimensions: 13 X 18
Mud room
- Level: Main
Heating
- Forced Air, Natural Gas
Cooling
- Central Air, Electric
Appliances
- Included: Microwave, Oven/Range - Gas, Refrigerator, Stainless Steel Appliance(s), Washer, Gas Water Heater
- Laundry: Main Level, Mud Room
Features
- Breakfast Area, Built-in Features, Ceiling Fan(s), Combination Dining/Living, Family Room Off Kitchen, Open Floorplan, Eat-in Kitchen, Kitchen - Gourmet, Kitchen Island, Kitchen - Table Space, Pantry, Recessed Lighting, Upgraded Countertops, Walk-In Closet(s), 9'+ Ceilings, Cathedral Ceiling(s), Dry Wall
- Basement: Finished,Full
- Has fireplace: No
Interior area
- Total structure area: 3,064
- Total interior livable area: 3,064 sqft
- Finished area above ground: 3,064
- Finished area below ground: 0
Property
Parking
- Total spaces: 3
- Parking features: Garage Faces Side, Inside Entrance, Attached
- Attached garage spaces: 3
Accessibility
- Accessibility features: None
Features
- Levels: Two
- Stories: 2
- Patio & porch: Brick, Porch, Roof
- Exterior features: Lighting, Extensive Hardscape, Other
- Has private pool: Yes
- Pool features: In Ground, Heated, Salt Water, Private
- Has view: Yes
- View description: Pasture, Garden
Lot
- Size: 1.9 Acres
Details
- Additional structures: Above Grade, Below Grade
- Parcel number: 1700033 0100007
- Zoning: RAR1
- Special conditions: Standard
Construction
Type & style
- Home type: SingleFamily
- Architectural style: Colonial,Contemporary
- Property subtype: Single Family Residence
Materials
- Brick, Vinyl Siding
- Foundation: Concrete Perimeter
- Roof: Architectural Shingle
Condition
- Excellent
- New construction: No
- Year built: 2003
Details
- Builder model: Winthrop
- Builder name: Paparone Corp
Utilities & green energy
- Sewer: Public Sewer
- Water: Public
Community & HOA
Community
- Security: Fire Sprinkler System
- Subdivision: Powells Mills
HOA
- Has HOA: No
Location
- Region: Lumberton
- Municipality: LUMBERTON TWP
Financial & listing details
- Price per square foot: $286/sqft
- Tax assessed value: $589,300
- Annual tax amount: $17,908
- Date on market: 8/18/2026
- Listing agreement: Exclusive Right To Sell
- Exclusions: Fridge And Freezer In Garage
- Ownership: Fee Simple
- Road surface type: Black Top
Estimated market value
$917,000
$871,000 - $963,000
$4,318/mo
Price history
| Date | Event | Price |
|---|---|---|
| 1/29/2024 | Sold | $775,000$253/sqft |
Source:  Bright MLS #NJBL2056824 Report a problem Bright MLS #NJBL2056824 Report a problem | ||
| 12/23/2023 | Pending sale | $775,000$253/sqft |
Source: Bright MLS #NJBL2056824 Report a problem | ||
| 12/20/2023 | Contingent | $775,000$253/sqft |
Source: Bright MLS #NJBL2056824 Report a problem | ||
| 12/8/2023 | Listed for sale | $775,000+26%$253/sqft |
Source: Bright MLS #NJBL2056824 Report a problem | ||
| 6/15/2021 | Sold | $615,000$201/sqft |
Source: Public Record Report a problem | ||
| 3/19/2021 | Sold | $615,000+7%$201/sqft |
Source: Agent Provided Report a problem | ||
| 1/29/2021 | Pending sale | $575,000$188/sqft |
Source: Keller Williams Realty #NJBL389056 Report a problem | ||
| 1/28/2021 | Contingent | $575,000$188/sqft |
Source: Bright MLS #NJBL389056 Report a problem | ||
| 1/20/2021 | Listed for sale | $575,000+51.2%$188/sqft |
Source: Bright MLS #NJBL389056 Report a problem | ||
| 4/10/2003 | Sold | $380,400$124/sqft |
Source: Public Record Report a problem | ||
Public tax history
| Year | Property taxes | Tax assessment |
|---|---|---|
| 2025 | $15,687 +6.4% | $589,300 |
| 2024 | $14,750 | $589,300 |
| 2023 | -- | $589,300 |
| 2022 | $14,408 +5.6% | $589,300 +5.3% |
| 2021 | $13,645 +2% | $559,700 |
| 2020 | $13,377 +1.5% | $559,700 |
| 2019 | $13,175 +1.9% | $559,700 |
| 2018 | $12,929 +2.2% | $559,700 |
| 2017 | $12,649 +0.8% | $559,700 |
| 2016 | $12,554 +3.9% | $559,700 |
| 2015 | $12,078 0% | $559,700 |
| 2014 | $12,084 +0.7% | $559,700 |
| 2013 | $12,006 +4.7% | $559,700 |
| 2012 | $11,463 +0.3% | $559,700 |
| 2011 | $11,424 +2.8% | $559,700 |
| 2010 | $11,110 +0.7% | $559,700 |
| 2009 | $11,032 +3.9% | $559,700 +1.2% |
| 2008 | $10,614 -6.7% | $552,800 |
| 2007 | $11,377 +8.2% | $552,800 +78% |
| 2006 | $10,520 -1.7% | $310,500 +0.6% |
| 2005 | $10,706 +21.1% | $308,800 -1.5% |
| 2004 | $8,841 | $313,500 |
Find assessor info on the county website
Monthly payment
Est. payment
Payment breakdown
Explore the cost of this home by adjusting the details. Changes won't be saved.Climate risks
Neighborhood: 08048
Nearby schools
GreatSchools rating
- NAAshbrook Elementary SchoolGrades: PK-1Distance: 1.9 mi
- 4/10Lumberton Middle SchoolGrades: 6-8Distance: 2.8 mi
- 4/10Rancocas Valley Regional High SchoolGrades: 9-12Distance: 4.2 mi
Schools provided by the listing agent
- Elementary: Bobbys Run E.s.
- Middle: Lumberton M.s.
- High: Rancocas Valley Reg. H.s.
- District: Lumberton Township Public Schools
Source: Bright MLS. This data may not be complete. We recommend contacting the local school district to confirm school assignments for this home.
- $853,000-- bd-- ba2.6k sqft16 Livingston Ln, Lumberton, NJ 08048Off Market
- $843,600-- bd-- ba2.5k sqft12 Livingston Ln, Lumberton, NJ 08048Off Market
- $350,2002 bd2 ba1.3k sqft205 Livingston Dr, Willingboro, NJ 08046Off Market
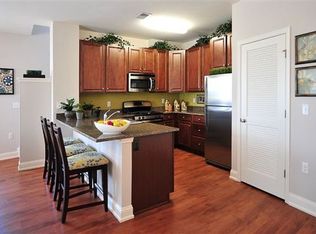
- $416,8002 bd2 ba1.3k sqft207 Livingston Dr, Willingboro, NJ 08046Off Market
- $350,2002 bd2 ba1.3k sqft203 Livingston Dr, Willingboro, NJ 08046Off Market
- $779,600-- bd-- ba2.6k sqft10 Livingston Ln, Lumberton, NJ 08048Off Market
- $754,6004 bd2 ba2.5k sqft15 Livingston Ln, Lumberton, NJ 08048Off Market
- $873,900-- bd-- ba3k sqft18 Livingston Ln, Lumberton, NJ 08048Off Market
A local agent can set up tours, give advice and negotiate with sellers.
Similar homes
- $889,0004 bd4 ba3.1k sqft33 Amaryllis Ln, Lumberton, NJ 08048For Sale
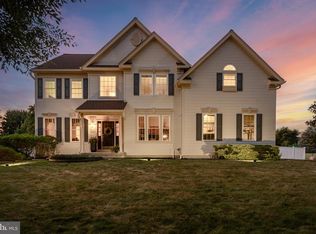
 MLS ID #NJBL2115480, Andrew Kanicki, Weichert Realtors - Moorestown. Bright MLS
 - $895,0004 bd3 ba3.3k sqft25 Amesbury Parke, Medford, NJ 08055For Sale
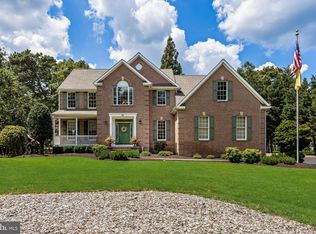 MLS ID #NJBL2117380, Jeremiah F Kobelka, Real Broker, LLC. Bright MLS
 - $849,9004 bd3 ba3.2k sqft29 Midbridge Dr, Medford, NJ 08055For Sale
 MLS ID #NJBL2111900, Dana Ubele, EXP Realty, LLC. Bright MLS
 - $965,0004 bd3 ba3.2k sqft5134 Church Rd, Mount Laurel, NJ 08054For Sale
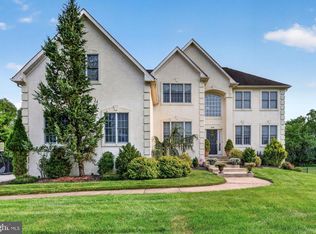 MLS ID #NJBL2116818, Mark McKenna, EXP Realty, LLC. Bright MLS
 - $--4 bd3 ba2.5k sqft5 Glen Burnie Ct, Sicklerville, NJ 08081AuctionAuction.com 2
- $850,0004 bd3 ba2.3k sqft11 Equestrian Ln, Cherry Hill, NJ 08003For SaleMLS ID #NJCD2124550, Lori MacHenry, Weichert Realtors-Haddonfield. Bright MLS
- $985,0004 bd4 ba3.6k sqft17 Stanwyck Rd, Mount Laurel, NJ 08054For SaleMLS ID #NJBL2117478, Jason Kaciupski, Brown Harris Stevens New Jersey. Bright MLS
- $767,0004 bd3 ba2.8k sqft7 Longfellow Ln, Hainesport, NJ 08036For SaleMLS ID #NJBL2115626, Daniel Beirne, Open Door Brokerage, LLC. Bright MLS
- $1,015,0004 bd3 ba3.1k sqft3 Jillian Way, Mount Laurel, NJ 08054For SaleMLS ID #NJBL2117560, Patricia Gesswein, Houwzer LLC-Haddonfield. Bright MLS
- $899,0004 bd4 ba3.9k sqft7 Transom Ct, Mount Laurel, NJ 08054For SaleMLS ID #NJBL2117358, Cabrina Johnson, Keller Williams - Main Street. Bright MLS
- $725,0004 bd3 ba2.7k sqft97 Branch St, Medford, NJ 08055For SaleMLS ID #NJBL2115758, Jody Pagliuso, BHHS Fox & Roach-Medford. Bright MLS
- $1,100,0004 bd4 ba4.3k sqft1420 Washington St, Hainesport, NJ 08036For SaleMLS ID #NJBL2117772, Christine Dash, Keller Williams Realty - Moorestown. Bright MLS
- $975,0005 bd3 ba2.9k sqft1373 Oxford Valley Rd, Yardley, PA 19067For SaleMLS ID #PABU2127364, Jacqueline Racz, Keller Williams Real Estate - Princeton. Bright MLS
- $1,075,0004 bd3 ba3.7k sqft270 Hartford Rd, Medford, NJ 08055For SaleMLS ID #NJBL2110816, Robert Playford, RealtyMark Properties. Bright MLS
- $695,0004 bd3 ba2.4k sqft7 Providence Ct, Delran, NJ 08075For SaleMLS ID #NJBL2117886, Wallace Chaves, Keller Williams Realty - Moorestown. Bright MLS
- $509,6004 bd3 ba2.5k sqft70 Amherst Dr, Burlington, NJ 08016AuctionMLS ID #NJBL2118716, Neven Spralja, REALHome Services and Solutions, Inc.. Bright MLS
- $--3 bd3 ba2.7k sqft450 Scott Ct, Yardley, PA 19067AuctionAuction.com 2
- $695,0004 bd3 ba2.3k sqft77 Creekwood Dr, Bordentown, NJ 08505For SaleMLS ID #NJBL2112914, Gilbert Cheeseman, Coldwell Banker Residential Brokerage-Princeton Jct. Bright MLS
- $779,9004 bd3 ba2.6k sqft15 Black Pine Rd, Holland, PA 18966For SaleMLS ID #PABU2128036, Robin Carp, Homestarr Realty. Bright MLS
- $900,0007 bd3 ba3.3k sqft116 Stokes Rd, Medford Lakes, NJ 08055For SaleMLS ID #NJBL2118012, Carol Latti, BHHS Fox & Roach-Medford. Bright MLS
