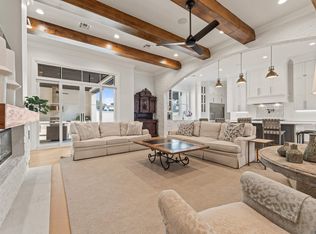
646 Goodridge Way is located in the gated community of Adelia at Old Goodwood, just minutes from Towne Center, Mid City, the I-10/I-12 split, and other local favorites. This home offers over 4100 sq. ft. including 5 bedrooms, 4.5 baths, plus an OFFICE and upstairs LOFT. The front entrance leads into an extended foyer with architectural archways and Dirty Top antique pine floors reclaimed from a historic building in St. Louis. The gourmet kitchen features a breakfast nook and luxury finishes including quartz countertops, a white farmhouse sink, 6-burner Thermador gas range, soft-close drawers, ice maker and large center island. Directly off of the kitchen is a butler's pantry with a wine cooler, built-in wine storage, a pantry, and abundant additional storage. The dining room is large enough for a table of 12 and has wood paneled walls for added character. The living room is open to the kitchen and includes a gas fireplace and large windows offering plenty of natural light. The primary bedroom is tucked away on its own to ensure the utmost privacy. The primary bath features White Thassos marble countertops, dual vanities, soaking tub, separate shower and an expansive walk-in closet thoughtfully designed with custom storage, including pull-down rods for easy access to upper shelving. Two additional bedrooms and a full bath are located on the main level, while upstairs you'll find two more bedrooms, another full bath, and a spacious loft. Just off the living room is the outdoor living area featuring a built-in grill, sink, and refrigerator. The spacious backyard offers plenty of room for a future pool. Additional features include a whole-house GENERATOR, solid wood doors, antique pine beams, exterior security cameras, a custom audio system, synthetic turf driveway strips, and a 2.5-car garage. Minutes from several highly regarded private and parochial schools. Schedule your private tour today.
For sale
Price cut: $13K (9/15)
$1,350,000
646 Goodridge Way, Baton Rouge, LA 70806
5beds
4,185sqft
Single Family Residence, Residential
Built in 2020
10,454 Square Feet Lot
$-- Zestimate®
$323/sqft
$300/mo HOA
What's special
Antique pine beamsGourmet kitchenSynthetic turf driveway stripsExterior security camerasQuartz countertopsSoft-close drawersWhite farmhouse sink
- 102 days
- 336
- 31
Zillow last checked:
Listing updated:
Listed by:
Kelly Gable,
Gable Realty, LLC 225-324-5332
Source: ROAM MLS,MLS#: 2026011935
Facts & features
Interior
Bedrooms & bathrooms
- Bedrooms: 5
- Bathrooms: 5
- Full bathrooms: 4
- Partial bathrooms: 1
Rooms
- Room types: Primary Bathroom, Bedroom, Primary Bedroom, Breakfast Room, Dining Room, Foyer, Kitchen, Living Room, Office, Loft
Primary bedroom
- Features: En Suite Bath, Ceiling 9ft Plus, Ceiling Fan(s), Walk-In Closet(s)
- Level: First
- Area: 238.5
- Dimensions: 15 x 15.9
Bedroom 1
- Level: First
- Area: 139.2
- Width: 12
Bedroom 2
- Level: First
- Area: 145.6
- Width: 13
Bedroom 3
- Level: Second
- Area: 128.76
- Width: 11.1
Bedroom 4
- Level: Second
- Area: 132
- Dimensions: 11 x 12
Primary bathroom
- Features: Double Vanity, Walk-In Closet(s), Separate Shower, Soaking Tub, Water Closet
- Level: First
- Area: 202.64
- Width: 14.9
Dining room
- Level: First
- Area: 418
- Dimensions: 19 x 22
Kitchen
- Features: Stone Counters, Kitchen Island, Pantry
- Level: First
- Area: 260
- Dimensions: 13 x 20
Living room
- Level: First
- Area: 438.75
Office
- Level: First
- Area: 157.3
- Length: 11
Heating
- 2 or More Units Heat
Cooling
- Multi Units, Ceiling Fan(s)
Appliances
- Included: Ice Maker, Wine Cooler, Gas Cooktop, Dishwasher, Ice Machine, Microwave, Refrigerator
- Laundry: Laundry Room
Features
- Ceiling 9'+, Ceiling Varied Heights, Crown Molding, Primary Closet
- Flooring: Carpet, Ceramic Tile, Wood
- Number of fireplaces: 1
- Fireplace features: Gas Log
Interior area
- Total structure area: 5,910
- Total interior livable area: 4,185 sqft
Property
Parking
- Total spaces: 2
- Parking features: 2 Cars Park, Garage, Garage Door Opener
- Has garage: Yes
Features
- Stories: 2
- Patio & porch: Covered, Porch
- Exterior features: Outdoor Kitchen
- Fencing: Brick
Lot
- Size: 10,454 Square Feet
- Dimensions: 100 x 105
- Features: Landscaped
Details
- Parcel number: 30823099
- Special conditions: Standard
Construction
Type & style
- Home type: SingleFamily
- Architectural style: Traditional
- Property subtype: Single Family Residence, Residential
Materials
- Brick Siding, Frame
- Foundation: Slab
- Roof: Shingle
Condition
- New construction: No
- Year built: 2020
Utilities & green energy
- Gas: Atmos
- Sewer: Public Sewer
- Water: Public
- Utilities for property: Cable Connected
Community & HOA
Community
- Features: Sidewalks
- Security: Security System, Smoke Detector(s), Gated Community
- Subdivision: Adelia At Old Goodwood
HOA
- Has HOA: Yes
- Services included: Common Areas, Maintenance Grounds, Maint Subd Entry HOA, Common Area Maintenance
- HOA fee: $3,600 annually
Location
- Region: Baton Rouge
Financial & listing details
- Price per square foot: $323/sqft
- Tax assessed value: $1,173,300
- Annual tax amount: $13,724
- Price range: $1.4M - $1.4M
- Date on market: 6/30/2026
- Listing terms: Cash,Conventional,FHA
Estimated market value
Not available
Estimated sales range
Not available
Not available
Price history
| Date | Event | Price |
|---|---|---|
| 9/15/2026 | Price change | $1,350,000-1%$323/sqft |
Source:  ROAM MLS #2026011935 Report a problem ROAM MLS #2026011935 Report a problem | ||
| 7/6/2026 | Listed for sale | $1,363,000+9%$326/sqft |
Source: ROAM MLS #2026011935 Report a problem | ||
| 7/26/2021 | Sold | -- |
Source: ROAM MLS #2021008142 Report a problem | ||
| 5/24/2021 | Pending sale | $1,250,000$299/sqft |
Source: ROAM MLS #2021008142 Report a problem | ||
| 5/24/2021 | Listed for sale | $1,250,000$299/sqft |
Source: ROAM MLS #2021008142 Report a problem | ||
| 3/2/2021 | Listing removed | -- |
Source: ROAM MLS #2020009140 Report a problem | ||
| 1/29/2021 | Price change | $1,250,000+1.2%$299/sqft |
Source: ROAM MLS #2020009140 Report a problem | ||
| 12/27/2020 | Listed for sale | $1,235,000$295/sqft |
Source: ROAM MLS #2020009140 Report a problem | ||
| 2/11/2019 | Sold | -- |
Source: Public Record Report a problem | ||
Public tax history
| Year | Property taxes | Tax assessment |
|---|---|---|
| 2025 | $13,724 +4.9% | $117,330 |
| 2024 | $13,078 -1.7% | $117,330 |
| 2023 | $13,303 -0.2% | $117,330 |
| 2022 | $13,334 -4.8% | $117,330 -7.5% |
| 2021 | $14,010 +247.2% | $126,780 +265.9% |
| 2020 | $4,035 +2120.9% | $34,650 +2210% |
| 2019 | $182 +1.3% | $1,500 |
| 2018 | $179 | $1,500 |
| 2017 | $179 | $1,500 |
Find assessor info on the county website
Monthly payment
Est. payment
Payment breakdown
Explore the cost of this home by adjusting the details. Changes won't be saved.Climate risks
Neighborhood: Goodwood
Nearby schools
Schools provided by the listing agent
- District: East Baton Rouge
Source: ROAM MLS. This data may not be complete. We recommend contacting the local school district to confirm school assignments for this home.
Similar homes
- $1,395,0005 bd4 ba3.7k sqft643 Adelia Ln, Baton Rouge, LA 70806New Construction

 MLS ID #2025019867, Ryn Jones, RE/MAX Professional. ROAM MLS
 - $1,799,0005 bd6 ba4.5k sqft6411 Goodwood Ave, Baton Rouge, LA 70806For Sale
 MLS ID #2026010612, Lynn Daigle, Compass - Perkins. ROAM MLS
 - $875,0003 bd3 ba2.8k sqft1385 Lobdell Ave, Baton Rouge, LA 70806For Sale
 MLS ID #2026016912, Lauri Rome, PINO & Associates. ROAM MLS
 - $798,0003 bd2 ba2.5k sqft7045 Sheffield Ave, Baton Rouge, LA 70806For Sale
 MLS ID #2026011290, Ryn Jones, RE/MAX Professional. ROAM MLS
 - $1,200,0005 bd6 ba5.6k sqft2237 Dove Hollow Dr, Baton Rouge, LA 70809For SaleMLS ID #2026009418, Heather Civello, Del Rio Real Estate, Inc.. ROAM MLS
- $1,199,0004 bd5 ba4.6k sqft1701 Louray Dr, Baton Rouge, LA 70808For SaleMLS ID #2026013487, Phyllis Guedry, Compass - Perkins. ROAM MLS
- $1,249,9005 bd6 ba4.2k sqft9835 Sedgewick Ct, Baton Rouge, LA 70809For SaleMLS ID #2026013032, Leo Desselle, Pennant Real Estate. ROAM MLS
- $1,450,0005 bd6 ba5.6k sqft9631 Myrtle Ln, Baton Rouge, LA 70810For SaleMLS ID #2026015684, Paul Burns, Burns & Co., Inc.. ROAM MLS
- $1,349,0005 bd4 ba4.4k sqft18321 N Mission Hills Ave, Baton Rouge, LA 70810For SaleMLS ID #2026007196, Georgia Day, Zatta Real Estate Group LLC. ROAM MLS
- $1,099,0004 bd4 ba4.3k sqft6427 Province Ln, Baton Rouge, LA 70808For SaleMLS ID #2026009155, Lisa Pizzalato, Zatta Real Estate Group LLC. ROAM MLS
- $925,0005 bd4 ba4.2k sqft6735 Rue Bocage, Baton Rouge, LA 70809For SaleMLS ID #2026009752, Josh McKay, RE/MAX Professional. ROAM MLS
- $1,350,0005 bd4 ba4.2k sqft25820 Carnoustie Way, Denham Springs, LA 70726For SaleMLS ID #2025020130, Kayla Lockhart, Covington & Associates Real Estate, LLC. ROAM MLS
- $699,0004 bd3 ba2.5k sqft705 Bienville St, Baton Rouge, LA 70806For SaleMLS ID #2026017529, Nancy Breitenbach, CENTURY 21 Bessette Flavin. ROAM MLS
- $1,199,9994 bd4 ba4.6k sqft11438 Center Court Blvd, Baton Rouge, LA 70810For SaleMLS ID #2026017728, Meg Thomassie, Compass - Perkins. ROAM MLS
- $1,199,0005 bd5 ba4.6k sqft13355 La Petite Ln, Baton Rouge, LA 70818For SaleMLS ID #2026015440, Celeste Stout, Daniel & Daniel Properties. ROAM MLS
- $1,549,0004 bd4 ba4.6k sqft7403 Lanes End, Baton Rouge, LA 70810For SaleMLS ID #2026006872, Jan King, Keller Williams Realty Red Stick Partners. ROAM MLS
- $1,250,0003 bd3 ba3.4k sqft2958 Bocage Lake Ct, Baton Rouge, LA 70809For SaleMLS ID #2026015489, Matt Chaney, Amelia Fine Homes LLC. ROAM MLS
- $675,0004 bd4 ba2.6k sqft2436 Terrace Ave, Baton Rouge, LA 70806For SaleMLS ID #2026013360, Jillian Wright, Wright & Company LLC. ROAM MLS
- $799,9996 bd4 ba5.1k sqft6142 Stratford Ave, Baton Rouge, LA 70808For SaleMLS ID #2026013444, Brittany White, The Market Real Estate Co. ROAM MLS
- $1,199,5005 bd4 ba4.8k sqft15425 Victory Hill Ct, Baton Rouge, LA 70810For SaleMLS ID #2026007421, Erin Melancon Alvarez, RE/MAX Professional. ROAM MLS
