Skip main navigation
Sold for $349,900
  • $349,900

    646 Gum Springs Rd, Taylors, SC 29687

    3beds
    1,456sqft
    Single Family Residence, Residential
    Built in 2005
    0.92 Acres Lot
    $346,900 Zestimate®
    $240/sqft
    $1,895 Estimated rent

    Home value

    $346,900

    $330,000 - $364,000

    $1,895/mo

    Zestimate® history
    Loading
    Loading...

    Owner options

    List your home for rent

    $1,895/mo

    Rent Zestimate®

    Find your next renter with Zillow Rental Manager. Plus, with online applications, you can quickly screen prospective tenants – for free.

    Learn more

    $1,895/mo

    Rent Zestimate®

    Refinance and save

    $2,156/mo

    Est. payment

    Refinancing to a lower rate could help reduce your monthly payments and save thousands over the life of the loan.

    See today's rates

    $2,156/mo

    Est. payment

    Explore your selling options

    Work with a Zillow partner agent

    Leverage their expertise and Zillow's premium Showcase listings to get your home seen by more buyers.

    Get started

    List with your own agent

    Get your home in front of millions of buyers by listing it on Zillow.

    Learn how to do it

    Sell it yourself

    Take full control of how buyers see your home on Zillow by listing For Sale by Owner (FSBO).

    List your home

    What's special

    Indoor lap poolLarge covered front porchNew roofMature treesNew hvac systemHot tubPrivate spa-like retreat
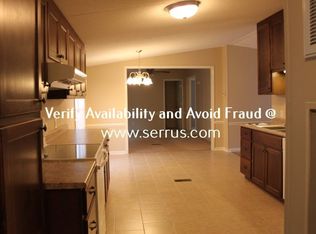
    Welcome to 646 Gum Springs Road in Taylors, where major recent improvements, nearly an acre of land, and a private spa-like retreat come together in one unique property. This 3-bedroom, 2-bath home features a new roof, new HVAC system, and a newly added enclosed sunroom with an indoor lap pool and hot tub, all situated on approximately 0.92 acres with no HOA. The sunroom is the standout feature of the home, creating a year-round space for exercise, relaxation, or entertaining. Enjoy a swim in the indoor lap pool, unwind in the hot tub, or simply enjoy having a private retreat right at home. Inside, the home offers a comfortable single-level layout with plenty of natural light, a dedicated laundry room, and an attached 2-car garage for parking and storage. Outside, the nearly one-acre lot features mature trees, a spacious yard, and a large covered front porch that gives the home a warm, welcoming feel. There is plenty of room to garden, entertain, enjoy pets, or simply relax and take in the peaceful setting, all without HOA restrictions. The location offers easy access to Downtown Greenville and Greer for shopping, dining, entertainment, and events, while outdoor attractions such as Paris Mountain State Park, the Swamp Rabbit Trail, and Lake Robinson are close by. Lake Keowee, Lake Jocassee, hiking, mountain biking, and other Upstate outdoor destinations are also within reach, while Greenville-Spartanburg International Airport provides convenient access for travel. With major updates, a unique indoor pool and hot tub retreat, generous outdoor space, a covered front porch, no HOA, and a location that keeps both city amenities and outdoor recreation within easy reach, 646 Gum Springs Road offers a combination that is hard to find.

    Zillow last checked:

    Listing updated:

    Listed by:

    Rashan Gaines 864-275-8569,

    Servus Realty Group

    Bought with:

    Megan Scruggs

    Casey Group Real Estate, LLC

    Source: Greater Greenville AOR,MLS#: 1603214MLS Logo

    Facts & features

    Interior

    Bedrooms & bathrooms
    • Bedrooms: 3
    • Bathrooms: 2
    • Full bathrooms: 2
    • Main level bathrooms: 2
    • Main level bedrooms: 3
    Rooms
    • Room types: Sun Room
    Primary bedroom
    • Area: 306
    • Dimensions: 17 x 18
    Bedroom 2
    • Area: 108
    • Dimensions: 12 x 9
    Bedroom 3
    • Area: 120
    • Dimensions: 12 x 10
    Primary bathroom
    • Features: Full Bath, Tub/Shower
    • Level: Main
    Dining room
    • Area: 169
    • Dimensions: 13 x 13
    Kitchen
    • Area: 169
    • Dimensions: 13 x 13
    Living room
    • Area: 676
    • Dimensions: 26 x 26
    Heating
    • Electric, Forced Air, Heat Pump
    Cooling
    • Attic Fan, Central Air, Electric
    Appliances
    • Included: Dishwasher, Freezer, Refrigerator, Electric Cooktop, Range Hood, Electric Water Heater
    • Laundry: Sink, 1st Floor, Walk-in, Electric Dryer Hookup, Washer Hookup
    Features
    • High Ceilings, Ceiling Fan(s), Vaulted Ceiling(s), Open Floorplan, Walk-In Closet(s), Pantry, Radon System, Attic Fan, Tile Counters
    • Flooring: Carpet, Wood
    • Basement: None
    • Attic: Pull Down Stairs,Storage
    • Has fireplace: No
    • Fireplace features: None
    Interior area
    • Total structure area: 2,112
    • Total interior livable area: 1,456 sqft

    Property

    Parking
    • Total spaces: 2
    • Parking features: Attached, Gravel, Concrete
    • Attached garage spaces: 2
    • Has uncovered spaces: Yes
    Features
    • Levels: One
    • Stories: 1
    • Patio & porch: Front Porch
    Lot
    • Size: 0.92 Acres
    • Features: Few Trees, 1/2 - Acre
    Details
    • Parcel number: 0649.0103003.04

    Construction

    Type & style
    • Home type: SingleFamily
    • Architectural style: Traditional
    • Property subtype: Single Family Residence, Residential
    Materials
    • Vinyl Siding
    • Foundation: Crawl Space, Sump Pump
    • Roof: Architectural
    Condition
    • Year built: 2005

    Utilities & green energy

    • Sewer: Septic Tank
    • Water: Public
    • Utilities for property: Cable Available

    Community & HOA

    Community
    • Features: None
    • Subdivision: None
    HOA
    • Has HOA: No
    • Services included: None
    Location
    • Region: Taylors

    Financial & listing details

    • Price per square foot: $240/sqft
    • Tax assessed value: $221,150
    • Annual tax amount: $904
    • Date on market: 9/8/2026

    Price history

    DateEventPrice
    11/2/2026Sold$349,900$240/sqft
    Source: Greater Greenville AOR #1603214 Report a problem
    9/14/2026Contingent$349,900$240/sqft
    Source: Greater Greenville AOR #1603214 Report a problem
    9/8/2026Listed for sale$349,900$240/sqft
    Source: Greater Greenville AOR #1603214 Report a problem

    Public tax history

    YearProperty taxesTax assessment
    2025$904 +9.6%$196,330 +15%
    2024$825 +2.2%$170,730
    2023$807 +3.8%$170,730
    2022$778 -1.4%$170,730
    2021$789 +19%$170,730 +10.4%
    2020$663 -0.1%$154,710
    2019$663 +2.2%$154,710
    2018$649 $154,710 +2403.4%
    2017$649 -0.2%$6,180 -96%
    2016$650 +5.5%$154,710
    2015$617 +0.1%$154,710 +15%
    2014$616 +23.9%$134,549
    2013$498 +3.3%$134,549
    2012$482 --
    2011$482 -1.4%--
    2010$488 --
    2009-- --
    2008-- --
    2007-- --
    2006-- --
    2005-- --
    Find assessor info on the county website

    Neighborhood: 29687

    Nearby schools

    GreatSchools rating
    Schools provided by the listing agent
    • Elementary: Mountain View
    • Middle: Blue Ridge
    • High: Blue Ridge

    Source: Greater Greenville AOR. This data may not be complete. We recommend contacting the local school district to confirm school assignments for this home.

    Get a cash offer in 3 minutes
    Find out how much your home could sell for in as little as 3 minutes with a no-obligation cash offer.
    Estimated market value

    $346,900

    Get a cash offer in 3 minutes
    Find out how much your home could sell for in as little as 3 minutes with a no-obligation cash offer.
    Estimated market value

    $346,900