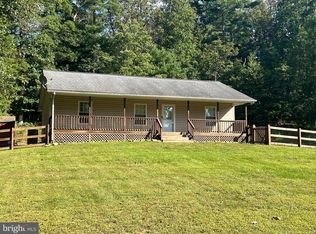
Escape to the peaceful beauty of Capon Springs! Nestled in the heart of this charming mountain community and just minutes from George Washington National Forest, 646 Himmelwright Road offers the perfect opportunity to slow down, spread out, and enjoy a little more of what nature has to offer—all while remaining within approximately two hours of Washington, D.C. This traditional ranch-style home features 2 bedrooms, 2 full bathrooms, and an abundance of living and flex space. Step inside to a HUGE living room anchored by a cozy fireplace—the perfect gathering place after a day spent exploring the mountains. The spacious primary suite provides a comfortable private retreat, while an additional office/flex room offers plenty of options for working from home, hobbies, guests, or additional living space. One of the home's standout features is the large sunroom, where you can relax and enjoy the surrounding scenery throughout the seasons. From there, head outside to the MASSIVE deck—an incredible space for grilling, entertaining, morning coffee, or simply sitting back and taking in the peaceful surroundings. Need even more space? You've got it! In addition to the detached 2-car garage, the property features a really cool studio/flex space with its own private entrance. Create an art studio, home office, workshop, hobby room, private retreat, or whatever fits your lifestyle. If you've been dreaming of getting away from the hustle and bustle, spending more time outdoors, and embracing a slower pace of life, this could be the one. With George Washington National Forest practically in your backyard, endless outdoor adventures are just minutes away. Whether you're searching for a full-time residence, weekend getaway, or mountain retreat, 646 Himmelwright Road offers space, versatility, and a location made for nature lovers.
For sale
$265,000
646 Himmelwright Rd, High View, WV 26808
2beds
1,604sqft
Single Family Residence
Built in 1930
0.74 Acres Lot
$-- Zestimate®
$165/sqft
$-- HOA
What's special
Cozy fireplaceLarge sunroomMassive deckSpacious primary suite
- 10 hours
- 44
- 4
Zillow last checked:
Listing updated:
Listed by:
Donya Gamache 304-410-5536,
Coldwell Banker Realty
Source: Bright MLS,MLS#: WVHS2008346
Facts & features
Interior
Bedrooms & bathrooms
- Bedrooms: 2
- Bathrooms: 2
- Full bathrooms: 2
- Main level bathrooms: 2
- Main level bedrooms: 2
Basement
- Area: 0
Heating
- Heat Pump, Electric
Cooling
- Central Air, Electric
Appliances
- Included: Electric Water Heater
Features
- Dry Wall
- Flooring: Carpet, Laminate, Ceramic Tile, Tile/Brick
- Has basement: No
- Number of fireplaces: 1
- Fireplace features: Stone
Interior area
- Total structure area: 1,604
- Total interior livable area: 1,604 sqft
- Finished area above ground: 1,604
- Finished area below ground: 0
Property
Parking
- Total spaces: 2
- Parking features: Oversized, Gravel, Detached
- Garage spaces: 2
- Has uncovered spaces: Yes
Accessibility
- Accessibility features: None
Features
- Levels: One
- Stories: 1
- Patio & porch: Deck
- Exterior features: Stone Retaining Walls
- Pool features: None
- Has view: Yes
- View description: Mountain(s)
Lot
- Size: 0.74 Acres
Details
- Additional structures: Above Grade, Below Grade
- Parcel number: 02 35002400010000
- Zoning: 101
- Special conditions: Standard
Construction
Type & style
- Home type: SingleFamily
- Architectural style: Ranch/Rambler
- Property subtype: Single Family Residence
Materials
- Vinyl Siding
- Foundation: Crawl Space
- Roof: Architectural Shingle
Condition
- Average
- New construction: No
- Year built: 1930
Utilities & green energy
- Electric: 200+ Amp Service
- Sewer: On Site Septic
- Water: Well
Community & HOA
Community
- Subdivision: None Available
HOA
- Has HOA: No
Location
- Region: High View
Financial & listing details
- Price per square foot: $165/sqft
- Tax assessed value: $83,880
- Annual tax amount: $706
- Date on market: 10/2/2026
- Listing agreement: Exclusive Right To Sell
- Listing terms: Conventional,Cash
- Ownership: Fee Simple
- Road surface type: Gravel
Estimated market value
Not available
Estimated sales range
Not available
Not available
Price history
| Date | Event | Price |
|---|---|---|
| 10/2/2026 | Listed for sale | $265,000$165/sqft |
Source:  Bright MLS #WVHS2008346 Report a problem Bright MLS #WVHS2008346 Report a problem | ||
Public tax history
Tax history is unavailable.
Monthly payment
Est. payment
Payment breakdown
Explore the cost of this home by adjusting the details. Changes won't be saved.Climate risks
Neighborhood: 26808
Nearby schools
Schools provided by the listing agent
- District: Hampshire County Schools
Source: Bright MLS. This data may not be complete. We recommend contacting the local school district to confirm school assignments for this home.
Similar homes
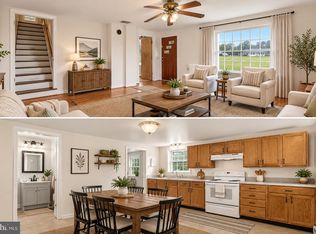
- $315,0003 bd2 ba1.1k sqft807 Christian Church Rd, Capon Bridge, WV 26808For Sale
 MLS ID #WVHS2008230, Joey Charlton, Railey WV Properties. Bright MLS
 - $339,9003 bd2 ba1.5k sqft121 Duwamish Trl, Winchester, VA 22602For Sale
 MLS ID #VAFV2045002, Harry Hamilton, CENTURY 21 New Millennium. Bright MLS
 - $240,0004 bd2 ba1.4k sqft791 Trout Run Rd, Wardensville, WV 26851For Sale
 MLS ID #WVHD2003762, Dylan Welch, RE/MAX Roots. Bright MLS
 - $230,0001 bd1 ba988 sqft315 Mount Hebron Rd, Toms Brook, VA 22660For Sale
 MLS ID #VASH2015766, Amanda Downs, Samson Properties. Bright MLS
 - $349,9003 bd2 ba1.3k sqft925 Christian Church Rd, High View, WV 26808For SaleMLS ID #WVHS2008302, Kristen Kerns, Roberts Realty Group, LLC. Bright MLS
- $375,0003 bd2 ba1.3k sqft175 Hannah Ct, Yellow Spring, WV 26865New ConstructionMLS ID #WVHS2007954, Rick Whetzel, Hoffman Realty. Bright MLS
- $309,0004 bd2 ba2.1k sqft91 Cary Ct, Capon Bridge, WV 26711For SaleMLS ID #WVHS2008142, Brittany Cunningham, Pioneer Ridge Realty. Bright MLS
- $340,0002 bd1 ba1.9k sqft10170 Carpers Pike, Yellow Spring, WV 26865For SaleMLS ID #WVHS2008090, Jessica Sarle, Lost River Trading Post Realty. Bright MLS
- $324,0003 bd3 ba1.6k sqft204 Cougar Trl, Winchester, VA 22602For SaleMLS ID #VAFV2043742, Gerald Owens, Realty ONE Group Old Towne. Bright MLS
- $245,0005 bd2 ba1.7k sqft333 Short Mountain Dr, Augusta, WV 26704For SaleMLS ID #WVHS2007846, Toni Carone, Long & Foster Real Estate, Inc.. Bright MLS
- $295,0002 bd3 ba2.1k sqft159 Aspen Trl, Winchester, VA 22602For SaleMLS ID #VAFV2044526, Kimberly Baggett, EXP Realty, LLC. Bright MLS
- $287,0003 bd1 ba1.1k sqft700 Tomahawk Trl, Winchester, VA 22602For SaleMLS ID #VAFV2044594, Stacy Priddy, Berkshire Hathaway HomeServices PenFed Realty. Bright MLS
- $285,0003 bd2 ba984 sqft110 Duwamish Trl, Winchester, VA 22602For SaleMLS ID #VAFV2040216, Tina Jacobin, Main Street Realty. Bright MLS
- $290,0003 bd2 ba1.2k sqft132 Geronimo Trl, Winchester, VA 22602For SaleMLS ID #VAFV2043156, Shane Price, Long & Foster Real Estate, Inc.. Bright MLS
- $279,0002 bd1 ba1.5k sqft611 Fawn Dr, Winchester, VA 22602For SaleMLS ID #VAFV2044102, Katy Donovan, Keller Williams Realty. Bright MLS
- $349,9993 bd2 ba1.6k sqft2865 Capon Springs Rd, High View, WV 26808For SaleMLS ID #WVHS2007704, H.D. Coppe, Old Dominion Realty. Bright MLS
- $299,9902 bd1 ba996 sqft134 Lucas Ln, Gore, VA 22637For SaleMLS ID #VAFV2044724, Bill Fritz, RE/MAX Executives. Bright MLS
- $365,0003 bd3 ba1.6k sqft902 Panther Dr, Winchester, VA 22602New ConstructionMLS ID #VAFV2044744, Steve DuBrueler, Coldwell Banker Premier. Bright MLS
- $315,0003 bd1 ba1k sqft179 Furnace Rd, Wardensville, WV 26851For SaleMLS ID #WVHD2003382, Cheyanne Smith, Lost River Trading Post Realty. Bright MLS
