Discover a unique and rare opportunity in this sprawling ranch-style 2-family home with generous space, flexible layout, and charming character— ready for your renovations and visions. Set on a picturesque 1.7-acre corner lot with an expansive yard, gazebo, shed, mature landscaping, the potential of this home welcomes a serene Hudson Valley lifestyle.
The upper unit features over 2,000 sq. ft. with 3 bedrooms, 1 full bath, plus a bonus room—ideal for an office, den, or guest room. Enjoy a huge formal living room with fireplace, a formal dining room, and a large eat-in kitchen space—all ready for your renovation and updates. Gleaming hardwood floors and distinctive character throughout add warmth and appeal. The upper level also includes an attached 2-car garage and separate parking in the driveway, along with a large deck overlooking the property.
The lower unit offers an additional 2,036 sq. ft. of space with a separate entrance, providing limitless potential for customization and renovation as a legal second dwelling. A u-shaped driveway enhances accessibility and parking options. Adding to its charm, the property offers 2 gazebos perfect for relaxing, dining al fresco or entertainment as well as an outbuilding utilized as a garden shed or additional storage.
Located within Millbrook schools and conveniently near the Taconic, Millbrook Village Center, Lagrangeville, restaurants, hiking, boutiques, and all the amenities of the Hudson Valley lifestyle. Cash or Rehab loans ONLY.
Pending
$374,900
646 Oak Summit Road, Millbrook, NY 12545
3beds
4,072sqft
Duplex, Multi Family
Built in 1963
-- sqft lot
$-- Zestimate®
$92/sqft
$-- HOA
What's special
Distinctive character throughoutExpansive yardFormal dining roomLarge eat-in kitchen spaceGleaming hardwood floorsMature landscaping
- 91 days
- 101
- 0
Likely to sell faster than
Zillow last checked:
Listing updated:
Listed by:
KW MidHudson 914-962-0007,
Lisa Wohlmuth 914-456-6668
Source: OneKey® MLS as distributed by MLS GRID,MLS#: 989487
Facts & features
Interior
Bedrooms & bathrooms
- Bedrooms: 3
- Bathrooms: 2
- Full bathrooms: 2
Heating
- Baseboard
Cooling
- None
Appliances
- Laundry: In Unit, Multiple Locations
Features
- First Floor Bedroom, First Floor Full Bath, Ceiling Fan(s), Eat-in Kitchen, Entrance Foyer, Formal Dining, Open Floorplan, Original Details
- Flooring: Hardwood, Tile
- Basement: Full
- Attic: Scuttle
- Number of fireplaces: 1
Interior area
- Total structure area: 4,072
- Total interior livable area: 4,072 sqft
Property
Parking
- Total spaces: 2
- Parking features: Driveway, Garage, Oversized
- Garage spaces: 2
- Has uncovered spaces: Yes
Lot
- Size: 1.7 Acres
Details
- Parcel number: 1358896764032603980000
- Special conditions: None
Construction
Type & style
- Home type: MultiFamily
- Architectural style: Exp Ranch,Ranch
- Property subtype: Duplex, Multi Family
Materials
- Aluminum Siding, Block, Brick
Condition
- Year built: 1963
Utilities & green energy
- Sewer: Public Sewer
- Water: Public
- Utilities for property: Electricity Connected, Trash Collection Public
Community & HOA
Location
- Region: Millbrook
Financial & listing details
- Price per square foot: $92/sqft
- Tax assessed value: $352,500
- Annual tax amount: $9,002
- Date on market: 6/22/2026
- Cumulative days on market: 91 days
- Listing agreement: Exclusive Right To Sell
- Electric utility on property: Yes
Estimated market value
Not available
Estimated sales range
Not available
Not available
Price history
| Date | Event | Price |
|---|---|---|
| 7/30/2026 | Pending sale | $374,900$92/sqft |
Source:  OneKey® MLS as distributed by MLS GRID #989487 Report a problem OneKey® MLS as distributed by MLS GRID #989487 Report a problem | ||
| 6/23/2026 | Listed for sale | $374,900$92/sqft |
Source: OneKey® MLS as distributed by MLS GRID #989487 Report a problem | ||
Public tax history
| Year | Property taxes | Tax assessment |
|---|---|---|
| 2025 | -- | $238,100 |
| 2024 | -- | $238,100 |
| 2023 | -- | $238,100 |
| 2022 | -- | $238,100 |
| 2021 | -- | $238,100 |
| 2020 | -- | $238,100 |
| 2019 | -- | $238,100 |
| 2018 | -- | $238,100 |
| 2017 | $7,537 | $238,100 |
| 2016 | -- | $238,100 |
| 2015 | -- | $238,100 |
| 2014 | -- | $238,100 -6% |
| 2012 | -- | $253,400 -4% |
| 2011 | -- | $263,900 -4% |
| 2010 | -- | $274,800 -10% |
| 2009 | -- | $305,300 -3% |
| 2008 | -- | $314,700 |
| 2007 | -- | $314,700 +3% |
| 2006 | -- | $305,500 +991.1% |
| 2005 | -- | $28,000 |
| 2004 | -- | $28,000 |
| 2003 | -- | $28,000 |
Find assessor info on the county website
Monthly payment
Climate risks
Neighborhood: 12545
Nearby schools
Schools provided by the listing agent
- Elementary: Alden Place Elementary School
- Middle: Millbrook Middle School
- High: Millbrook High School
Source: OneKey® MLS as distributed by MLS GRID. This data may not be complete. We recommend contacting the local school district to confirm school assignments for this home.
Similar homes
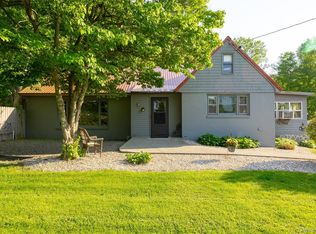
- $495,0003 bd2 ba2.5k sqft6 Route 343, Millbrook, NY 12545For Sale
 MLS ID #968366, Rebecca R. Marino, Listing by: Corcoran Country Living. OneKey® MLS as distributed by MLS GRID
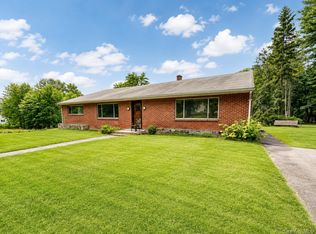
 - $380,0005 bd2 ba2.5k sqft29 Ulster Avenue, Ulster Park, NY 12487For Sale
 MLS ID #1036544, Christina Wilger, Listing by: RE/MAX Benchmark Realty Group. OneKey® MLS as distributed by MLS GRID
 - $--3 bd3 ba2.2k sqft170 Cream St, Poughkeepsie, NY 12601Auction
 Auction.com 1
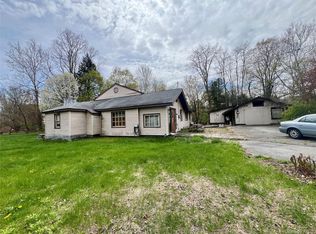
 - $345,0005 bd3 ba3.3k sqft37 Glen Avenue, Dover Plains, NY 12522For Sale
 MLS ID #988819, Ishwar Rameshar, Listing by: YourHomeSold Guaranteed Realty. OneKey® MLS as distributed by MLS GRID
 - $415,0003 bd2 ba2.2k sqft8 Larissa Lane, Wappingers Falls, NY 12590For SaleMLS ID #1051603, Jessica Rosvold, Listing by: KW MidHudson. OneKey® MLS as distributed by MLS GRID
- $440,0003 bd3 ba2.1k sqft40 Little Bear Hill Road, New Milford, CT 06776For Sale
 MLS ID #24205328, Jon Sheaffer, Tier 1 Real Estate. Smart MLS
 - $439,0004 bd2 ba2.2k sqft116 Fairview Avenue, Poughkeepsie, NY 12601For SaleMLS ID #1052554, Daniel Axtmann, Listing by: BHHS Hudson Valley Properties. OneKey® MLS as distributed by MLS GRID
- $340,0003 bd2 ba2.2k sqft1666 Main Street, Pleasant Valley, NY 12569For SaleMLS ID #1024339, Kiyoshi Henson, Listing by: RE/MAX Town & Country. OneKey® MLS as distributed by MLS GRID
- $415,0003 bd2 ba2.1k sqft2 Netherwood Drive, Pleasant Valley, NY 12578For SaleMLS ID #1031888, Adrienne I Volpe, Listing by: KW MidHudson. OneKey® MLS as distributed by MLS GRID
- $395,0003 bd2 ba2.2k sqft23 Kent Avenue, Poughkeepsie, NY 12603For SaleMLS ID #1030910, Justin M. LaFalce, Listing by: KW MidHudson. OneKey® MLS as distributed by MLS GRID
- $449,8883 bd2 ba2.1k sqft80 Colburn Drive, Poughkeepsie, NY 12603For SaleMLS ID #1045349, Frances Chiu, Listing by: Realty Center Hudson Valley. OneKey® MLS as distributed by MLS GRID
- $399,0004 bd2 ba2.3k sqft22 Waller Road, New Milford, CT 06755For SaleMLS ID #24202055, Liz Pepin, Luks Realty. Smart MLS
- $550,0004 bd3 ba2.6k sqft89 Deer Pond Road, Verbank, NY 12585For SaleMLS ID #947615, Daniel Axtmann, Listing by: BHHS Hudson Valley Properties. OneKey® MLS as distributed by MLS GRID
- $499,9303 bd3 ba3.2k sqft123 Stagecoach Pass, Stormville, NY 12582For SaleMLS ID #1044696, Christopher Acuti, Listing by: RE/MAX Town & Country. OneKey® MLS as distributed by MLS GRID
- $399,9004 bd2 ba2.1k sqft26 Lent Street, Poughkeepsie, NY 12601For SaleMLS ID #1045237, Karen Briscoe Reed, Listing by: KW MidHudson. OneKey® MLS as distributed by MLS GRID
- $549,0003 bd1 ba3.2k sqft5915-5917 RT-82, Stanfordville, NY 12581For SaleMLS ID #1030131, Karen Rae, Listing by: Houlihan Lawrence Inc.. OneKey® MLS as distributed by MLS GRID
- $479,0004 bd3 ba3.2k sqft96 Velie Road, Lagrangeville, NY 12540For SaleMLS ID #1034451, Shawn Pitcher, Listing by: KFortuna All Aspects Realty. OneKey® MLS as distributed by MLS GRID
- $250,0005 bd2 ba2.1k sqft14-16 Glen Hill, Dover Plains, NY 12522For SaleMLS ID #1032197, Barry Malawer, Listing by: Coldwell Banker Realty. OneKey® MLS as distributed by MLS GRID
- $450,0003 bd3 ba2k sqft13 Cedar Lane, Poughkeepsie, NY 12601For SaleMLS ID #1045690, Constance Fredrickson, Listing by: BHHS Hudson Valley Properties. OneKey® MLS as distributed by MLS GRID
- $429,5004 bd3 ba2.2k sqft34 Hillview Circle, Poughkeepsie, NY 12603For SaleMLS ID #1037847, Donna Gray, Listing by: Redfin Real Estate. OneKey® MLS as distributed by MLS GRID
