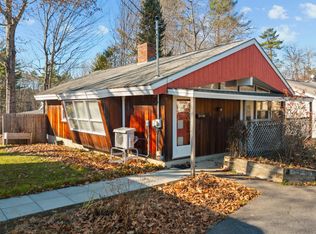
Welcome to this inviting, move-in ready 2-bedroom, 1-bathroom home offering comfortable living in a convenient in-town location. Step up onto the welcoming covered front porch and enter into a bright, spacious open-concept living and dining area. Inside, you'll find a practical mix of laminate, wood, and tile flooring throughout, paired with a ductless mini-split heat pump for efficient year-round comfort alongside baseboard heating. Ready for you to enjoy from day one, the clean, simple layout also offers an easy canvas for your own personal style and cosmetic touches.
The adjacent kitchen blends rustic character with modern convenience, featuring an eye-catching exposed brick accent wall, rich wood cabinetry, and stainless steel appliances including a gas range, dishwasher, and refrigerator. A convenient side entry door leads directly out to a quiet, private backyard—an ideal setting for summer barbecues, outdoor entertaining, or starting your own garden.
Downstairs, the clean and dry basement level features a handy under-house garage bay—perfect for a compact car or generous extra storage and workshop space. The driveway previously extended from the front yard all the way to the rear garage entrance and could easily be reestablished for effortless drive-under access.
Whether you are looking for a cozy primary residence, downsizing, or searching for a smart investment opportunity close to local amenities, this property is ready for its next chapter. Schedule your showing today!
*Some photos have been digitally enhanced or AI-generated to help illustrate the possibilities. These images are intended solely as a visual aid and may depict finishes, furnishings, colors, or other features that are not currently present.*
Active
$240,000
646 Riverside Drive, Augusta, ME 04330
2beds
820sqft
Single Family Residence
Built in 1923
7,840 Square Feet Lot
$232,900 Zestimate®
$293/sqft
$-- HOA
What's special
Handy under-house garage bayQuiet private backyardRich wood cabinetryConvenient side entry doorWelcoming covered front porchBaseboard heating
- 95 days
- 269
- 12
Zillow last checked:
Listing updated:
Listed by:
LAER
Source: Maine Listings,MLS#: 1676745
Facts & features
Interior
Bedrooms & bathrooms
- Bedrooms: 2
- Bathrooms: 1
- Full bathrooms: 1
Bedroom 1
- Features: Closet
- Level: First
Bedroom 2
- Features: Closet
- Level: First
Dining room
- Level: First
Kitchen
- Level: First
Living room
- Level: First
Heating
- Baseboard, Heat Pump, Hot Water
Cooling
- Heat Pump
Appliances
- Included: Dishwasher, Dryer, Gas Range, Refrigerator, Washer
Features
- 1st Floor Bedroom, Bathtub, Shower
- Flooring: Laminate, Wood, Ceramic Tile
- Doors: Storm Door(s)
- Windows: Double Pane Windows
- Basement: Interior Entry,Walk-Out Access,Full,Unfinished
- Has fireplace: No
Interior area
- Total structure area: 820
- Total interior livable area: 820 sqft
- Finished area above ground: 820
- Finished area below ground: 0
Property
Parking
- Total spaces: 1
- Parking features: Gravel, 1 - 4 Spaces, On Site, Garage Door Opener, Basement
- Garage spaces: 1
Accessibility
- Accessibility features: 32 - 36 Inch Doors
Features
- Patio & porch: Porch
- Has view: Yes
- View description: Trees/Woods
Lot
- Size: 7,840 Square Feet
- Features: Interior Lot, City Lot, Near Shopping, Near Turnpike/Interstate, Near Town, Neighborhood, Open Lot, Rolling Slope, Wooded
Details
- Parcel number: AUGUM00052B0005AL00000
- Zoning: Residential
- Other equipment: Cable, Internet Access Available
Construction
Type & style
- Home type: SingleFamily
- Architectural style: Bungalow,Ranch
- Property subtype: Single Family Residence
Materials
- Wood Frame, Aluminum Siding
- Foundation: Poured Concrete
- Roof: Metal
Condition
- Year built: 1923
Utilities & green energy
- Electric: Circuit Breakers
- Sewer: Private Sewer, Septic Design Available
- Water: Public
Green energy
- Energy efficient items: Dehumidifier, Water Heater
Community & HOA
Location
- Region: Augusta
Financial & listing details
- Price per square foot: $293/sqft
- Tax assessed value: $81,200
- Annual tax amount: $2,443
- Date on market: 8/18/2026
- Road surface type: Paved
Estimated market value
$232,900
$221,000 - $245,000
$1,801/mo
Price history
| Date | Event | Price |
|---|---|---|
| 8/19/2026 | Listed for sale | $240,000+96.7%$293/sqft |
Source:  Maine Listings #1676745 Report a problem | ||
| 9/27/2019 | Sold | $122,000+43.7%$149/sqft |
Source: Maine Listings #1422968 Report a problem | ||
| 7/29/2016 | Listing removed | $84,900$104/sqft |
Source: Brookewood Realty #1250061 Report a problem | ||
| 2/4/2016 | Listed for sale | $84,900$104/sqft |
Source: Brookewood Realty #1250061 Report a problem | ||
Public tax history
| Year | Property taxes | Tax assessment |
|---|---|---|
| 2024 | $1,933 +3.7% | $81,200 |
| 2023 | $1,864 +4.7% | $81,200 |
| 2022 | $1,780 +4.7% | $81,200 |
| 2021 | $1,700 | $81,200 |
| 2020 | $1,700 0% | $81,200 |
| 2019 | $1,700 +19.6% | $81,200 +19.8% |
| 2018 | $1,422 +2.9% | $67,800 |
| 2017 | $1,382 +32.3% | $67,800 |
| 2016 | $1,045 -6.8% | $67,800 |
| 2015 | $1,121 -11.4% | $67,800 |
| 2014 | $1,266 +2.8% | $67,800 |
| 2013 | $1,231 +3.4% | $67,800 |
| 2012 | $1,190 +1.4% | $67,800 |
| 2011 | $1,173 +3.6% | $67,800 |
| 2009 | $1,132 | $67,800 |
| 2008 | $1,132 | $67,800 |
Find assessor info on the county website
Monthly payment
Est. payment
Payment breakdown
Explore the cost of this home by adjusting the details. Changes won't be saved.Climate risks
Neighborhood: 04330


Similar homes
- $224,9002 bd2 ba941 sqft62 Hicks Road, Augusta, ME 04330Active
 MLS ID #1688265, Your Home Sold Guaranteed Realty. Maine Listings
- $235,0002 bd1 ba780 sqft77 Hicks Road, Augusta, ME 04330Active
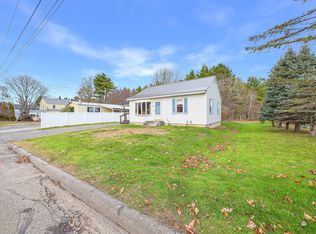 MLS ID #1688183, LAER. Maine Listings
- $240,0003 bd1 ba1k sqft38 S Belfast Avenue, Augusta, ME 04330Active
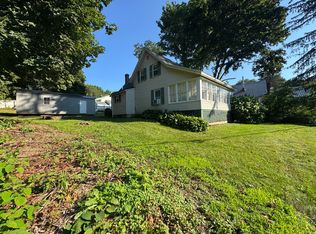 MLS ID #1675524, Rizzo Mattson. Maine Listings
- $225,0002 bd2 ba1.1k sqft136 Old Winthrop Road #8, Augusta, ME 04330Active
 MLS ID #1675482, Sprague & Curtis Real Estate. Maine Listings
- $270,0002 bd2 ba1.2k sqft691 Eastern Avenue, Augusta, ME 04330ActiveMLS ID #1670559, Hoang Realty. Maine Listings
- $285,0003 bd1 ba1k sqft45 Newland Avenue, Augusta, ME 04330ActiveMLS ID #1683231, Sprague & Curtis Real Estate. Maine Listings
- $275,0003 bd2 ba1.1k sqft113 Eastern Avenue, Augusta, ME 04330ActiveMLS ID #1666630, Plowman Realty Group. Maine Listings
- $214,9002 bd1 ba920 sqft510 Sunflower Lane E, Sidney, ME 04330ActiveMLS ID #1674593, Sprague & Curtis Real Estate. Maine Listings
- $189,9003 bd1 ba987 sqft63 Mount Vernon Avenue, Augusta, ME 04330ActiveMLS ID #1678638, Sprague & Curtis Real Estate. Maine Listings
- $310,0002 bd1 ba1.1k sqft10 Gedney Street, Augusta, ME 04330ActiveMLS ID #1676568, Sprague & Curtis Real Estate. Maine Listings
- $357,0002 bd1 ba1k sqft5 Peeboo Lane, Augusta, ME 04330ActiveMLS ID #1684967, Keller Williams Realty. Maine Listings
- $275,0003 bd1 ba1k sqft2 Baldwin Street, Augusta, ME 04330ActiveMLS ID #1686867, Your Home Sold Guaranteed Realty. Maine Listings
- $245,0001 bd1 ba576 sqft373 Spring Road, Augusta, ME 04330ActiveMLS ID #1663888, Better Homes & Gardens Real Estate/The Masiello Group. Maine Listings
- $149,9003 bd2 ba968 sqft70 Boothby Street, Augusta, ME 04330ActiveMLS ID #1678491, Your Home Sold Guaranteed Realty. Maine Listings
- $315,0002 bd1 ba1k sqft31 Westwood Road, Augusta, ME 04330ActiveMLS ID #1686169, Coldwell Banker Realty. Maine Listings
- $350,0003 bd1 ba944 sqft64 Church Hill Road, Augusta, ME 04330ActiveMLS ID #1666943, Hoang Realty. Maine Listings
- $295,0002 bd2 ba1k sqft59 Village Circle, Augusta, ME 04330ActiveMLS ID #1676329, Hoang Realty. Maine Listings
- $250,0002 bd2 ba900 sqft46 Ambrose Cove Road, Belgrade, ME 04917ActiveMLS ID #1687421, Coldwell Banker Plourde Real Estate. Maine Listings
- $209,9002 bd1 ba924 sqft126 Cottle Road, Oakland, ME 04963ActiveMLS ID #1680679, Integrity Homes Real Estate Group, PC. Maine Listings
- $225,0002 bd1 ba784 sqft670 Old Lewiston Road, Winthrop, ME 04364ActiveMLS ID #1687656, The Maine Real Estate Experience. Maine Listings
