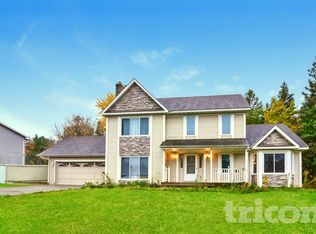
This is a spacious split that lives like a modified two-story, with a lower level that walks out into a kid-friendly backyard. Front-to-back and top-to-bottom, the home has scene-stealing features and quality. The main level embodies a family and entertainment nirvana offering a combination 28 X 20 Great Room, Dining Area with a 9 X 5 island centering a Kitchen with high-end appliances and alder cabinetry that deploys every trick from the designers’ playbook. Owners invested more than $160,000 in the renovation of this and other spaces. The upper level encompasses a Primary Ensuite with a remodeled bath, plus 2 beds and a double-sink vanity bath for children. Focusing on the lifestyle: The home sits at the epicenter of three nearby parks---two are a short walk. Together, they embrace the continuum of activities for toddlers and youngsters (the playground just down the street), older kids---with biking trails, swimming, fishing, and canoeing (at close-by Bryant Park), and hob-knobbing and pickleball for adults (a three-minute drive). The location enables open enrollment convenience to two alternative school systems, as well as the nearby International School. Several neighboring families open-enroll in Eden Prairie’s award-winning Forest Hills Elementary School. A satellite bus offers a convenient pickup from a nearby church parking lot.
Closed
Zillow last checked:
Listing updated:
Bought with:
Benjamin C Dzurik
Keller Williams Premier Realty Lake Minnetonka
Alexander L Dzurik
Source: NorthstarMLS as distributed by MLS GRID,MLS#: 7005558
Price history
| Date | Event | Price |
|---|---|---|
| 4/16/2026 | Sold | $691,427+15.2%$240/sqft |
Source:  NorthstarMLS as distributed by MLS GRID #7005558 Report a problem NorthstarMLS as distributed by MLS GRID #7005558 Report a problem | ||
| 2/8/2026 | Pending sale | $600,000$208/sqft |
Source: NorthstarMLS as distributed by MLS GRID #7005558 Report a problem | ||
| 2/6/2026 | Listed for sale | $600,000+45.5%$208/sqft |
Source: NorthstarMLS as distributed by MLS GRID #7005558 Report a problem | ||
| 5/1/2017 | Sold | $412,500-0.6%$143/sqft |
Source: NorthstarMLS as distributed by MLS GRID #4788376 Report a problem | ||
| 3/6/2017 | Pending sale | $415,000$144/sqft |
Source: Edina Realty, Inc., a Berkshire Hathaway affiliate #4788376 Report a problem | ||
| 1/20/2017 | Listed for sale | $415,000$144/sqft |
Source: Edina Realty, Inc., a Berkshire Hathaway affiliate #4788376 Report a problem | ||
| 11/16/2016 | Listing removed | $415,000$144/sqft |
Source: Edina Realty, Inc., a Berkshire Hathaway affiliate #4740290 Report a problem | ||
| 8/30/2016 | Price change | $415,000-3.5%$144/sqft |
Source: Edina Realty, Inc., a Berkshire Hathaway affiliate #4740290 Report a problem | ||
| 7/15/2016 | Listed for sale | $429,900+112.3%$149/sqft |
Source: Edina Realty, Inc., a Berkshire Hathaway affiliate #4740290 Report a problem | ||
| 1/9/1996 | Sold | $202,500$70/sqft |
Source: Public Record Report a problem | ||
Nearby homes
- $610,6003 bd3 ba3k sqft6448 Fallbrook Rd, Eden Prairie, MN 55344Off Market
- $655,1003 bd4 ba2.4k sqft6472 Fallbrook Rd, Eden Prairie, MN 55344Off Market
- $637,2003 bd4 ba2.8k sqft6436 Fallbrook Rd, Eden Prairie, MN 55344Off Market
- $674,7004 bd4 ba3.1k sqft11893 Dunhill Rd, Eden Prairie, MN 55344Off Market
Get a cash offer in 3 minutes
Find out how much your home could sell for in as little as 3 minutes with a no-obligation cash offer.
Estimated market value
$682,800
