Skip main navigation
Sold for $456,000
  • Zillow Home logoZestimate®
    $456,000

    6462 W ESCUDA Road, Glendale, AZ 85308

    3beds
    1,667sqft
    Single Family Residence
    Built in 1997
    8,900 Square Feet Lot
    $456,000 Zestimate®
    $274/sqft
    $2,570 Estimated rent

    Home value

    $456,000

    $420,000 - $492,000

    $2,570/mo

    Zestimate® history
    Loading
    Loading...

    Owner options

    List your home for rent

    $2,570/mo

    Rent Zestimate®

    Find your next renter with Zillow Rental Manager. Plus, with online applications, you can quickly screen prospective tenants – for free.

    Learn more

    $2,570/mo

    Rent Zestimate®

    Refinance and save

    $3,071/mo

    Est. payment

    Refinancing to a lower rate could help reduce your monthly payments and save thousands over the life of the loan.

    See today's rates

    $3,071/mo

    Est. payment

    Explore your selling options

    Work with a Zillow partner agent

    Leverage their expertise and Zillow's premium Showcase listings to get your home seen by more buyers.

    Get started

    List with your own agent

    Get your home in front of millions of buyers by listing it on Zillow.

    Learn how to do it

    Sell it yourself

    Take full control of how buyers see your home on Zillow by listing For Sale by Owner (FSBO).

    List your home

    What's special

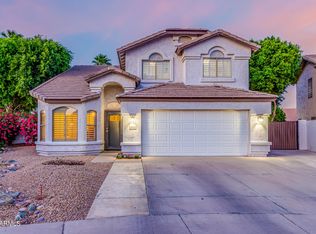
    Beautiful pool home in the Highlands at Arrowhead Ranch! Nestled on a knuckle cul-de-sac, this 3-bedroom, 2-bath home offers a mature landscape and a 2-car garage with built-in cabinetry. Inside, you'll find vaulted ceilings, abundant natural light, a neutral palette, and tile flooring throughout. The popular floor plan features formal living and dining rooms with a bay window, plus a separate family room. The kitchen showcases stainless steel appliances, granite countertops, ample white cabinetry, a breakfast nook, and an island with a breakfast bar. The primary suite offers a walk-in closet and an ensuite with a dual-sink granite vanity and private backyard access. Enjoy the spacious backyard with a covered patio, fenced pool, storage sheds, and plenty of room to relax or entertain.

    Zillow last checked:

    Listing updated:

    Listed by:

    Rodica Bartels 602-448-5228,

    Century 21 Northwest,

    John Crow 623-556-6170,

    Century 21 Northwest

    Bought with:

    Terry L Day, SA567465000

    DeLex Realty

    Source: ARMLS,MLS#: 7050109MLS Logo

    Facts & features

    Interior

    Bedrooms & bathrooms
    • Bedrooms: 3
    • Bathrooms: 2
    • Full bathrooms: 2
    Heating
    • Electric
    Cooling
    • Central Air, Ceiling Fan(s)
    Appliances
    • Included: Built-in Microwave, Dishwasher, Disposal, Electric Range
    • Laundry: Inside
    Features
    • High Speed Internet, Granite Counters, Double Vanity, Eat-in Kitchen, Breakfast Bar, No Interior Steps, Vaulted Ceiling(s), Kitchen Island, Pantry, 3/4 Bath Master Bdrm
    • Flooring: Tile
    • Windows: Double Pane Windows
    • Has basement: No
    • Has fireplace: No
    Interior area
    • Total structure area: 1,667
    • Total interior livable area: 1,667 sqft

    Property

    Parking
    • Total spaces: 4
    • Parking features: Attached, Garage Door Opener, Direct Access, Attch'd Gar Cabinets
    • Attached garage spaces: 2
    • Uncovered spaces: 2
    Features
    • Stories: 1
    • Patio & porch: Covered
    • Exterior features: Storage
    • Has private pool: Yes
    • Pool features: Play Pool, Fenced
    • Has spa: Yes
    • Spa features: Above Ground
    • Fencing: Back Yard,Block
    • Has view: Yes
    • View description: Mountain(s)
    Lot
    • Size: 8,900 Square Feet
    • Features: North/South Exposure, Sprinklers In Rear, Sprinklers In Front, Cul-De-Sac, Gravel/Stone Front, Gravel/Stone Back
    Details
    • Additional structures: Shed(s)
    • Parcel number: 20028278

    Construction

    Type & style
    • Home type: SingleFamily
    • Architectural style: Ranch
    • Property subtype: Single Family Residence
    Materials
    • Stucco, Wood Frame, Painted
    • Roof: Tile
    Condition
    • Year built: 1997
    Details
    • Builder name: Continental Homes

    Utilities & green energy

    • Sewer: Public Sewer

    Community & HOA

    Community
    • Features: Playground, Biking/Walking Path
    • Subdivision: HIGHLANDS AT ARROWHEAD RANCH 2
    HOA
    • Has HOA: Yes
    • Services included: Maintenance Grounds
    • HOA fee: $237 quarterly
    • HOA name: Highlands @Arrowhead
    • HOA phone: 623-877-1396
    Location
    • Region: Glendale

    Financial & listing details

    • Price per square foot: $274/sqft
    • Tax assessed value: $407,700
    • Annual tax amount: $2,302
    • Date on market: 7/18/2026
    • Cumulative days on market: 93 days
    • Listing terms: VA Loan,Cash,Conventional,FHA
    • Ownership: Fee Simple
    • Road surface type: Paved

    Price history

    DateEventPrice
    10/12/2026Sold$456,000-4%$274/sqft
    Source: ARMLS #7050109 Report a problem
    9/10/2026Price change$475,000-4%$285/sqft
    Source: ARMLS #7050109 Report a problem
    9/9/2026Listed for sale$495,000-1%$297/sqft
    Source: ARMLS #7050109 Report a problem
    8/31/2026Listing removed$500,000$300/sqft
    Source: ARMLS #7050109 Report a problem
    7/4/2026Listed for sale$500,000+6%$300/sqft
    Source: ARMLS #7050109 Report a problem
    6/15/2023Sold$471,500-2.8%$283/sqft
    Source: ARMLS #6554563 Report a problem
    6/15/2023Pending sale$485,000$291/sqft
    Source: ARMLS #6554563 Report a problem
    5/18/2023Listed for sale$485,000+203.1%$291/sqft
    Source: ARMLS #6554563 Report a problem
    8/24/2001Sold$160,000+31.6%$96/sqft
    Source: Public Record Report a problem
    6/9/1997Sold$121,591$73/sqft
    Source: Public Record Report a problem

    Public tax history

    YearProperty taxesTax assessment
    2025$2,258 +0.6%$40,770 -2.7%
    2024$2,244 +0.8%$41,910 +93.4%
    2023$2,225 +50.4%$21,672 -22.1%
    2022$1,479 -2.5%$27,820 +7.8%
    2021$1,517 -19.6%$25,800 +8.7%
    2020$1,887 +2.5%$23,730 +7.4%
    2019$1,840 $22,100 +7%
    2018$1,840 +2.8%$20,660 +9%
    2017$1,790 +13.7%$18,960 +3%
    2016$1,574 +4.5%$18,410 +3.7%
    2015$1,507 $17,750 +26.1%
    2014-- $14,080 +10.9%
    2013-- $12,700 -7%
    2012-- $13,650 -3.5%
    2011-- $14,150 -18.7%
    2010-- $17,400 -19.2%
    2009-- $21,530 -15.9%
    2008-- $25,600 +9.6%
    2007-- $23,350 +56.7%
    2006-- $14,900
    2005-- $14,900 +20.6%
    2004-- $12,350
    2003-- $12,350 +11.8%
    2002-- $11,050
    Find assessor info on the county website

    Neighborhood: Arrowhead Ranch

    Nearby schools

    GreatSchools rating
    Schools provided by the listing agent
    • Elementary: Highland Lakes School
    • Middle: Highland Lakes School
    • High: Deer Valley High School
    • District: Deer Valley Unified District

    Source: ARMLS. This data may not be complete. We recommend contacting the local school district to confirm school assignments for this home.

    Get a cash offer in 3 minutes
    Find out how much your home could sell for in as little as 3 minutes with a no-obligation cash offer.
    Estimated market value
    $456,000
    Get a cash offer in 3 minutes
    Find out how much your home could sell for in as little as 3 minutes with a no-obligation cash offer.
    Estimated market value
    $456,000