Beautifully updated 3BR/2.5BA home offering 2,230 sq ft of living space - plus a spacious upstairs flex room not included in the square footage - on a 9,235 sq ft corner lot. The dramatic high-ceiling living room fills with natural light, while the kitchen's sunny breakfast area and formal dining room make entertaining easy. The main-level primary suite features a spa-style bath with jetted jacuzzi tub, separate stand-up shower, dual vanities, and his-and-hers closets. Upstairs: two bedrooms plus the flex room - ideal as a media room, home office, or fourth sleeping area. Freshly painted throughout with new carpet, updated fixtures, and new smoke detectors - truly move-in ready. Attractive 4-side brick elevation with a beautiful front yard and large backyard with wooden deck ready for your imagination. This one won't last long!
Active
$310,000
8451 Brackendale Way, Memphis, TN 38125
3beds
2,230sqft
Single Family Residence, Residential
Built in 2003
9,583 Square Feet Lot
$-- Zestimate®
$139/sqft
$-- HOA
What's special
Main-level primary suiteFreshly painted throughoutNew carpetBeautiful front yardSeparate stand-up showerSpacious upstairs flex roomUpdated fixtures
- 3 days |
- 206 |
- 15 |
Likely to sell faster than
Zillow last checked:
Listing updated:
Listed by:
Steve Koleno 804-656-5007,
Beycome Brokerage Realty, LLC 804-656-5007
Source: RealTracs MLS as distributed by MLS GRID,MLS#: 3510846
Facts & features
Interior
Bedrooms & bathrooms
- Bedrooms: 3
- Bathrooms: 3
- Full bathrooms: 2
- 1/2 bathrooms: 1
Bedroom 1
- Area: 180 Square Feet
- Dimensions: 15x12
Bedroom 2
- Area: 121 Square Feet
- Dimensions: 11x11
Bedroom 3
- Area: 110 Square Feet
- Dimensions: 11x10
Den
- Area: 266 Square Feet
- Dimensions: 19x14
Dining room
- Area: 110 Square Feet
- Dimensions: 11x10
Living room
- Area: 266 Square Feet
- Dimensions: 19x14
Heating
- Central
Cooling
- Central Air
Appliances
- Included: Microwave, Refrigerator, Range, Oven
Features
- Walk-In Closet(s)
- Flooring: Carpet, Luxury Vinyl
- Number of fireplaces: 1
- Fireplace features: Living Room
Interior area
- Total structure area: 2,230
- Total interior livable area: 2,230 sqft
Video & virtual tour
Property
Parking
- Parking features: Garage Door Opener
Features
- Levels: Three Or More
- Stories: 2
- Patio & porch: Patio, Porch
Lot
- Size: 9,583 Square Feet
- Dimensions: 0.22
Details
- Parcel number: D0256RA00081
- Special conditions: Standard
Construction
Type & style
- Home type: SingleFamily
- Architectural style: Traditional
- Property subtype: Single Family Residence, Residential
Condition
- New construction: No
- Year built: 2003
Utilities & green energy
- Sewer: Public Sewer
- Water: Public
- Utilities for property: Water Available
Community & HOA
Community
- Security: Security System, Smoke Detector(s)
- Subdivision: Mid-Summer Commons Pd Ph 1
HOA
- Has HOA: No
Location
- Region: Memphis
Financial & listing details
- Price per square foot: $139/sqft
- Tax assessed value: $276,500
- Annual tax amount: $1,859
- Date on market: 8/12/2026
Estimated market value
Not available
Estimated sales range
Not available
Not available
Price history
| Date | Event | Price |
|---|---|---|
| 8/12/2026 | Listed for sale | $310,000+40.8%$139/sqft |
Source:  MAAR #10228269 Report a problem MAAR #10228269 Report a problem | ||
| 7/20/2026 | Sold | $220,100+33%$99/sqft |
Source: Public Record Report a problem | ||
| 12/31/2003 | Sold | $165,445$74/sqft |
Source: Public Record Report a problem | ||
Public tax history
| Year | Property taxes | Tax assessment |
|---|---|---|
| 2025 | $1,859 +1.1% | $69,125 +27.4% |
| 2024 | $1,840 | $54,275 |
| 2023 | $1,840 | $54,275 |
| 2022 | -- | $54,275 |
| 2021 | -- | $54,275 +26.1% |
| 2020 | $3,115 | $43,025 |
| 2019 | $3,115 +78.8% | $43,025 |
| 2018 | $1,743 -1.5% | $43,025 |
| 2017 | $1,768 +7.9% | $43,025 +14.7% |
| 2016 | $1,639 | $37,500 |
| 2014 | -- | $37,500 |
| 2013 | -- | $37,500 -19.1% |
| 2012 | -- | $46,325 |
| 2011 | -- | $46,325 |
| 2010 | -- | $46,325 |
| 2009 | -- | $46,325 +2.3% |
| 2008 | -- | $45,275 |
| 2007 | -- | $45,275 |
| 2006 | -- | $45,275 |
| 2005 | -- | $45,275 +14.9% |
| 2004 | -- | $39,400 |
Find assessor info on the county website
Monthly payment
Est. payment
Payment breakdown
Explore the cost of this home by adjusting the details. Changes won't be saved.Climate risks
Neighborhood: 38125
Nearby schools
GreatSchools rating
- 8/10Southwind Elementary SchoolGrades: PK-5Distance: 0.7 mi
- 4/10Germantown Middle SchoolGrades: 6-8Distance: 3.9 mi
- 6/10Germantown High SchoolGrades: 9-12Distance: 4.6 mi
- $251,1003 bd2 ba1.5k sqft4748 Ashcroft Dr, Memphis, TN 38125Off Market
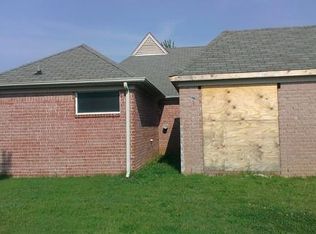
- $307,1004 bd3 ba2.3k sqft4751 Bloomfield Dr, Memphis, TN 38125Off Market
- $289,4003 bd2 ba2.2k sqft8454 Brackendale Way, Memphis, TN 38125Off Market
- $233,9003 bd2 ba1.3k sqft4755 Bloomfield Dr, Memphis, TN 38125Off Market
- $257,0003 bd2 ba1.6k sqft4743 Ashcroft Dr, Memphis, TN 38125Off Market
- $243,9003 bd2 ba1.4k sqft4754 Ashcroft Dr, Memphis, TN 38125Off Market
- $388,8004 bd3 ba3k sqft4737 Bloomfield Cv, Memphis, TN 38125Off Market
- $324,6004 bd3 ba2.4k sqft4735 Ashcroft Dr, Memphis, TN 38125Off Market
A local agent can set up tours, give advice and negotiate with sellers.
A local lender can help you make sure your offer is ready when you are.
Similar homes
- $299,9004 bd2 ba2.2k sqft5360 Philgrove Way, Memphis, TN 38125For Sale
 MLS ID #10228210, Sherry A Scott-Chambers, Crye-Leike, Inc., REALTORS. MAAR
 - $--3 bd2 ba1.6k sqft3810 Misty Oak Dr, Memphis, TN 38125Auction
 Auction.com 2
 - $--3 bd3 ba3.1k sqft4845 Shandy Dr, Memphis, TN 38125Auction
 Auction.com 2
 - $--4 bd3 ba2.7k sqft4575 Sweet Whisper Ln, Memphis, TN 38125Auction
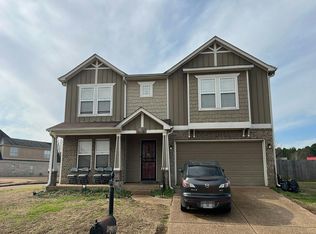 Auction.com 2
 - $305,0004 bd3 ba2.2k sqft7406 Heather Knoll Cv, Memphis, TN 38125For SaleMLS ID #10218591, Patricia A Didlake, Didlake Realty Group, LLC. MAAR
- $--3 bd-- ba1.8k sqft10139 Fox Hunt Dr, Olive Branch, MS 38654AuctionServiceLink Auction
- $280,0003 bd2 ba1.6k sqft5265 Annandale Dr, Memphis, TN 38125For SaleMLS ID #10225090, Kevin J Brown, eXp Realty, LLC. MAAR
- $--4 bd2 ba1.8k sqft4184 Chesapeake Way, Memphis, TN 38125AuctionAuction.com 2
- $--4 bd2 ba2.2k sqft5392 Ravendale Ave, Memphis, TN 38134AuctionAuction.com 2
- $--3 bd2 ba1.5k sqft3009 Dothan St, Memphis, TN 38118AuctionServiceLink Auction
- $295,0004 bd3 ba2.6k sqft2986 Crestridge Cv, Memphis, TN 38119For SaleMLS ID #10226388, Andrew Akins, CB Properties of Memphis, LLC. MAAR
- $--4 bd3 ba2.3k sqft1269 Trail Ridge Ln, Cordova, TN 38016AuctionAuction.com 2
- $--4 bd3 ba2.1k sqft6122 Mission Ridge Rd, Memphis, TN 38115AuctionAuction.com 2
- $--3 bd3 ba2.8k sqft664 Lawnwood Cv, Collierville, TN 38017AuctionAuction.com 2
- $--4 bd3 ba3.3k sqft1240 Mintmere Dr, Collierville, TN 38017AuctionAuction.com 2
- $--3 bd2 ba1.6k sqft5372 Albemarle Dr, Memphis, TN 38135AuctionAuction.com 1
- $--4 bd3 ba2.7k sqft122 Country Pl, Cordova, TN 38018AuctionAuction.com 2
- $--3 bd2 ba1.4k sqft4477 Bishop Hills Dr, Memphis, TN 38128AuctionAuction.com 2
- $--3 bd3 ba1.6k sqft5065 Kensington Creek Dr, Southaven, MS 38672AuctionAuction.com 2
- $--4 bd3 ba2.7k sqft8859 Dexter Rd, Cordova, TN 38016AuctionAuction.com 2
