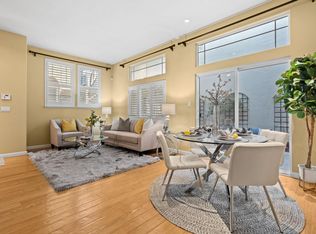
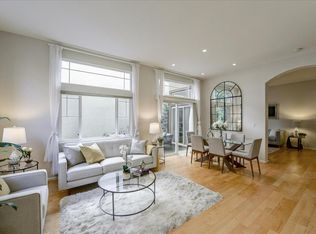
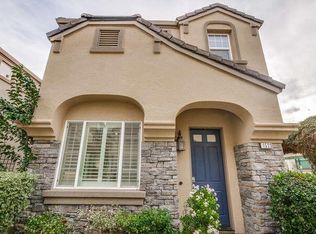
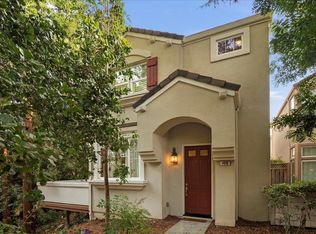
Revel in this spacious, elegant, low maintenance single family home nestled within a peaceful & desirable Willow Glen community, just minutes from Downtown Willow Glen & Campbell. Embrace soaring ceilings & abundant natural light through expansive windows creating an airy, inviting atmosphere throughout the home. The open-concept floor plan features both a living room & a dining room, each with a sliding door allowing an easy flow to a private patio. The chef's kitchen is equipped with hardwood flooring, granite countertops, a gas stove, stainless appliances, abundant cabinetry, & breakfast nook. A powder room with a cabinet is conveniently nearby.
Upstairs, 4 large bedrooms provide flexibility for family, guests, or home office needs, while the versatile loft area can serve as a media room, playroom, or workspace. The luxurious primary suite has vaulted ceilings, a walk-in closet with custom organization, & a spa-inspired bath with dual vanities, soaking tub, and separate shower. Other highlights include an owned solar system, upstairs laundry, central A/C, updated flooring, & attached 2-car garage with extra storage.
Enjoy a prime location near Willow Street Frank Bramhall Park, Los Gatos Creek Trail, Caltrain's Tamien Station, the 280 freeway, & tech giants, Google and eBay.
For sale
Price cut: $50K (5/29)
$1,650,000
1511 Artisan Way, San Jose, CA 95125
4beds
2,104sqft
Est.: Get pre-qualified
Single Family Residence, Residential
Built in 2005
1,798 Square Feet Lot
$1,622,200 Zestimate®
$784/sqft
$199/mo HOA
What's special
Versatile loft areaPrivate patioLuxurious primary suiteUpstairs laundrySoaring ceilingsOpen-concept floor planStainless appliances
- 12 days |
- 1,340 |
- 18 |
Zillow last checked:
Listing updated:
Listed by:
Pamela Berg 01912586 408-832-5140,
KW Bay Area Estates 408-560-9000
Source: MLSListings Inc,MLS#: ML82047679
Tour with a local agent
Facts & features
Interior
Bedrooms & bathrooms
- Bedrooms: 4
- Bathrooms: 3
- Full bathrooms: 2
- 1/2 bathrooms: 1
Rooms
- Room types: Bonus Room, Great Room, Loft, Office
Bedroom
- Features: PrimarySuiteRetreat, WalkinCloset
Bathroom
- Features: PrimaryTubwJets, ShowerandTub, StallShower, TubinPrimaryBedroom, PrimaryOversizedTub, HalfonGroundFloor
Dining room
- Features: BreakfastNook, DiningAreainLivingRoom
Family room
- Features: SeparateFamilyRoom
Kitchen
- Features: Countertop_Granite, Countertop_Stone
Heating
- Central Forced Air
Cooling
- Central Air
Appliances
- Included: Gas Cooktop, Dishwasher, Disposal, Microwave, Gas Oven/Range, Refrigerator, Dryer, Washer
- Laundry: Upper Floor, In Utility Room
Features
- Walk-In Closet(s)
- Flooring: Hardwood, Tile
- Number of fireplaces: 1
- Fireplace features: Gas
Interior area
- Total structure area: 2,104
- Total interior livable area: 2,104 sqft
Video & virtual tour
Property
Parking
- Total spaces: 2
- Parking features: Attached, Common, Guest, Off Street
- Attached garage spaces: 2
Features
- Stories: 2
- Patio & porch: Balcony/Patio
- Exterior features: Barbecue, Fenced, Courtyard, Drought Tolerant Plants
- Pool features: None
- Fencing: Wood
Lot
- Size: 1,798 Square Feet
- Features: Level
Details
- Parcel number: 42968010
- Zoning: R1
- Special conditions: Standard
Construction
Type & style
- Home type: SingleFamily
- Architectural style: Contemporary
- Property subtype: Single Family Residence, Residential
Materials
- Foundation: Slab
- Roof: Tile
Condition
- New construction: No
- Year built: 2005
Utilities & green energy
- Gas: PublicUtilities
- Sewer: Public Sewer
- Water: Public
- Utilities for property: Public Utilities, Water Public, Solar
Community & HOA
HOA
- Has HOA: Yes
- HOA fee: $199 monthly
Location
- Region: San Jose
Financial & listing details
- Price per square foot: $784/sqft
- Tax assessed value: $1,106,843
- Annual tax amount: $15,100
- Date on market: 5/18/2026
- Listing agreement: ExclusiveRightToSell
- Listing terms: CashorConventionalLoan
Estimated market value
$1,622,200
$1.54M - $1.70M
$5,553/mo
Price history
| Date | Event | Price |
|---|---|---|
| 5/29/2026 | Price change | $1,650,000-2.9%$784/sqft |
Source:  MLSListings Inc #ML82047679 Report a problem MLSListings Inc #ML82047679 Report a problem | ||
| 5/18/2026 | Listed for sale | $1,700,000+81.8%$808/sqft |
Source: MLSListings Inc #ML82047679 Report a problem | ||
| 4/3/2023 | Listing removed | -- |
Source: Zillow Rentals Report a problem | ||
| 3/30/2023 | Listed for rent | $4,400+1.1%$2/sqft |
Source: Zillow Rentals Report a problem | ||
| 2/11/2022 | Listing removed | -- |
Source: Zillow Rental Network Premium Report a problem | ||
| 2/5/2022 | Listed for rent | $4,350$2/sqft |
Source: Zillow Rental Network Premium Report a problem | ||
| 1/13/2021 | Listing removed | -- |
Source: Zillow Rental Network Premium Report a problem | ||
| 12/12/2020 | Price change | $4,350-3.3%$2/sqft |
Source: Tenant Planet, Inc. Report a problem | ||
| 11/20/2020 | Price change | $4,500-6.3%$2/sqft |
Source: Tenant Planet, Inc. Report a problem | ||
| 11/5/2020 | Price change | $4,800+6.7%$2/sqft |
Source: Tenant Planet, Inc. Report a problem | ||
| 11/3/2020 | Listed for rent | $4,500$2/sqft |
Source: Tenant Planet, Inc. Report a problem | ||
| 7/23/2015 | Sold | $935,000+4%$444/sqft |
Source: Public Record Report a problem | ||
| 6/24/2015 | Pending sale | $899,000$427/sqft |
Source: Keller Williams Realty - Cupertino #81469408 Report a problem | ||
| 6/9/2015 | Listed for sale | $899,000+9.6%$427/sqft |
Source: Keller Williams Realty - Cupertino #81469408 Report a problem | ||
| 2/28/2006 | Sold | $820,000$390/sqft |
Source: Public Record Report a problem | ||
Public tax history
| Year | Property taxes | Tax assessment |
|---|---|---|
| 2025 | $15,100 +3.4% | $1,106,843 +2% |
| 2024 | $14,598 +2.4% | $1,085,141 +2% |
| 2023 | $14,251 +0.7% | $1,063,864 +2% |
| 2022 | $14,148 +1.9% | $1,043,005 +2% |
| 2021 | $13,887 +2.6% | $1,022,555 +1% |
| 2020 | $13,534 | $1,012,071 +2% |
| 2019 | $13,534 +4.1% | $992,228 +2% |
| 2018 | $13,006 | $972,773 +2% |
| 2017 | $13,006 +0.6% | $953,700 +2% |
| 2016 | $12,930 +6.3% | $935,000 +3.3% |
| 2015 | $12,158 +19.9% | $905,000 +12% |
| 2014 | $10,138 | $808,000 +15% |
| 2013 | -- | $702,600 +13.1% |
| 2012 | -- | $621,000 +7.8% |
| 2011 | -- | $576,000 -5% |
| 2010 | -- | $606,600 -12.1% |
| 2009 | -- | $690,200 -14% |
| 2008 | -- | $802,800 |
| 2007 | -- | $802,800 +42.6% |
| 2006 | -- | $563,170 +139.6% |
| 2005 | -- | $235,085 |
Find assessor info on the county website
Monthly payment
Est. payment$--/mo
Payment breakdown
Explore the cost of this home by adjusting the details. Changes won't be saved.
All calculations are estimates and provided by Zillow, Inc. for informational purposes only. Actual amounts may vary.
HOA fees may include property taxes on listings classified as Co-Ops. Contact the listing agent and/or owner for fee details.
Mortgage interest rates are dependent on a number of factors, including credit score, down payment, and repayment length. Interest rate data provided by Zillow Group Marketplace, Inc. as of 1/1/1970 from various mortgage lenders with which we have lead or other similar arrangements; the Estimated Payment is an average of those rates.
See how much you could borrow to make a competitive offer.
Climate risks
Neighborhood: Willow Glen
Nearby schools
GreatSchools rating
- 3/10Blackford Elementary SchoolGrades: K-5Distance: 0.7 mi
- 2/10Monroe Middle SchoolGrades: 6-8Distance: 2 mi
- 5/10Del Mar High SchoolGrades: 9-12Distance: 1.1 mi
Schools provided by the listing agent
- District: CampbellUnionElementary
Source: MLSListings Inc. This data may not be complete. We recommend contacting the local school district to confirm school assignments for this home.
A local agent can set up tours, give advice and negotiate with sellers.

Local buyer's agents are ready to help
- California
- Santa Clara County
- San Jose
- 95125
- Willow Glen
- 1511 Artisan Way
Nearby cities
Nearby neighborhoods
Nearby zip codes
Other San Jose Topics
