Golf course living, walking distance to the Hesperia County Club, this beautifully updated three bedroom (Could be 4, one is a den with a closet), home has paid for solar for low or no electric bills, un updated dream kitchen with white shaker cabinets, glass tile backsplash, stainless sink, and and open floor plan, opening to the great room. Great room features, recessed lighting, ceiling fans and wood look tile floor for easy maintenance. The luxurious primary bedroom has a view of the rear yard and a walk in closet. Primary bath features duel sinks, built in vanity area and a corner jetted tub. The secondary bedrooms are spacious and the secondary bath features custom tile with a tub/shower combo, The rear yard is an entertainers delight with a built in conversation area, artificial turf for the feel of a green lawn without the water bill. Private yard with neighbors on only one side and the country club golf course view behind.
For sale
Listed by: BK Platinum Properties • Lindsey Acton • Contact: 714-801-0175
$525,000
18166 Bangor Ave, Hesperia, CA 92345
3beds
2,147sqft
Single Family Residence
Built in 2004
0.42 Acres Lot
$523,600 Zestimate®
$245/sqft
$-- HOA
What's special
- 2 days |
- 153 |
- 16 |
Zillow last checked:
Listing updated:
Listed by:
Lindsey Acton DRE #01849148 714-801-0175,
BK Platinum Properties
Source: CRMLS,MLS#: PW26177483 Originating MLS: California Regional MLS
Originating MLS: California Regional MLSFacts & features
Interior
Bedrooms & bathrooms
- Bedrooms: 3
- Bathrooms: 2
- Full bathrooms: 2
- Main level bathrooms: 2
- Main level bedrooms: 3
Rooms
- Room types: Bedroom, Den, Great Room, Kitchen, Laundry, Primary Bathroom, Primary Bedroom, Office, Other, Dining Room
Primary bedroom
- Features: Main Level Primary
Bedroom
- Features: All Bedrooms Down
Bedroom
- Features: Bedroom on Main Level
Bathroom
- Features: Bathtub, Jetted Tub, Tub Shower
Kitchen
- Features: Kitchen/Family Room Combo
Other
- Features: Walk-In Closet(s)
Heating
- Central
Cooling
- Central Air
Appliances
- Included: Dishwasher, Gas Range, Microwave
- Laundry: Laundry Room
Features
- Breakfast Area, Separate/Formal Dining Room, Open Floorplan, Recessed Lighting, All Bedrooms Down, Bedroom on Main Level, Main Level Primary, Walk-In Closet(s)
- Flooring: Tile
- Windows: Double Pane Windows
- Has fireplace: Yes
- Fireplace features: Living Room
- Common walls with other units/homes: No Common Walls
Interior area
- Total interior livable area: 2,147 sqft
Property
Parking
- Total spaces: 6
- Parking features: Direct Access, Driveway, Garage
- Attached garage spaces: 2
- Uncovered spaces: 4
Features
- Levels: One
- Stories: 1
- Entry location: 1
- Pool features: None
- Has view: Yes
- View description: Golf Course, Hills
Lot
- Size: 0.42 Acres
- Features: Back Yard, Close to Clubhouse, Front Yard
Details
- Parcel number: 0398262150000
- Special conditions: Standard
- Horse amenities: Riding Trail
Construction
Type & style
- Home type: SingleFamily
- Property subtype: Single Family Residence
Materials
- Foundation: Slab
Condition
- Updated/Remodeled
- New construction: No
- Year built: 2004
Utilities & green energy
- Electric: Photovoltaics Seller Owned
- Sewer: Septic Type Unknown
- Water: Public
Green energy
- Energy generation: Solar
Community & HOA
Community
- Features: Golf, Horse Trails
Location
- Region: Hesperia
Financial & listing details
- Price per square foot: $245/sqft
- Tax assessed value: $299,964
- Annual tax amount: $3,194
- Date on market: 8/13/2026
- Cumulative days on market: 2 days
- Listing terms: Cash,Conventional,FHA,VA Loan
Estimated market value
$523,600
$497,000 - $550,000
$3,044/mo
Price history
| Date | Event | Price |
|---|---|---|
| 8/14/2026 | Listed for sale | $525,000+2000%$245/sqft |
Source:  CRMLS #PW26177483 Report a problem CRMLS #PW26177483 Report a problem | ||
| 3/29/2016 | Listing removed | $1,395$1/sqft |
Source: Provest Realty Inc. - Property # 185075 Report a problem | ||
| 3/14/2016 | Listed for rent | $1,395+7.7%$1/sqft |
Source: Provest Realty Inc. - Property # 185075 Report a problem | ||
| 1/28/2013 | Listing removed | $1,295$1/sqft |
Source: Provest Realty Inc. #424655 Report a problem | ||
| 1/13/2013 | Listed for rent | $1,295$1/sqft |
Source: Provest Realty Inc. #424655 Report a problem | ||
| 4/24/2002 | Sold | $25,000$12/sqft |
Source: Public Record Report a problem | ||
Public tax history
| Year | Property taxes | Tax assessment |
|---|---|---|
| 2025 | $3,194 +2.4% | $299,964 +2% |
| 2024 | $3,118 +1.2% | $294,083 +2% |
| 2023 | $3,082 +2.5% | $288,317 +2% |
| 2022 | $3,008 -0.5% | $282,664 +2% |
| 2021 | $3,022 +1.2% | $277,122 +1% |
| 2020 | $2,986 +2.2% | $274,280 +2% |
| 2019 | $2,923 +2% | $268,902 +2% |
| 2018 | $2,866 +1.8% | $263,630 +2% |
| 2017 | $2,814 | $258,461 +2% |
| 2016 | $2,814 +2.2% | $253,393 +1.5% |
| 2015 | $2,752 +1.3% | $249,586 +12.4% |
| 2014 | $2,717 | $222,000 +15% |
| 2013 | -- | $193,000 +11.7% |
| 2012 | -- | $172,800 |
| 2011 | -- | $172,800 |
| 2010 | -- | $172,800 -10% |
| 2009 | -- | $192,000 -15.9% |
| 2008 | -- | $228,367 +2% |
| 2007 | -- | $223,890 +2% |
| 2006 | -- | $219,500 +2% |
| 2005 | -- | $215,196 +1204.1% |
| 2001 | -- | $16,501 +2% |
| 2000 | -- | $16,177 |
Find assessor info on the county website
Monthly payment
Est. payment
Payment breakdown
Explore the cost of this home by adjusting the details. Changes won't be saved.Climate risks
Neighborhood: 92345
Nearby schools
GreatSchools rating
- 2/10Lime Street Elementary SchoolGrades: K-6Distance: 1.6 mi
- 2/10Ranchero Middle SchoolGrades: 7-8Distance: 1.9 mi
- 7/10Sultana High SchoolGrades: 9-12Distance: 1.2 mi
Schools provided by the listing agent
- Middle: Ranchero
- High: Sultana
Source: CRMLS. This data may not be complete. We recommend contacting the local school district to confirm school assignments for this home.
- $599,9994 bd3 ba3.5k sqft18186 Bangor Ave, Hesperia, CA 92345For Sale

- $119,0000.41 acres16 Bangor Ave LOT 16, Hesperia, CA 92345Lot/Land
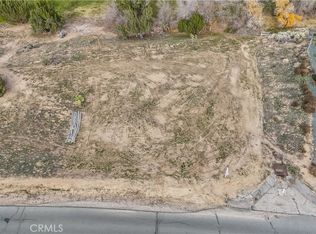
- $119,0000.41 acres16 Bangor Ave, Hesperia, CA 92345Lot/Land
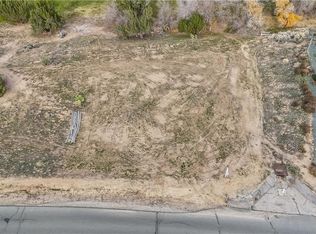
- $68,9790.41 acresBangor Ave, Hesperia, CA 92345Off Market
- $475,0002 bd2 ba1.7k sqft18196 Bangor Ave, Hesperia, CA 92345Sold
- $442,9003 bd2 ba1.7k sqft18175 Bangor Ave, Hesperia, CA 92345Off Market
- $125,0000.38 acres18132 Bangor Ave LOT 17, Hesperia, CA 92345Lot/Land
- $80,0000.38 acres1 Bangor Ave LOT 17, Hesperia, CA 92345Sold
A local agent can set up tours, give advice and negotiate with sellers.
Similar homes
- $485,0003 bd2 ba1.6k sqft18644 Seaforth St, Hesperia, CA 92345For Sale
 MLS ID #HD26175480, Stefanie Angel, KW Mojave. CRMLS
 - $509,9003 bd3 ba1.8k sqft7040 Kenyon Ave, Hesperia, CA 92345For Sale
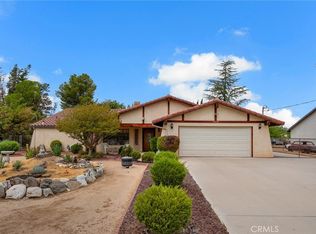 MLS ID #HD26176478, Kyle Zimbro, Coldwell Banker Home Source. CRMLS
 - $465,0003 bd2 ba1.6k sqft7678 Montrose Ave, Hesperia, CA 92345For Sale
 MLS ID #CV26178489, John Hess, SHEAR REALTY. CRMLS
 - $488,5004 bd2 ba1.6k sqft17952 Cherry St, Hesperia, CA 92345For Sale
 MLS ID #WS26175787, NEIDA ROMO, High Ten Partners, Inc.. CRMLS
 - $455,0003 bd2 ba1.9k sqft7313 Newhall Ave, Hesperia, CA 92345For SaleMLS ID #HD26173027, Shannon Micek, Coldwell Banker Home Source. CRMLS
- $419,9003 bd2 ba1.1k sqft8197 Sherborn Ave, Hesperia, CA 92345For SaleMLS ID #HD26175822, Joanna Nassar, Coldwell Banker Envision. CRMLS
- $499,0004 bd4 ba1.8k sqft16458 Spruce St, Hesperia, CA 92345For SaleMLS ID #HD26178132, Fran Fox, Coldwell Banker Home Source. CRMLS
- $569,0003 bd2 ba2.2k sqft7692 Calpella Ave, Hesperia, CA 92345For SaleMLS ID #PW26166465, Ron Arnold, Keller Williams Realty. CRMLS
- $425,0003 bd2 ba1.5k sqft18991 Madrone St, Hesperia, CA 92345For SaleMLS ID #SR26178924, Paquita Engle-Fiallos, Berkshire Hathaway HomeService. CRMLS
- $459,9003 bd2 ba1.4k sqft8333 Corona Ave, Hesperia, CA 92345For SaleMLS ID #CV26164662, Karen Cochran, FIRST TEAM REAL ESTATE. CRMLS
- $498,0004 bd2 ba1.8k sqft18936 Rocksprings Rd, Hesperia, CA 92345For SaleMLS ID #IV26102591, CATALINA SERRANO, REALTY MASTERS & ASSOCIATES. CRMLS
- $540,0004 bd2 ba1.7k sqft9220 Jacaranda Ave, Hesperia, CA 92345For SaleMLS ID #CV26148173, Maria Diego Rincon, R.E. Source. CRMLS
- $530,0003 bd3 ba1.8k sqft17695 Linden St, Hesperia, CA 92345For SaleMLS ID #DW26103799, Jose Manuel Cardenas Gonzalez, Excellence Premier Real Estate. CRMLS
- $539,9003 bd2 ba2.1k sqft17041 Fairburn St, Hesperia, CA 92345For SaleMLS ID #RS26158012, Elizabeth Valenzuela, Keller Williams Pacific Estate. CRMLS
- $515,0004 bd3 ba2.8k sqft18346 Main St, Hesperia, CA 92345For SaleMLS ID #HD26164131, Sharlita Barrett, KW Mojave. CRMLS
- $577,8004 bd2 ba2.1k sqft17725 Bangor Ave, Hesperia, CA 92345For SaleMLS ID #HD26161866, Kelsey Ortega, Ken Parker, Broker. CRMLS
- $594,0005 bd3 ba2.5k sqft18261 Preston St, Hesperia, CA 92345For SaleMLS ID #PW26150905, Stephen Fulgham, Falcon Investment & Loans, Inc.. CRMLS
- $497,0004 bd3 ba2.3k sqft18664 Plumas St, Hesperia, CA 92345For SaleMLS ID #HD26155574, Robyn Morgan, Coldwell Banker Home Source. CRMLS
- $549,0004 bd3 ba2.2k sqft17314 Aspen St, Hesperia, CA 92345For SaleMLS ID #CV26133852, Apolinar Nunez, ACES PROPERTIES. CRMLS
- $460,0003 bd2 ba1.7k sqft18822 Westlawn St, Hesperia, CA 92345For SaleMLS ID #OC26125522, Yanet Pineda DeOrozco, Marco Real Estate Group. CRMLS
Local buyer's agents are ready to help
