Solar Powered!!Private mountain retreat on 1.88 acres with beautiful views of Wildcat Mountain. This home offers country charm throughout, featuring a large upstairs living room with vaulted ceilings and a fireplace, a spacious primary bedroom with vaulted ceilings, and an updated kitchen with black stainless appliances, granite countertops, and abundant cabinetry. Covered deck above and lower deck provide year-round outdoor living. Flexible floor plan includes a bonus room or potential 5th bedroom (non-conforming) with a half bath. Lower level offers two bedrooms with private access to the deck, plus an additional spacious bedroom with a large walk-in closet. Vaulted and high ceilings throughout enhance the open feel. Property has been used as a vacation home and short-term rental. Home was used as a short-term rental. Located approximately 20 minutes from Mt. Hood recreational area. All appliances, including washer and dryer, are included in the sale. Some furnishings may be negotiable. Solar panels with battery backup system and Tesla EV charger; systems can be monitored via phone app. Private well and standard septic system. No sign on property.
Active
Price cut: $15K (7/6)
$644,900
64636 E McIntyre Rd, Rhododendron, OR 97049
4beds
2,758sqft
Residential, Single Family Residence
Built in 2007
1.88 Acres Lot
$-- Zestimate®
$234/sqft
$-- HOA
What's special
Flexible floor planGranite countertopsAbundant cabinetry
- 146 days
- 366
- 31
Zillow last checked:
Listing updated:
Listed by:
Michelle Way michelle@exclusivehomes.realestate,
Exclusive Homes Real Estate,
Ashley Haerr 971-235-0808,
Exclusive Homes Real Estate
Source: RMLS (OR),MLS#: 738508652
Facts & features
Interior
Bedrooms & bathrooms
- Bedrooms: 4
- Bathrooms: 3
- Full bathrooms: 2
- Partial bathrooms: 1
- Main level bathrooms: 1
Rooms
- Room types: Bonus Room, Bedroom 4, Utility Room, Bedroom 2, Bedroom 3, Dining Room, Family Room, Kitchen, Living Room, Primary Bedroom
Primary bedroom
- Features: Ceiling Fan, Bathtub, Double Sinks, Suite, Vaulted Ceiling, Walkin Shower, Wallto Wall Carpet
- Level: Main
- Area: 182
- Dimensions: 14 x 13
Bedroom 2
- Features: Deck, High Ceilings, Laminate Flooring
- Level: Lower
- Area: 225
- Dimensions: 15 x 15
Bedroom 3
- Features: Deck, High Ceilings, Wallto Wall Carpet
- Level: Lower
- Area: 130
- Dimensions: 13 x 10
Bedroom 4
- Features: High Ceilings, Walkin Closet, Wallto Wall Carpet
- Level: Lower
- Area: 170
- Dimensions: 17 x 10
Dining room
- Features: Deck, Sliding Doors, Laminate Flooring, Vaulted Ceiling
- Level: Main
- Area: 150
- Dimensions: 15 x 10
Kitchen
- Features: Island, Free Standing Range, Free Standing Refrigerator, Granite, High Ceilings, Tile Floor
- Level: Main
- Area: 221
- Width: 13
Living room
- Features: Ceiling Fan, Exterior Entry, Fireplace, Skylight, Laminate Flooring, Vaulted Ceiling
- Level: Main
- Area: 285
- Dimensions: 19 x 15
Heating
- Zoned, Fireplace(s)
Cooling
- None
Appliances
- Included: Dishwasher, Free-Standing Range, Free-Standing Refrigerator, Microwave, Stainless Steel Appliance(s), Water Purifier, Washer/Dryer, Electric Water Heater
- Laundry: Laundry Room
Features
- Ceiling Fan(s), Granite, High Ceilings, Vaulted Ceiling(s), Bathroom, Walk-In Closet(s), Kitchen Island, Bathtub, Double Vanity, Suite, Walkin Shower, Tile
- Flooring: Laminate, Tile, Vinyl, Wall to Wall Carpet
- Doors: Sliding Doors
- Windows: Double Pane Windows, Vinyl Frames, Skylight(s)
- Basement: Finished
- Number of fireplaces: 1
- Fireplace features: Insert, Wood Burning
Interior area
- Total structure area: 2,758
- Total interior livable area: 2,758 sqft
Video & virtual tour
Property
Parking
- Total spaces: 1
- Parking features: Carport, Driveway
- Garage spaces: 1
- Has carport: Yes
- Has uncovered spaces: Yes
Accessibility
- Accessibility features: Main Floor Bedroom Bath, Walkin Shower, Accessibility
Features
- Levels: Two
- Stories: 2
- Patio & porch: Covered Deck, Porch, Deck
- Exterior features: Dog Run, Exterior Entry
Lot
- Size: 1.88 Acres
- Features: Sloped, Acres 1 to 3
Details
- Additional structures: ToolShed
- Parcel number: 00718913
- Zoning: RR
Construction
Type & style
- Home type: SingleFamily
- Architectural style: Craftsman
- Property subtype: Residential, Single Family Residence
Materials
- Wood Composite
- Foundation: Concrete Perimeter
- Roof: Metal
Condition
- Approximately
- New construction: No
- Year built: 2007
Utilities & green energy
- Sewer: Standard Septic
- Water: Well
Green energy
- Energy generation: Solar Off Grid
Community & HOA
HOA
- Has HOA: No
Location
- Region: Rhododendron
Financial & listing details
- Price per square foot: $234/sqft
- Tax assessed value: $811,304
- Annual tax amount: $5,121
- Date on market: 4/9/2026
- Listing terms: Cash,Conventional,FHA,VA Loan
Estimated market value
Not available
Estimated sales range
Not available
$4,917/mo
Price history
| Date | Event | Price |
|---|---|---|
| 7/6/2026 | Price change | $644,900-2.3%$234/sqft |
Source:  RMLS (OR) #738508652 Report a problem RMLS (OR) #738508652 Report a problem | ||
| 4/14/2026 | Listed for sale | $659,900-4.3%$239/sqft |
Source: RMLS (OR) #738508652 Report a problem | ||
| 8/27/2025 | Listing removed | $689,900$250/sqft |
Source:  Berkshire Hathaway HomeServices NW #555856936 Report a problem Berkshire Hathaway HomeServices NW #555856936 Report a problem | ||
| 5/20/2025 | Price change | $689,900-6.8%$250/sqft |
Source: Berkshire Hathaway HomeServices NW #555856936 Report a problem | ||
| 3/21/2025 | Listed for sale | $739,900$268/sqft |
Source: Berkshire Hathaway HomeServices NW #555856936 Report a problem | ||
| 1/4/2025 | Listing removed | $739,900$268/sqft |
Source: Berkshire Hathaway HomeServices NW #24427737 Report a problem | ||
| 11/9/2024 | Price change | $739,900-5.1%$268/sqft |
Source: Berkshire Hathaway HomeServices NW #24427737 Report a problem | ||
| 10/7/2024 | Price change | $779,900-2.5%$283/sqft |
Source: Berkshire Hathaway HomeServices NW #24427737 Report a problem | ||
| 8/14/2024 | Price change | $799,900-2.3%$290/sqft |
Source: Berkshire Hathaway HomeServices NW #24427737 Report a problem | ||
| 6/17/2024 | Price change | $819,000-2.2%$297/sqft |
Source: Berkshire Hathaway HomeServices NW #24427737 Report a problem | ||
| 6/1/2024 | Listed for sale | $837,000+124.1%$303/sqft |
Source: Berkshire Hathaway HomeServices NW #24427737 Report a problem | ||
| 7/29/2020 | Sold | $373,500$135/sqft |
Source: RMLS (OR) #20363004 Report a problem | ||
| 6/17/2020 | Pending sale | $373,500$135/sqft |
Source: Oregon First #20363004 Report a problem | ||
| 6/2/2020 | Price change | $373,500-3%$135/sqft |
Source: Oregon First #20363004 Report a problem | ||
| 4/28/2020 | Price change | $385,000-4.8%$140/sqft |
Source: Oregon First #20363004 Report a problem | ||
| 3/23/2020 | Listed for sale | $404,250+725%$147/sqft |
Source: Oregon First #20363004 Report a problem | ||
| 8/31/2007 | Sold | $49,000$18/sqft |
Source: Public Record Report a problem | ||
Public tax history
| Year | Property taxes | Tax assessment |
|---|---|---|
| 2025 | $5,122 +10.6% | $333,654 +3% |
| 2024 | $4,632 +2.6% | $323,936 +3% |
| 2023 | $4,515 +2.7% | $314,501 +3% |
| 2022 | $4,396 +3.6% | $305,341 +3% |
| 2021 | $4,242 +2.7% | $296,448 +3% |
| 2020 | $4,131 +0.6% | $287,814 +3% |
| 2019 | $4,108 +4.6% | $279,432 +3% |
| 2018 | $3,928 | $271,293 +3% |
| 2017 | $3,928 +6% | $263,391 +3% |
| 2016 | $3,704 | $255,719 +3% |
| 2015 | $3,704 +2.9% | $248,271 +3% |
| 2014 | $3,602 +6% | $241,040 +3% |
| 2013 | $3,399 +1.5% | $234,019 +3% |
| 2012 | $3,350 +3.6% | $227,203 +3% |
| 2011 | $3,234 +3.1% | $220,585 +3% |
| 2010 | $3,137 +2.7% | $214,160 +3% |
| 2009 | $3,053 +265% | $207,922 +223.7% |
| 2008 | $837 +33.2% | $64,237 +30.1% |
| 2007 | $628 +4.9% | $49,393 +3% |
| 2006 | $599 +2.4% | $47,954 +3% |
| 2005 | $584 -1.8% | $46,557 +3% |
| 2004 | $595 +2.5% | $45,201 +3% |
| 2003 | $581 +7.6% | $43,884 +3% |
| 2002 | $539 +2.4% | $42,606 +3% |
| 2001 | $527 +11.5% | $41,365 +3% |
| 2000 | $472 | $40,160 |
Find assessor info on the county website
Monthly payment
Est. payment
Payment breakdown
Explore the cost of this home by adjusting the details. Changes won't be saved.Climate risks
Neighborhood: 97049
Nearby schools
Schools provided by the listing agent
- Elementary: Welches
- Middle: Welches
- High: Sandy
Source: RMLS (OR). This data may not be complete. We recommend contacting the local school district to confirm school assignments for this home.
- $411,300-- bd-- ba-- sqft64530 E McIntyre Rd, Rhododendron, OR 97049Off Market
- $343,700-- bd-- ba-- sqft64542 E McIntyre Rd, Rhododendron, OR 97049Off Market
- $419,600-- bd-- ba-- sqft64522 E McIntyre Rd, Rhododendron, OR 97049Off Market
- $386,9002 bd1 ba1.2k sqft64585 E McIntyre Rd, Rhododendron, OR 97049Off Market
Similar homes
- $650,0003 bd2 ba1.8k sqft63645 E Barlow Trail Rd, Rhododendron, OR 97049Active
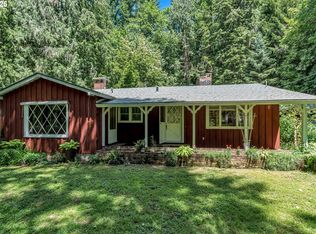
 MLS ID #349237112, Jordan Matin, Matin Real Estate. RMLS (OR)
 - $659,0004 bd4 ba2.1k sqft27420 E Welches Rd, Welches, OR 97067Active
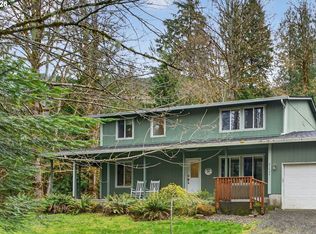 MLS ID #778147602, Sarita Dua, Keller Williams Sunset Corridor. RMLS (OR)
 - $599,0003 bd2 ba1.4k sqft64785 E Sandy River Ln, Rhododendron, OR 97049Active
 MLS ID #407587490, Cydelle Higa-Johnston, Real Broker. RMLS (OR)
 - $584,9003 bd2 ba1.6k sqft72430 E Smith Loop, Rhododendron, OR 97049Active
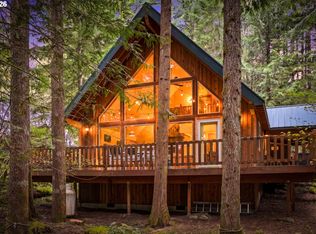 MLS ID #554239256, Darren O'Halloran, Kohler Meyers O'Halloran Inc.. RMLS (OR)
 - $650,0003 bd2 ba1.5k sqft24990 E Tillicum St, Welches, OR 97067ActiveMLS ID #249756314, Patti Gay-Buoy, Premiere Property Group LLC. RMLS (OR)
- $584,0004 bd1 ba1.4k sqft71010 E McFarland Rd, Rhododendron, OR 97049ActiveMLS ID #673544951, Jacob Serrill, Kelly Right Real Estate of Portland, LLC. RMLS (OR)
- $649,8003 bd2 ba2.5k sqft26992 E Elk Park Rd, Welches, OR 97067ActiveMLS ID #676268951, Christopher Kelly, Berkshire Hathaway HomeServices NW Real Estate. RMLS (OR)
- $673,0003 bd3 ba2.1k sqft53395 E Sylvan Dr, Sandy, OR 97055ActiveMLS ID #370720917, Nicholle Temneanu, John L. Scott Sandy. RMLS (OR)
- $540,0004 bd3 ba2.6k sqft25741 E Highview Ct, Welches, OR 97067ActiveMLS ID #364916028, Ryan Brooks, Premiere Property Group, LLC. RMLS (OR)
- $699,0003 bd3 ba2.3k sqft24727 E McKenzie Valley Ct, Welches, OR 97067ActiveMLS ID #218984032, Barbara Haugk, Turn Key Realty Group LLC. RMLS (OR)
- $550,0003 bd2 ba1.5k sqft22073 E Wild Fern Ln, Brightwood, OR 97011ActiveMLS ID #367664823, Patti Gay-Buoy, Premiere Property Group LLC. RMLS (OR)
- $679,9004 bd3 ba2.1k sqft22375 S Cadonau Rd, Estacada, OR 97023ActiveMLS ID #361524884, Sam Sahba, MORE Realty. RMLS (OR)
- $799,0005 bd3 ba2.6k sqft50136 SE Weber Rd, Sandy, OR 97055ActiveMLS ID #202322371, Lindsay Taylor, Keller Williams Realty Portland Elite. RMLS (OR)
- $673,8504 bd3 ba3k sqft31616 SE Pipeline Rd, Gresham, OR 97080ActiveMLS ID #594312032, Jessie Yee, Oregon First. RMLS (OR)
- $890,0003 bd4 ba3.3k sqft61841 E Salmon St, Brightwood, OR 97011ActiveMLS ID #24064460, Randy Evans, HomeSmart Realty Group. RMLS (OR)
- $875,0004 bd3 ba2.7k sqft69437 E Vine Maple Dr, Rhododendron, OR 97049ActiveMLS ID #405372626, Gabriel Dernbach Krebs, Kelly Right Real Estate of Portland, LLC. RMLS (OR)
- $664,9004 bd3 ba2.6k sqft532 NE Curtis Dr, Corbett, OR 97019ActiveMLS ID #384736801, Karen Croston, Premiere Property Group LLC. RMLS (OR)
- $625,0003 bd2 ba1.8k sqft53295 E Marmot Rd, Sandy, OR 97055ActiveMLS ID #744349339, Jake Panko, Pellego, LLC. RMLS (OR)
- $759,9994 bd3 ba3.1k sqft42440 SE Wildcat Mountain Dr, Sandy, OR 97055ActiveMLS ID #749977311, Michelle Way, Exclusive Homes Real Estate. RMLS (OR)
