Welcome to 6464 Columbia Road, a spacious 4-bedroom, 2-full-bath home offering 1,771 square feet of living space on a nice-sized .33-acre lot in town. The home features a convenient main-floor bedroom and full bathroom, along with three additional bedrooms and a second full bathroom upstairs. The main floor also offers a spacious living room with plenty of room for entertaining, a separate bonus room that could make a great home office or flex space, and a first-floor laundry room. Additional features include natural gas forced-air heat, a furnace replaced in 2021, a new water heater in 2023, and a well pressure tank replaced in 2026. A storage shed provides additional outdoor storage. Another feature worth noting is that the current owner is offering the property with an assumable loan, which carries an interest rate of 4.875%, providing a potential opportunity for a qualified buyer to assume the existing financing, subject to lender approval and loan terms. A great opportunity to own a spacious home with a functional layout and a number of important updates!
Active
$185,000
6464 Columbia Rd NW, Dover, OH 44622
4beds
1,771sqft
Single Family Residence
Built in 1900
0.33 Acres Lot
$-- Zestimate®
$104/sqft
$-- HOA
What's special
Separate bonus roomFirst-floor laundry roomNatural gas forced-air heat
- 1 day
- 368
- 30
Zillow last checked:
Listing updated:
Listed by:
Frantz Merceron 330-462-3134 frantzjr@kaufmanrealty.com,
Kaufman Realty & Auction, LLC,
Kevin Lehman 330-601-2339,
Kaufman Realty & Auction, LLC
Source: MLS Now,MLS#: 5261676 Originating MLS: Wayne Holmes Association of REALTORS
Facts & features
Interior
Bedrooms & bathrooms
- Bedrooms: 4
- Bathrooms: 2
- Full bathrooms: 2
- Main level bathrooms: 1
- Main level bedrooms: 1
Heating
- Forced Air, Gas
Cooling
- Window Unit(s)
Appliances
- Included: Dishwasher, Range, Refrigerator
- Laundry: Main Level
Features
- Basement: Unfinished,Walk-Up Access
- Has fireplace: No
Interior area
- Total structure area: 1,771
- Total interior livable area: 1,771 sqft
- Finished area above ground: 1,771
- Finished area below ground: 0
Video & virtual tour
Property
Parking
- Total spaces: 1
- Parking features: Gravel
- Carport spaces: 1
Features
- Levels: Two
- Stories: 2
Lot
- Size: 0.33 Acres
Details
- Additional structures: Outbuilding, Storage
- Parcel number: 1001036000
- Special conditions: Standard
Construction
Type & style
- Home type: SingleFamily
- Architectural style: Conventional,Traditional
- Property subtype: Single Family Residence
Materials
- Vinyl Siding
- Roof: Shingle,Slate
Condition
- Year built: 1900
Utilities & green energy
- Sewer: Septic Tank
- Water: Well
Community & HOA
HOA
- Has HOA: No
Location
- Region: Dover
Financial & listing details
- Price per square foot: $104/sqft
- Tax assessed value: $120,160
- Annual tax amount: $1,465
- Date on market: 11/18/2026
- Cumulative days on market: 2 days
- Listing terms: Cash,Conventional,FHA,VA Loan
Estimated market value
Not available
Estimated sales range
Not available
Not available
Price history
| Date | Event | Price |
|---|---|---|
| 11/18/2026 | Listed for sale | $185,000+54.3%$104/sqft |
Source:  MLS Now #5261676 Report a problem | ||
| 12/2/2017 | Listing removed | $119,900$68/sqft |
Source: Carol Goff & Associates #3909268 Report a problem | ||
| 10/3/2017 | Price change | $119,900-4%$68/sqft |
Source: Carol Goff & Associates #3909268 Report a problem | ||
| 7/3/2017 | Price change | $124,900-3.8%$71/sqft |
Source: Carol Goff & Associates #3909268 Report a problem | ||
| 6/1/2017 | Listed for sale | $129,900+56.5%$73/sqft |
Source: Carol Goff & Associates #3909268 Report a problem | ||
| 4/28/2009 | Sold | $83,000-21.7%$47/sqft |
Source: Public Record Report a problem | ||
| 9/1/2004 | Sold | $106,000+27.7%$60/sqft |
Source: Public Record Report a problem | ||
| 6/16/1999 | Sold | $83,000$47/sqft |
Source: Public Record Report a problem | ||
Public tax history
| Year | Property taxes | Tax assessment |
|---|---|---|
| 2025 | $1,549 +12.5% | $42,060 +24% |
| 2024 | $1,376 -0.7% | $33,910 |
| 2023 | $1,386 -0.5% | $33,910 |
| 2022 | $1,393 +4.4% | $33,910 +10.7% |
| 2021 | $1,334 0% | $30,630 |
| 2020 | $1,334 -0.8% | $30,630 |
| 2019 | $1,345 -0.6% | $30,630 +4.6% |
| 2018 | $1,352 | $29,280 |
| 2017 | $1,352 -0.2% | $29,280 |
| 2016 | $1,355 +11.8% | $29,280 +9% |
| 2014 | $1,212 -0.7% | $26,870 |
| 2013 | $1,220 +0.6% | $26,870 |
| 2012 | $1,212 +0.1% | $26,870 |
| 2011 | $1,211 +0.6% | $26,870 |
| 2010 | $1,204 -7.3% | $26,870 -11.2% |
| 2009 | $1,299 +30.4% | $30,260 +10% |
| 2006 | $996 +1.1% | $27,520 |
| 2005 | $985 -1.4% | $27,520 |
| 2004 | $999 +66.7% | $27,520 +73% |
| 2003 | $599 +19.7% | $15,910 |
| 2002 | $501 0% | $15,910 |
| 2001 | $501 -4.7% | $15,910 |
| 2000 | $526 | $15,910 |
Find assessor info on the county website
Monthly payment
Est. payment
Payment breakdown
Explore the cost of this home by adjusting the details. Changes won't be saved.Climate risks
Neighborhood: 44622
Nearby schools
Schools provided by the listing agent
- District: Dover CSD - 7902
Source: MLS Now. This data may not be complete. We recommend contacting the local school district to confirm school assignments for this home.

Similar homes
- $199,9004 bd2 ba1.8k sqft128 E Broadway St, Dover, OH 44622For Sale
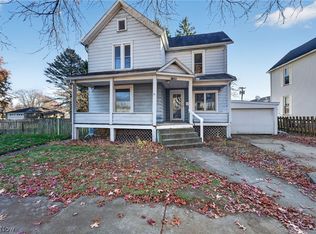 MLS ID #5261945, Caleb M Fell, Fell Realty, LLC. MLS Now
- $179,9003 bd2 ba1.4k sqft310 Galaxy Dr, Dover, OH 44622For Sale
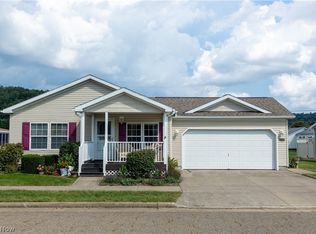 MLS ID #5242261, Elijah Beachy, Keller Williams Legacy Group Realty. MLS Now
- $168,9003 bd2 ba1.6k sqft223 Polaris Dr NW, Dover, OH 44622For Sale
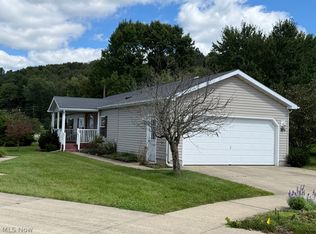 MLS ID #5244706, Jeffrey P Mathias, Howard Hanna. MLS Now
- $222,9003 bd2 ba2.3k sqft1311 N Walnut St, Dover, OH 44622For Sale
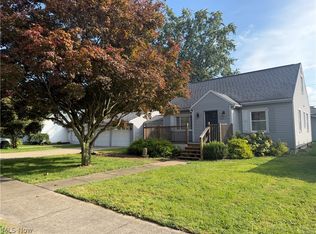 MLS ID #5243847, Veronica S Day, McInturf Realty. MLS Now
