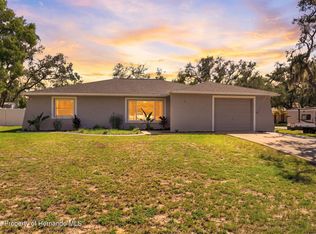
Designed to be loved for years to come. Some homes are built to sell. This one was built to stay. From the moment you step onto the screened-in front porch and hear the quiet, you can tell every choice inside was made with a forever-home mindset — not a checklist, but a vision of mornings, gatherings, and evenings that feel easy. Built in 2019 and thoughtfully updated since, this 4-bedroom, 2-bath home sits centrally located near US 19, schools, and everyday shopping. Upgraded luxury vinyl plank flooring runs throughout the entire home for easy maintenance. Energy-efficient LED lighting brightens every room, and double-pane impact windows bring in the light while keeping storm season worry-free. The kitchen is the heart of this home, remodeled with granite countertops, a large eat-in island, a built-in pantry, and under-cabinet lighting that gives evenings a soft, inviting glow. Upgraded LG ThinQ smart appliances make everyday cooking feel modern and simple. Whether it's a quiet breakfast or a room full of friends, this space handles both with ease. The primary bedroom is a true retreat, with a walk-in closet featuring built-in shelving and an en-suite bath with dual vanities and a tub/shower combo. A dedicated laundry closet includes a washer and dryer, both convey, so moving in is one less thing to think about. Step out to the screened-in back lanai with your morning coffee, then onto the large paver patio where a professionally installed swim spa waits. It also conveys with the home, your own private spot to unwind, exercise, or gather with friends. A fully 6ft vinyl-fenced backyard keeps it all private, and the outdoor storage shed conveys too, giving you room for tools, toys, and gear without sacrificing indoor space. The 2-car garage features a screened door, an updated smart door opener, and a freshly updated electrical panel with all breakers replaced for peace of mind. Six-inch gutters run the entire perimeter of the home, managing Florida rains the right way. This isn't a house with a list of upgrades, it's a home that was loved, maintained, and ready for its next chapter. Come see it, and feel the difference for yourself. 4 BD | 2 BA | 2-Car Garage | Built 2019 Swim spa, shed, and washer/dryer convey
For sale
$349,000
6464 TOLEDO ROAD, SPRING HILL, FL 34606
4beds
1,576sqft
Single Family Residence
Built in 2019
10,369 Square Feet Lot
$-- Zestimate®
$221/sqft
$-- HOA
What's special
Large eat-in islandBuilt-in pantryScreened-in back lanaiScreened-in front porchDouble-pane impact windowsLarge paver patioEnergy-efficient led lighting
- 3 hours
- 56
- 5
Zillow last checked:
Listing updated:
Listed by:
Riz Hakim 703-409-0074,
RE/MAX PREMIER GROUP 813-929-7600
Source: Stellar MLS,MLS#: TB8547997 Originating MLS: Suncoast Tampa
Originating MLS: Suncoast Tampa
Facts & features
Interior
Bedrooms & bathrooms
- Bedrooms: 4
- Bathrooms: 2
- Full bathrooms: 2
Primary bedroom
- Features: Walk-In Closet(s)
- Level: First
Kitchen
- Level: First
Living room
- Level: First
Heating
- Central, Electric
Cooling
- Central Air
Appliances
- Included: Cooktop, Dishwasher, Dryer, Electric Water Heater, Microwave, Range, Refrigerator, Washer
- Laundry: Electric Dryer Hookup, Inside, Laundry Closet, Washer Hookup
Features
- Ceiling Fan(s), Open Floorplan, Primary Bedroom Main Floor, Stone Counters, Thermostat, Walk-In Closet(s)
- Flooring: Luxury Vinyl
- Has fireplace: No
Interior area
- Total structure area: 2,192
- Total interior livable area: 1,576 sqft
Video & virtual tour
Property
Parking
- Total spaces: 2
- Parking features: Garage - Attached
- Attached garage spaces: 2
Features
- Levels: One
- Stories: 1
- Patio & porch: Enclosed, Front Porch, Rear Porch, Screened
- Exterior features: Rain Gutters
- Has spa: Yes
- Spa features: Above Ground, Swim Spa
- Fencing: Fenced,Vinyl
Lot
- Size: 10,369 Square Feet
- Dimensions: 77 x 125
- Features: Landscaped, Sidewalk
Details
- Additional structures: Shed(s)
- Parcel number: R3232317504001640050
- Zoning: PDP
- Special conditions: None
Construction
Type & style
- Home type: SingleFamily
- Architectural style: Florida
- Property subtype: Single Family Residence
Materials
- Stucco
- Foundation: Slab
- Roof: Shingle
Condition
- Completed
- New construction: No
- Year built: 2019
Utilities & green energy
- Sewer: Private Sewer, Septic Tank
- Water: Public
- Utilities for property: BB/HS Internet Available, Cable Available, Electricity Connected, Water Connected
Green energy
- Energy efficient items: Windows
- Water conservation: Fl. Friendly/Native Landscape
Community & HOA
Community
- Pet fee: $0 monthly
- Subdivision: SPRING HILL
HOA
- Has HOA: No
Location
- Region: Spring Hill
Financial & listing details
- Price per square foot: $221/sqft
- Tax assessed value: $270,280
- Annual tax amount: $2,461
- Date on market: 9/12/2026
- Listing terms: Cash,Conventional,FHA,VA Loan
- Ownership: Fee Simple
- Total actual rent: 0
- Electric utility on property: Yes
- Road surface type: Paved, Asphalt
Estimated market value
Not available
Estimated sales range
Not available
Not available
Price history
| Date | Event | Price |
|---|---|---|
| 9/12/2026 | Listed for sale | $349,000+318%$221/sqft |
Source:  Stellar MLS #TB8547997 Report a problem Stellar MLS #TB8547997 Report a problem | ||
| 4/17/2024 | Sold | $83,500-52.3%$53/sqft |
Source: Public Record Report a problem | ||
| 12/30/2019 | Sold | $174,990+1566.6%$111/sqft |
Source: Public Record Report a problem | ||
| 6/17/2019 | Sold | $10,500-27.6%$7/sqft |
Source: Public Record Report a problem | ||
| 4/10/2018 | Listing removed | $14,500$9/sqft |
Source: VENIE BRINSON REAL ESTATE INC #U7853672 Report a problem | ||
| 4/1/2018 | Listed for sale | $14,500+46.5%$9/sqft |
Source: VENIE BRINSON REAL ESTATE INC #U7853672 Report a problem | ||
| 6/1/2016 | Listing removed | $9,900$6/sqft |
Source: FUTURE HOME REALTY #W7617255 Report a problem | ||
| 2/26/2016 | Listed for sale | $9,900$6/sqft |
Source: FUTURE HOME REALTY #W7617255 Report a problem | ||
Public tax history
| Year | Property taxes | Tax assessment |
|---|---|---|
| 2025 | $2,461 +0.3% | $163,384 +2.9% |
| 2024 | $2,453 +3.7% | $158,779 +3% |
| 2023 | $2,365 +4% | $154,154 +3% |
| 2022 | $2,274 +2.7% | $149,664 +5.5% |
| 2021 | $2,215 +7.1% | $141,825 +1.4% |
| 2020 | $2,068 +1255% | $139,867 +1534.9% |
| 2019 | $153 +27.7% | $8,555 +10% |
| 2018 | $120 -46.5% | $7,777 -6.2% |
| 2017 | $224 | $8,295 |
| 2016 | $224 +2.2% | $8,295 |
| 2015 | $219 +1.8% | $8,295 |
| 2014 | $215 +60.7% | $8,295 |
| 2013 | $134 -12.2% | $8,295 -5.9% |
| 2012 | $152 -4.3% | $8,814 -5.6% |
| 2011 | $159 | $9,332 -30.8% |
| 2010 | -- | $13,480 -31.6% |
| 2009 | $331 -26.8% | $19,701 -25.5% |
| 2008 | $452 -30.6% | $26,441 -21.5% |
| 2006 | $651 | $33,699 +160% |
| 2005 | -- | $12,961 +78.6% |
| 2004 | $151 +10.4% | $7,258 +12.9% |
| 2003 | $137 +3.1% | $6,429 +3.3% |
| 2002 | $133 -1.5% | $6,221 |
| 2001 | $135 -4.5% | $6,221 -3.2% |
| 2000 | $141 | $6,429 |
Find assessor info on the county website
Monthly payment
Est. payment
Payment breakdown
Explore the cost of this home by adjusting the details. Changes won't be saved.Climate risks
Neighborhood: 34606
Nearby schools
Schools provided by the listing agent
- Elementary: Westside Elementary-HN
- Middle: Fox Chapel Middle School
- High: Weeki Wachee High School
Source: Stellar MLS. This data may not be complete. We recommend contacting the local school district to confirm school assignments for this home.
Similar homes
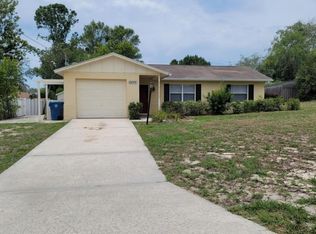
- $369,9904 bd2 ba1.7k sqft7455 GATES CIRCLE, SPRING HILL, FL 34606For Sale
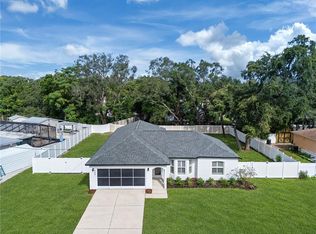
 MLS ID #TB8547149, Craig Kincheloe, REAL BROKER, LLC. Stellar MLS
 - $--3 bd2 ba1.2k sqft1070 Stillwater Ave, Spring Hill, FL 34606Auction
 ServiceLink Auction
 - $379,0003 bd2 ba1.8k sqft8108 SHORECREST COURT, SPRING HILL, FL 34606For Sale
 MLS ID #TB8547946, Ann Gionta, GIONTA REALTY GROUP LLC. Stellar MLS
 - $320,0003 bd2 ba1.6k sqft455 Hampshire Ave, Spring Hill, FL 34606For Sale
 MLS ID #2260898, Ross A Hardy, REMAX Marketing Specialists. HCMLS
 - $349,9003 bd2 ba1.5k sqft1007 TRYON CIRCLE, SPRING HILL, FL 34606For SaleMLS ID #TB8472422, Isel Rodriguez, DUO REALTY LLC. Stellar MLS
- $348,9003 bd2 ba1.5k sqft1479 PIPER ROAD, SPRING HILL, FL 34606For SaleMLS ID #W7888105, Daniel DePasquale, FUTURE HOME REALTY INC. Stellar MLS
- $300,0003 bd2 ba1.3k sqft265 PLUMTREE AVENUE, SPRING HILL, FL 34606For SaleMLS ID #TB8541590, Jack Diaz, KELLER WILLIAMS RLTY NEW TAMPA. Stellar MLS
- $364,0004 bd2 ba2k sqft6063 AIRMONT DRIVE, SPRING HILL, FL 34606For SaleMLS ID #W7888967, Cindy Gouveia, EPIQUE REALTY INC.. Stellar MLS
- $335,0003 bd2 ba1.3k sqft7264 LINDHURST STREET, SPRING HILL, FL 34606For SaleMLS ID #TB8521983, Beatriz Hernandez Machado, FRIENDS REALTY LLC. Stellar MLS
- $314,9993 bd2 ba1.7k sqft120 FOUNTAIN COURT, SPRING HILL, FL 34606For SaleMLS ID #O6432167, Emmanuel Barrios, BRIDGEWATER HOMES REALTY. Stellar MLS
- $229,0003 bd2 ba1.1k sqft6366 TALBOT CIRCLE, SPRING HILL, FL 34606For SaleMLS ID #TB8546535, Daniel McGraw, HOMAN REALTY GROUP INC. Stellar MLS
- $315,3003 bd2 ba1.8k sqft6410 JAMAICA ROAD, SPRING HILL, FL 34606For SaleMLS ID #O6425233, Blake Keathley, EVERYSTATE INC.. Stellar MLS
