TRULY EXCEPTIONAL describes this stunning custom-built home tucked away on a peaceful cul-de-sac, offering privacy, lots of space, and an incredible outdoor lifestyle! Only minutes from Tollgate Village and Berry Farms this beautiful home features 5 bedrooms and 3.5 baths and is filled with many thoughtful details, including custom cabinet built-ins, granite countertops, upgraded appliances, gorgeous tongue and groove hardwood floors and much more. A main level office with custom built-ins is the perfect space for working from home. The large bonus/game room with access off the kitchen provides a handy and versatile entrance to the family space. You will be impressed with the extra closet space and storage areas throughout the home. Step outside and prepare to fall in love! The amazing landscape welcomes you with the large, park-like backyard that backs up to an open greenspace/common area, creating a peaceful setting with plenty of room for family fun, relaxing, and entertaining. A stunning resort-style saltwater pool with a waterfall feature anchors the outdoor space. The large pool deck area with plenty of seating and a fire pit creates an extension of the home to enjoy throughout the seasons, from summer afternoons by the pool to fall Saturdays by the fire. The screened-in porch—perfect for morning coffee or evening dinners leads to the large deck that overlooks the entire backyard area. Grow your own vegetables in the fenced garden area with raised beds. Additionally, this home includes a whole-house generator for peace of mind in a power outage. This is more than a home, it’s a place where comfort, privacy, entertaining, and unforgettable memories come together.
Coming soon / hold
$1,795,000
3108 Stadium Ct, Franklin, TN 37064
5beds
4,174sqft
Single Family Residence, Residential
Built in 2004
1.17 Acres Lot
$-- Zestimate®
$430/sqft
$129/mo HOA
What's special
- 1 day |
- 300 |
- 29 |
Zillow last checked:
Listing updated:
Listed by:
Misti G Johnson 931-619-3222,
South Real Estate Group 931-451-5000
Source: RealTracs MLS as distributed by MLS GRID,MLS#: 3511204
Facts & features
Interior
Bedrooms & bathrooms
- Bedrooms: 5
- Bathrooms: 4
- Full bathrooms: 3
- 1/2 bathrooms: 1
- Main level bedrooms: 1
Bedroom 1
- Features: Full Bath
- Level: Full Bath
- Area: 234 Square Feet
- Dimensions: 18x13
Bedroom 2
- Area: 272 Square Feet
- Dimensions: 17x16
Bedroom 3
- Area: 144 Square Feet
- Dimensions: 12x12
Bedroom 4
- Area: 156 Square Feet
- Dimensions: 13x12
Primary bathroom
- Features: Double Vanity
- Level: Double Vanity
Dining room
- Features: Formal
- Level: Formal
- Area: 320 Square Feet
- Dimensions: 20x16
Kitchen
- Features: Eat-in Kitchen
- Level: Eat-in Kitchen
- Area: 325 Square Feet
- Dimensions: 25x13
Living room
- Features: Formal
- Level: Formal
- Area: 182 Square Feet
- Dimensions: 14x13
Other
- Features: Office
- Level: Office
- Area: 132 Square Feet
- Dimensions: 12x11
Other
- Features: Bedroom 5
- Level: Bedroom 5
- Area: 144 Square Feet
- Dimensions: 12x12
Recreation room
- Features: Second Floor
- Level: Second Floor
- Area: 630 Square Feet
- Dimensions: 30x21
Heating
- Central, Natural Gas
Cooling
- Central Air, Electric
Appliances
- Included: Built-In Electric Oven, Gas Range, Dishwasher, Microwave, Stainless Steel Appliance(s)
- Laundry: Electric Dryer Hookup, Washer Hookup
Features
- Bookcases, Built-in Features, Ceiling Fan(s), Entrance Foyer, Walk-In Closet(s)
- Flooring: Wood, Tile
- Basement: Crawl Space
- Number of fireplaces: 1
Interior area
- Total structure area: 4,174
- Total interior livable area: 4,174 sqft
- Finished area above ground: 4,174
Property
Parking
- Total spaces: 3
- Parking features: Garage Door Opener, Garage Faces Side
- Garage spaces: 3
Features
- Levels: Two
- Stories: 2
- Patio & porch: Porch, Covered, Deck, Patio, Screened
- Has private pool: Yes
- Pool features: In Ground
- Fencing: Back Yard
Lot
- Size: 1.17 Acres
- Dimensions: 49 x 329
Details
- Parcel number: 094118K A 01000 00010118K
- Special conditions: Standard
Construction
Type & style
- Home type: SingleFamily
- Architectural style: Traditional
- Property subtype: Single Family Residence, Residential
Materials
- Brick
- Roof: Shingle
Condition
- New construction: No
- Year built: 2004
Utilities & green energy
- Sewer: Septic Tank
- Water: Public
- Utilities for property: Electricity Available, Natural Gas Available, Water Available
Community & HOA
Community
- Subdivision: Mclemore Farms Add Sec 1
HOA
- Has HOA: Yes
- Services included: Internet
- HOA fee: $129 monthly
Location
- Region: Franklin
Financial & listing details
- Price per square foot: $430/sqft
- Tax assessed value: $1,197,300
- Annual tax amount: $3,891
- Date on market: 8/13/2026
- Electric utility on property: Yes
Estimated market value
Not available
Estimated sales range
Not available
Not available
Price history
| Date | Event | Price |
|---|---|---|
| 4/24/2013 | Sold | $527,000-0.6%$126/sqft |
Source: Public Record Report a problem | ||
| 12/5/2012 | Listed for sale | $529,925+10.6%$127/sqft |
Source: TheDailyClassifieds.Com #1411408 Report a problem | ||
| 9/15/2009 | Sold | $479,000-14.9%$115/sqft |
Source: Public Record Report a problem | ||
| 6/6/2009 | Listing removed | $562,900$135/sqft |
Source: Listhub #1013202 Report a problem | ||
| 11/25/2008 | Price change | $562,900-4.4%$135/sqft |
Source: Listhub #1013202 Report a problem | ||
| 8/30/2008 | Price change | $588,888-1.8%$141/sqft |
Source: Listhub #1013202 Report a problem | ||
| 6/8/2008 | Listed for sale | $599,900+11.1%$144/sqft |
Source: ERA #986478 Report a problem | ||
| 10/21/2005 | Sold | $539,900$129/sqft |
Source: Public Record Report a problem | ||
Public tax history
| Year | Property taxes | Tax assessment |
|---|---|---|
| 2025 | $3,891 +15.6% | $299,325 +67.2% |
| 2024 | $3,365 | $179,000 |
| 2023 | $3,365 | $179,000 |
| 2022 | $3,365 | $179,000 |
| 2021 | $3,365 +7.6% | $179,000 +27.1% |
| 2020 | $3,127 | $140,875 |
| 2019 | $3,127 +3.2% | $140,875 |
| 2018 | $3,029 | $140,875 |
| 2017 | $3,029 | $140,875 |
| 2016 | -- | $140,875 +15.8% |
| 2015 | -- | $121,625 |
| 2014 | -- | $121,625 |
| 2013 | -- | $121,625 |
| 2012 | -- | $121,625 |
| 2011 | -- | $121,625 -4.2% |
| 2007 | $2,933 | $126,965 |
| 2006 | $2,933 +490.1% | $126,965 +625.5% |
| 2005 | $497 | $17,500 |
| 2004 | $497 | $17,500 |
Find assessor info on the county website
Monthly payment
Est. payment
Payment breakdown
Explore the cost of this home by adjusting the details. Changes won't be saved.Climate risks
Neighborhood: McLemore
Nearby schools
GreatSchools rating
- 10/10Oak View Elementary SchoolGrades: PK-5Distance: 2.2 mi
- 8/10Legacy Middle SchoolGrades: 6-8Distance: 2.1 mi
- 10/10Independence High SchoolGrades: 9-12Distance: 1.9 mi
Schools provided by the listing agent
- Elementary: Oak View Elementary School
- Middle: Legacy Middle School
- High: Independence High School
Source: RealTracs MLS as distributed by MLS GRID. This data may not be complete. We recommend contacting the local school district to confirm school assignments for this home.
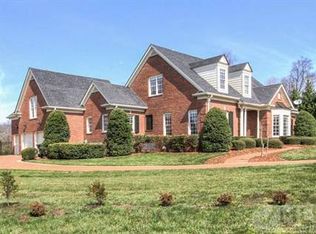
- $1,599,6004 bd4 ba4.4k sqft3104 Stadium Ct, Franklin, TN 37064Off Market
- $4,500,000-- bd-- ba2.6k sqft2572 Goose Creek Byp, Franklin, TN 37064Sold
- $3,725,000-- bd-- ba3.3k sqft2576 Goose Creek Byp, Franklin, TN 37064Sold
- $1,757,8005 bd6 ba4.6k sqft3105 Stadium Ct, Franklin, TN 37064Off Market
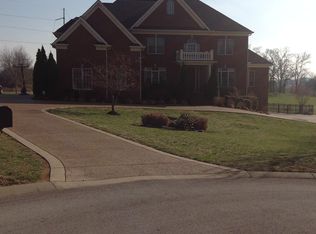
- $1,423,3004 bd4 ba4.4k sqft3100 Stadium Ct, Franklin, TN 37064Off Market
- $1,444,0005 bd4 ba5k sqft3101 Stadium Ct, Franklin, TN 37064Off Market
- $2,217,6004 bd3 ba4.6k sqft2976 McLemore Cir, Franklin, TN 37064Off Market
- $1,486,3004 bd4 ba4.6k sqft2964 McLemore Cir, Franklin, TN 37064Off Market
A local agent can set up tours, give advice and negotiate with sellers.
A local lender can help you make sure your offer is ready when you are.
Similar homes
- $1,599,0004 bd5 ba3.6k sqft2519 Goose Creek By Pass, Franklin, TN 37064For Sale

 MLS ID #3322282, Erika Kurre. RealTracs MLS as distributed by MLS GRID
 - $1,575,0004 bd4 ba4.4k sqft2935 McLemore Cir, Franklin, TN 37064For Sale
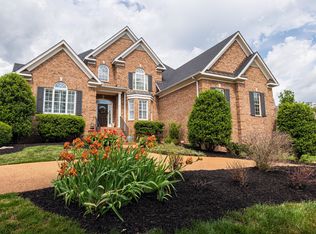 MLS ID #3239796, Erik Unger. RealTracs MLS as distributed by MLS GRID
 - $1,999,0005 bd4 ba3.4k sqft2531 Goose Creek Byp, Franklin, TN 37064For Sale
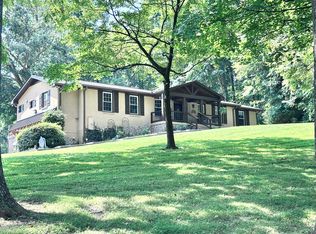 MLS ID #3499598, Lisa Zorich. RealTracs MLS as distributed by MLS GRID
 - $1,800,0004 bd5 ba4.7k sqft2228 Grey Cliff Dr, Franklin, TN 37064For Sale
 MLS ID #3229828, JONATHAN HARRIS. RealTracs MLS as distributed by MLS GRID
 - $1,850,0004 bd4 ba4.4k sqft2245 Oakleaf Dr, Franklin, TN 37064For SaleMLS ID #3303924, Laura Stewart. RealTracs MLS as distributed by MLS GRID
- $1,649,9903 bd4 ba4.6k sqft4321 Long Ln, Franklin, TN 37064For SaleMLS ID #3311426, David Alan Fountain, ABR®, CNE®, CRS®, SRS®, CLE®. RealTracs MLS as distributed by MLS GRID
- $2,250,0004 bd5 ba5.5k sqft2629 Goose Creek Byp, Franklin, TN 37064For SaleMLS ID #3278661, Chelsea Hawkins. RealTracs MLS as distributed by MLS GRID
- $1,499,9995 bd4 ba3.6k sqft1007 Cabell Dr, Franklin, TN 37064For SaleMLS ID #3298080, Jessica Harrison. RealTracs MLS as distributed by MLS GRID
- $1,050,0004 bd3 ba3.5k sqft2212 Oak Cir, Franklin, TN 37064For SaleMLS ID #3501440, Nick Shuford | Principal Broker & Auctioneer. RealTracs MLS as distributed by MLS GRID
- $2,125,0004 bd6 ba4.9k sqft2505 Grey Cliff Ct, Franklin, TN 37064For SaleMLS ID #3242313, Michelle Crews. RealTracs MLS as distributed by MLS GRID
- $1,450,0004 bd4 ba4k sqft5001 Fullbright Ct, Franklin, TN 37064For SaleMLS ID #3311546, Mark E. Lonsway Sr.. RealTracs MLS as distributed by MLS GRID
- $2,200,0005 bd6 ba4.9k sqft8034 Southvale Blvd, Franklin, TN 37064For SaleMLS ID #3501017, Heather Fuller. RealTracs MLS as distributed by MLS GRID
- $1,550,0005 bd6 ba3.7k sqft6010 Captain Freeman Pkwy, Franklin, TN 37064For SaleMLS ID #3191656, Katie Gray. RealTracs MLS as distributed by MLS GRID
- $1,749,9905 bd7 ba5k sqft3392 Sarah Bee Ln, Thompsons Station, TN 37179For SaleMLS ID #3506264, Mike Grayson. RealTracs MLS as distributed by MLS GRID
- $960,0005 bd4 ba2.5k sqft3097 Rural Plains Cir, Franklin, TN 37064For SaleMLS ID #3508175, Floyd Cutler. RealTracs MLS as distributed by MLS GRID
- $1,750,0004 bd5 ba4.6k sqft3061 Allenwood Dr, Thompsons Station, TN 37179For SaleMLS ID #3311860, McKenna Botsford. RealTracs MLS as distributed by MLS GRID
- $1,169,0004 bd4 ba3.4k sqft106 Azalea Ln, Franklin, TN 37064For SaleMLS ID #3239784, Cody Crye. RealTracs MLS as distributed by MLS GRID
- $1,695,0004 bd3 ba3.4k sqft2676 Thompson Station Rd E, Thompsons Station, TN 37179For SaleMLS ID #3252014, Bill Lurwick. RealTracs MLS as distributed by MLS GRID
- $1,599,9004 bd5 ba3.4k sqft3139 Long Branch Cir, Franklin, TN 37064For SaleMLS ID #3285464, Tammye Harlan. RealTracs MLS as distributed by MLS GRID
- $1,999,0005 bd5 ba5.3k sqft3013 Natures Landing Dr, Franklin, TN 37064For SaleMLS ID #3250537, Kyle Shults. RealTracs MLS as distributed by MLS GRID
