MULTIPLE OFFERS RECEIVED HIGHEST & BEST DUE WEDNESDAY August 5 By 12:00PM. Welcome to an incredible custom-built residence Offering over 2,900 square feet of beautifully finished living space, this 4-bedroom, 2.5-bath home is anything but ordinary. Designed with architecture that is legitimately above average, every detail has been thoughtfully curated, creating a home that stands apart from today’s stock construction. Step through the dramatic entry into an interior filled with open sight lines, abundant natural light, and an effortless flow that’s perfect for both everyday living and entertaining. Oversized windows illuminate the home while showcasing the exceptional quality throughout, including extensive custom design, oversized crown moldings, custom fireplace, and genuine hardwood flooring. The first-floor primary suite, completed with vaulted ceilings, skylights, and a beautifully appointed en-suite bath featuring high-end finishes and thoughtful design. Upstairs, three additional spacious bedrooms with an additional full bathroom on the second floor and w/ a loft upstairs providing space for a work from home setup. This rare find is Situated on a private lot, this home offers the perfect balance of privacy and convenience. From its superior craftsmanship and architectural character to its functional layout and luxury finishes, on over half of an acre of land. This is a rare opportunity to own a truly custom home where quality is evident in every room.
For sale
Price increase: $12.5K (8/7)
$570,000
6467 Abbey Rd, Wind Gap, PA 18091
4beds
2,966sqft
Single Family Residence
Built in 1989
0.69 Acres Lot
$560,800 Zestimate®
$192/sqft
$-- HOA
What's special
- 46 days
- 561
- 28
Zillow last checked:
Listing updated:
Listed by:
TINA FALESHOCK 717-608-3044,
Real of Pennsylvania 7176357300,
Listing Team: Tina Faleshock Realty Group
Source: Bright MLS,MLS#: PANH2010382
Facts & features
Interior
Bedrooms & bathrooms
- Bedrooms: 4
- Bathrooms: 3
- Full bathrooms: 2
- 1/2 bathrooms: 1
- Main level bathrooms: 2
- Main level bedrooms: 1
Rooms
- Room types: Living Room, Dining Room, Primary Bedroom, Bedroom 2, Bedroom 3, Bedroom 4, Kitchen, Foyer, Laundry, Other, Bathroom 2, Primary Bathroom, Half Bath
Primary bedroom
- Level: Main
- Area: 208 Square Feet
- Dimensions: 16 X 13
Bedroom 2
- Level: Upper
- Area: 154 Square Feet
- Dimensions: 11 X 14
Bedroom 3
- Level: Upper
- Area: 132 Square Feet
- Dimensions: 11 X 12
Bedroom 4
- Level: Upper
- Area: 144 Square Feet
- Dimensions: 12 X 12
Primary bathroom
- Level: Main
- Area: 88 Square Feet
- Dimensions: 8 X 11
Bathroom 2
- Level: Upper
- Area: 45 Square Feet
- Dimensions: 5 X 9
Dining room
- Level: Main
- Area: 144 Square Feet
- Dimensions: 12 X 12
Foyer
- Level: Main
- Area: 80 Square Feet
- Dimensions: 8 X 10
Foyer
- Level: Upper
- Area: 153 Square Feet
- Dimensions: 9 X 17
Half bath
- Level: Main
- Area: 30 Square Feet
- Dimensions: 6 X 5
Kitchen
- Level: Main
- Area: 238 Square Feet
- Dimensions: 17 X 14
Laundry
- Level: Main
- Area: 40 Square Feet
- Dimensions: 8 X 5
Living room
- Level: Main
- Area: 286 Square Feet
- Dimensions: 22 X 13
Other
- Level: Main
- Area: 420 Square Feet
- Dimensions: 21 X 20
Heating
- Forced Air, Central, Natural Gas
Cooling
- Central Air, Natural Gas
Appliances
- Included: Microwave, Built-In Range, Dishwasher, Cooktop, Dryer, Exhaust Fan, Ice Maker, Oven/Range - Gas, Oven/Range - Electric, Washer, Water Heater, Electric Water Heater
- Laundry: Dryer In Unit, Washer In Unit, Laundry Room
Features
- Walk-In Closet(s)
- Flooring: Hardwood, Tile/Brick
- Windows: Skylight(s)
- Basement: Partially Finished
- Number of fireplaces: 1
- Fireplace features: Gas/Propane
Interior area
- Total structure area: 4,294
- Total interior livable area: 2,966 sqft
- Finished area above ground: 2,402
- Finished area below ground: 564
Video & virtual tour
Property
Parking
- Total spaces: 8
- Parking features: Built In, Garage Faces Front, Garage Door Opener, Covered, Inside Entrance, Asphalt, Attached, Driveway
- Attached garage spaces: 2
- Uncovered spaces: 6
Accessibility
- Accessibility features: None
Features
- Levels: Two
- Stories: 2
- Pool features: None
- Has view: Yes
- View description: Trees/Woods, Garden
Lot
- Size: 0.69 Acres
- Features: Suburban
Details
- Additional structures: Above Grade, Below Grade
- Parcel number: F8SW41110626
- Zoning: SR
- Special conditions: Standard
Construction
Type & style
- Home type: SingleFamily
- Architectural style: Other
- Property subtype: Single Family Residence
Materials
- Vinyl Siding, Aluminum Siding, Vinyl
- Foundation: Permanent
- Roof: Asphalt,Fiberglass
Condition
- Excellent
- New construction: No
- Year built: 1989
Utilities & green energy
- Electric: 200+ Amp Service
- Sewer: On Site Septic
- Water: Public
- Utilities for property: Propane
Community & HOA
Community
- Subdivision: None
HOA
- Has HOA: No
Location
- Region: Wind Gap
- Municipality: PLAINFIELD TWP
Financial & listing details
- Price per square foot: $192/sqft
- Tax assessed value: $86,600
- Annual tax amount: $6,330
- Date on market: 7/31/2026
- Listing agreement: Exclusive Right To Sell
- Listing terms: Cash,Conventional,FHA,VA Loan
- Ownership: Fee Simple
Estimated market value
$560,800
$533,000 - $589,000
$3,214/mo
Price history
| Date | Event | Price |
|---|---|---|
| 8/7/2026 | Pending sale | $582,500+2.2%$196/sqft |
Source:  GLVR #781664 Report a problem GLVR #781664 Report a problem | ||
| 7/31/2026 | Listed for sale | $570,000$192/sqft |
Source:  Bright MLS #PANH2010382 Report a problem Bright MLS #PANH2010382 Report a problem | ||
Public tax history
| Year | Property taxes | Tax assessment |
|---|---|---|
| 2026 | $6,330 -5.2% | $86,600 |
| 2025 | $6,677 +2.3% | $86,600 |
| 2024 | $6,526 | $86,600 |
| 2023 | $6,526 +0.7% | $86,600 |
| 2022 | $6,483 +534.4% | $86,600 |
| 2021 | $1,022 | $86,600 |
| 2020 | $1,022 | $86,600 |
| 2018 | $1,022 | $86,600 |
| 2017 | -- | $86,600 |
| 2016 | -- | $86,600 |
| 2015 | -- | $86,600 |
| 2014 | -- | $86,600 |
| 2013 | -- | $86,600 |
| 2012 | -- | $86,600 |
| 2011 | -- | $86,600 |
| 2010 | -- | $86,600 |
| 2004 | -- | $86,600 |
| 2003 | -- | $86,600 |
| 2002 | -- | $86,600 |
| 2000 | -- | $86,600 |
Find assessor info on the county website
Monthly payment
Est. payment
Payment breakdown
Explore the cost of this home by adjusting the details. Changes won't be saved.Climate risks
Neighborhood: 18091
Nearby schools
Schools provided by the listing agent
- Elementary: Plainfield
- Middle: Wind Gap
- High: Pen Argyl Area
- District: Pen Argyl Area
Source: Bright MLS. This data may not be complete. We recommend contacting the local school district to confirm school assignments for this home.
Similar homes
- $549,9004 bd4 ba3k sqft960 Browntown Rd, Nazareth, PA 18064For Sale
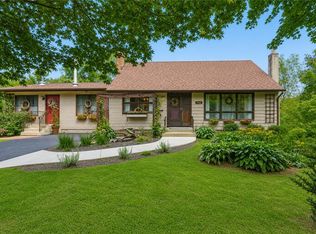 MLS ID #783540, Jon Campbell, Real of Pennsylvania. GLVR
 - $565,0004 bd3 ba3k sqft154 Red Oak Ln, Bangor, PA 18013For Sale
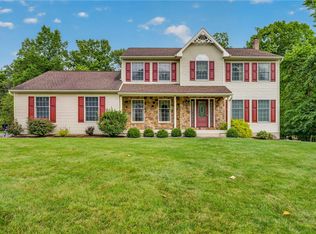 MLS ID #782193, Kyle Kerecman, IronValley RE of Lehigh Valley. GLVR
 - $560,0004 bd3 ba2.7k sqft4132 Crest View Dr, Stroudsburg, PA 18360For Sale
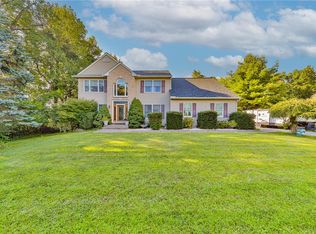 MLS ID #782192, Cass Chies, Diamond 1st Real Estate LLC. GLVR
 - $550,0004 bd3 ba2.1k sqft286 S Easton Belmont Pike, Saylorsburg, PA 18353For Sale
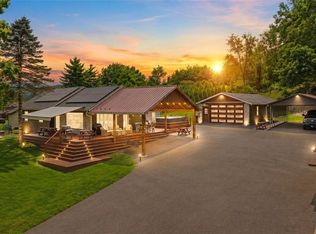 MLS ID #783774, Kelly L. Houston, Keller Williams Northampton. GLVR
 - $499,9004 bd3 ba2.6k sqft207 Stacia Way, Saylorsburg, PA 18353For Sale
 MLS ID #PAMR2006660, Derek Donatelli, EXP Realty, LLC. Bright MLS
 - $534,5004 bd3 ba2.4k sqft161 Acorn Ln, Stroudsburg, PA 18360For SaleMLS ID #PAMR2007128, Kacey Conaty, Wilkins and Associates Real Estate INC. Bright MLS
- $599,0004 bd3 ba3.4k sqft9 Hickory Dr, East Stroudsburg, PA 18301For SaleMLS ID #PAMR2006358, Steven Pagan, Quinn & Wilson, Inc.. Bright MLS
- $549,9003 bd4 ba3k sqft112 Red Cherry Ln, Stroudsburg, PA 18360For SaleMLS ID #PAMR2007012, Yarrow Wilkins, RE/MAX Crossroads. Bright MLS
