Incredibly well-appointed home in the heart of Rock Creek/Concord! This beautiful brick home offers a functional 4-bedroom layout with three bedrooms on the main level and an additional bedroom in the finished basement. The finished basement also includes additional living space and a full bath, providing flexibility for entertaining guests, a teen suite, or multigenerational living. Hardwood and tile flooring flow throughout the main living areas, while the welcoming living room fireplace creates the perfect gathering space year-round. Step outside to your private backyard retreat featuring an above-ground pool and a stunning outdoor entertainment area complete with a wood-burning fireplace, ideal for football Saturdays, family gatherings, and entertaining friends. With spacious living areas, timeless finishes, and exceptional indoor and outdoor amenities, this home truly checks all the boxes. Call or text to schedule your private tour today.
Coming soon
$479,000
6467 Ccc Rd, Bessemer, AL 35023
4beds
3,100sqft
Single Family Residence
Built in 2014
1 Acres Lot
$-- Zestimate®
$155/sqft
$-- HOA
What's special
- 3 hours
- 14
- 0
Zillow last checked:
Listing updated:
Listed by:
Brian Rockett 205-541-8092,
Keller Williams Metro North
Source: GALMLS,MLS#: 21469571
Facts & features
Interior
Bedrooms & bathrooms
- Bedrooms: 4
- Bathrooms: 4
- Full bathrooms: 3
- 1/2 bathrooms: 1
Rooms
- Room types: Bedroom, Den/Family (ROOM), Dining Room, Bathroom, Half Bath (ROOM), Kitchen, Master Bathroom, Master Bedroom
Primary bedroom
- Level: First
Bedroom 1
- Level: First
Bedroom 2
- Level: First
Bedroom 3
- Level: Basement
Primary bathroom
- Level: First
Bathroom 1
- Level: Basement
Bathroom 3
- Level: First
Dining room
- Level: First
Family room
- Level: Basement
Kitchen
- Features: Stone Counters, Eat-in Kitchen, Pantry
- Level: First
Living room
- Level: First
Basement
- Area: 2028
Heating
- Central, Dual Systems (HEAT), Natural Gas
Cooling
- Central Air, Dual, Ceiling Fan(s)
Appliances
- Included: ENERGY STAR Qualified Appliances, Gas Cooktop, Dishwasher, Microwave, Gas Oven, Refrigerator, Stainless Steel Appliance(s), Stove-Gas, Gas Water Heater
- Laundry: Electric Dryer Hookup, Washer Hookup, Main Level, Laundry Room, Laundry (ROOM), Yes
Features
- Recessed Lighting, Wet Bar, High Ceilings, Smooth Ceilings, Tray Ceiling(s), Double Shower, Soaking Tub, Linen Closet, Separate Shower, Double Vanity, Tub/Shower Combo, Walk-In Closet(s)
- Flooring: Hardwood, Tile
- Windows: ENERGY STAR Qualified Windows
- Basement: Full,Partially Finished,Concrete
- Attic: Walk-up,Yes
- Number of fireplaces: 2
- Fireplace features: Masonry, Living Room, Patio (FIREPL), Wood Burning, Outside
Interior area
- Total interior livable area: 3,100 sqft
- Finished area above ground: 2,028
- Finished area below ground: 1,072
Property
Parking
- Total spaces: 2
- Parking features: Driveway, Garage Faces Side
- Garage spaces: 2
- Has uncovered spaces: Yes
Features
- Levels: One
- Stories: 1
- Patio & porch: Covered, Patio, Porch, Covered (DECK), Deck
- Pool features: None
- Fencing: Fenced
- View description: None
- Waterfront features: No
Lot
- Size: 1 Acres
Details
- Parcel number: 3100153000022.005
- Special conditions: N/A
Construction
Type & style
- Home type: SingleFamily
- Property subtype: Single Family Residence
Materials
- Brick
- Foundation: Basement
Condition
- Year built: 2014
Utilities & green energy
- Sewer: Septic Tank
- Water: Public
Green energy
- Energy efficient items: Ridge Vent
Community & HOA
Community
- Security: Security System
- Subdivision: J A Creels
Location
- Region: Bessemer
Financial & listing details
- Price per square foot: $155/sqft
- Tax assessed value: $389,700
- Annual tax amount: $1,900
- Price range: $479K - $479K
- Date on market: 11/6/2026
Estimated market value
Not available
Estimated sales range
Not available
Not available
Price history
| Date | Event | Price |
|---|---|---|
| 11/12/2013 | Sold | $25,000$8/sqft |
Source: Public Record Report a problem | ||
Public tax history
| Year | Property taxes | Tax assessment |
|---|---|---|
| 2025 | $1,900 +6.4% | $38,980 +6.2% |
| 2024 | $1,786 -1.2% | $36,700 -1.1% |
| 2023 | $1,807 +4.3% | $37,120 +4.2% |
| 2022 | $1,732 +31.3% | $35,620 +30.1% |
| 2021 | $1,319 +6% | $27,380 +5.8% |
| 2020 | $1,244 -5.7% | $25,880 -5.5% |
| 2019 | $1,319 +13.4% | $27,380 +12.9% |
| 2018 | $1,162 | $24,260 |
| 2017 | $1,162 | $24,260 |
| 2016 | $1,162 | $24,260 |
| 2015 | $1,162 +590.5% | $24,260 +1344% |
| 2014 | $168 | $1,680 -50% |
| 2013 | $168 | $3,360 |
| 2012 | $168 | $3,360 |
Find assessor info on the county website
Monthly payment
Est. payment
Payment breakdown
Explore the cost of this home by adjusting the details. Changes won't be saved.Climate risks
Neighborhood: 35023
Nearby schools
Schools provided by the listing agent
- Elementary: Concord
- Middle: Hueytown
- High: Hueytown
Source: GALMLS. This data may not be complete. We recommend contacting the local school district to confirm school assignments for this home.


Similar homes
- $365,0003 bd2 ba1.7k sqft1221 Emma Ln, Bessemer, AL 35023For Sale
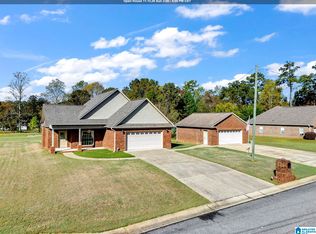
 MLS ID #21469602, Roxanne Shabani, Real Broker LLC. GALMLS
- $--3 bd4 ba2.8k sqft1221 15th St, Pleasant Grove, AL 35127Auction
 Auction.com 2
- $459,0003 bd4 ba3.1k sqft3504 Sharon Ln, Bessemer, AL 35023For Sale
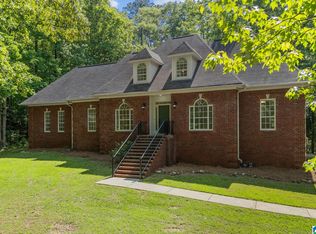 MLS ID #21468018, Hollie Higgins, ARC Realty - Hoover. GALMLS
- $475,0005 bd3 ba3.4k sqftAtt, Hueytown, AL 35023For Sale
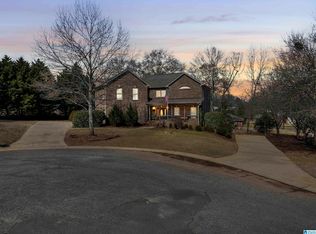 MLS ID #21441405, Sunday Stephens, RealtySouth-Inverness Office. GALMLS
- $475,5005 bd4 ba4.2k sqftSpectrum / At&t, Pleasant Grove, AL 35127For SaleMLS ID #21462710, Latoya Lowe, EPI Real Estate. GALMLS
- $299,9003 bd2 ba2.1k sqft1125 Jackson Dr, Bessemer, AL 35023For SaleMLS ID #21458906, Jennifer BROWN, Five Star Real Estate, LLC. GALMLS
- $299,9004 bd3 ba2.7k sqft142 Lindberg Rd, Bessemer, AL 35023For SaleMLS ID #21466959, Steven Koleno, Beycome Brokerage Realty. GALMLS
- $329,9003 bd3 ba2.3k sqftAt&t, Hueytown, AL 35023For SaleMLS ID #21467280, JoAnn Ray, ERA King Real Estate Vestavia. GALMLS
- $265,0003 bd2 ba2.7k sqftSpectrum, Bessemer, AL 35023For SaleMLS ID #21468755, Beth Patrick, ARC Realty Vestavia. GALMLS
- $479,9003 bd3 ba3.9k sqft1223 13th Way, Pleasant Grove, AL 35127For SaleMLS ID #21453697, Lisa Elrod, Great Western Realty, Inc.. GALMLS
- $380,0004 bd4 ba2.4k sqftUnknown, Bessemer, AL 35022For SaleMLS ID #21469265, Ronnie Underwood, Prime Investment Brokers. GALMLS
- $289,9005 bd4 ba1.9k sqft926 4th Way, Pleasant Grove, AL 35127For SaleMLS ID #21469502, Steven Koleno, Beycome Brokerage Realty. GALMLS
- $300,0003 bd3 ba1.9k sqft531 Kingswood Dr, Bessemer, AL 35023For SaleMLS ID #21468564, LaKeshia Armstead, Norluxe Realty Birmingham LLC. GALMLS
- $295,0004 bd2 ba1.6k sqft1907 Virginia Ln, Hueytown, AL 35023For SaleMLS ID #21457728, Dawn Parker, Premier Agent Network Alabama. GALMLS
- $525,0003 bd3 ba2.1k sqftTmobile, Bessemer, AL 35023For SaleMLS ID #21447379, Jessica Miller, Real Broker LLC. GALMLS
- $339,9003 bd2 ba1.7k sqftTbd, Bessemer, AL 35023For SaleMLS ID #21460906, John David Terpo, ERA King Real Estate. GALMLS
- $269,0005 bd3 ba1.9k sqft1223 Cozy Cir, Bessemer, AL 35023For SaleMLS ID #21462030, Karla Allen, RealtySouth-I459 Southwest. GALMLS
- $280,0003 bd2 ba2.5k sqft1387 Hueytown Rd, Bessemer, AL 35023For SaleMLS ID #21402997, Nebrazy Adams, RealtySouth-I459 Southwest. GALMLS
- $278,0003 bd2 ba2.2k sqft2005 Virginia Ln, Bessemer, AL 35023For SaleMLS ID #21465139, LaSonja Bailey, Sold South Realty. GALMLS
