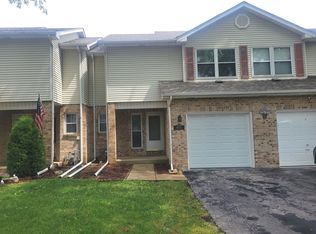
Don't miss out on a great value in the highly desirable 55+ Forest Glen townhouse community! Just minutes to downtown Wheaton, this home is near to excellent shopping, dining, and medical facilities. Its well-run homeowners association offers a low maintenance lifestyle and community events that keep things fun. With three spacious levels (that are already plumbed for an elevator, if needed!) this unit truly feels like a single-family home. The main level features soaring 9 ft. ceilings and has a welcoming foyer, a bright dining room attached with a butler's pantry to an over-sized kitchen, a powder room, and a living room next to a lovely private patio that looks onto green space. There's no need to give up having a yard as you downsize! At the top of the stairs is the primary suite with its huge walk-in closet and bathroom featuring a double vanity, soaker tub, and a separate shower. Upstairs there's also a second ensuite bedroom that's perfect for guests and a loft area that makes a cozy office or crafting space. A laundry closet completes the second story for maximum convenience. The basement is currently unfinished but immaculate and ready to be used for more than storage. An additional large family room and bedroom with bathroom could be easily be built out down there to add even more entertaining space for friends and/or grandchildren. Forest Glen is very well run, and their residents take pride in the community. Come see for yourself!
Contingent
$369,000
631 Dunhill Ln, Carol Stream, IL 60188
2beds
1,600sqft
Townhouse, Single Family Residence
Built in 2003
1,989 Square Feet Lot
$-- Zestimate®
$231/sqft
$425/mo HOA
What's special
Second ensuite bedroomWelcoming foyerBright dining roomOver-sized kitchenThree spacious levelsLaundry closet
- 3 days |
- 461 |
- 14 |
Zillow last checked:
Listing updated:
Listed by:
Michael Thornton, CSC 630-532-9246,
Keller Williams Premiere Properties,
Allison Borton 630-212-1522,
Keller Williams Premiere Properties
Source: MRED as distributed by MLS GRID,MLS#: 12728498
Facts & features
Interior
Bedrooms & bathrooms
- Bedrooms: 2
- Bathrooms: 3
- Full bathrooms: 2
- 1/2 bathrooms: 1
Rooms
- Room types: Foyer
Primary bedroom
- Features: Flooring (Carpet), Bathroom (Full)
- Level: Second
- Area: 208 Square Feet
- Dimensions: 16X13
Bedroom 2
- Features: Flooring (Carpet)
- Level: Second
- Area: 195 Square Feet
- Dimensions: 15X13
Dining room
- Features: Flooring (Carpet)
- Level: Main
- Area: 140 Square Feet
- Dimensions: 14X10
Foyer
- Features: Flooring (Ceramic Tile)
- Level: Main
- Area: 70 Square Feet
- Dimensions: 10X7
Kitchen
- Features: Kitchen (Pantry-Butler, Pantry-Closet), Flooring (Ceramic Tile)
- Level: Main
- Area: 242 Square Feet
- Dimensions: 22X11
Laundry
- Level: Second
- Area: 32 Square Feet
- Dimensions: 4X8
Living room
- Features: Flooring (Carpet)
- Level: Main
- Area: 195 Square Feet
- Dimensions: 15X13
Heating
- Natural Gas
Cooling
- Central Air
Appliances
- Included: Range, Microwave, Dishwasher, Refrigerator, Washer, Dryer, Disposal
- Laundry: Upper Level
Features
- High Ceilings
- Basement: Unfinished,Full
Interior area
- Total structure area: 2,400
- Total interior livable area: 1,600 sqft
Property
Parking
- Total spaces: 2
- Parking features: Asphalt, Garage Door Opener, Yes, Garage Owned, Attached, Garage
- Attached garage spaces: 2
- Has uncovered spaces: Yes
Accessibility
- Accessibility features: Bath Grab Bars, Wheelchair Adaptable, Disability Access
Features
- Patio & porch: Patio
Lot
- Size: 1,989 Square Feet
- Dimensions: 51x39
Details
- Parcel number: 0504403008
- Special conditions: None
Construction
Type & style
- Home type: Townhouse
- Property subtype: Townhouse, Single Family Residence
Materials
- Aluminum Siding, Brick
- Roof: Asphalt
Condition
- New construction: No
- Year built: 2003
Utilities & green energy
- Sewer: Public Sewer
- Water: Public
Community & HOA
Community
- Subdivision: Forest Glen
HOA
- Has HOA: Yes
- Services included: Insurance, Exterior Maintenance, Lawn Care, Snow Removal
- HOA fee: $425 monthly
Location
- Region: Carol Stream
Financial & listing details
- Price per square foot: $231/sqft
- Tax assessed value: $106,033
- Annual tax amount: $6,235
- Date on market: 8/12/2026
- Ownership: Fee Simple w/ HO Assn.
Estimated market value
Not available
Estimated sales range
Not available
Not available
Price history
| Date | Event | Price |
|---|---|---|
| 8/15/2026 | Contingent | $369,000$231/sqft |
Source: MRED as distributed by MLS GRID #12728498 Report a problem | ||
| 8/12/2026 | Listed for sale | $369,000+43.3%$231/sqft |
Source:  MRED as distributed by MLS GRID #12728498 Report a problem MRED as distributed by MLS GRID #12728498 Report a problem | ||
| 9/7/2004 | Sold | $257,500+2%$161/sqft |
Source: Public Record Report a problem | ||
| 2/6/2003 | Sold | $252,500$158/sqft |
Source: Public Record Report a problem | ||
Public tax history
| Year | Property taxes | Tax assessment |
|---|---|---|
| 2024 | $6,235 +5.2% | $106,033 +8.6% |
| 2023 | $5,926 +4.2% | $97,600 +12% |
| 2022 | $5,686 +3% | $87,150 +2.4% |
| 2021 | $5,518 +1.4% | $85,080 +0.9% |
| 2020 | $5,443 +2.7% | $84,290 +2.7% |
| 2019 | $5,300 +33% | $82,060 +24.8% |
| 2018 | $3,985 +2.6% | $65,770 +3.8% |
| 2017 | $3,883 +2.1% | $63,340 +4.2% |
| 2016 | $3,805 +1.6% | $60,810 +4.8% |
| 2015 | $3,745 -32.2% | $58,020 -26.5% |
| 2014 | $5,523 +3.5% | $78,960 -0.3% |
| 2013 | $5,336 +2.2% | $79,190 -4.1% |
| 2012 | $5,219 +2.4% | $82,570 -6.4% |
| 2011 | $5,096 -3.6% | $88,189 -9.6% |
| 2010 | $5,288 +3.6% | $97,510 -3.7% |
| 2009 | $5,107 +1.3% | $101,300 |
| 2008 | $5,043 +3.6% | $101,300 +4.8% |
| 2007 | $4,869 -3.5% | $96,660 |
| 2006 | $5,044 +4.3% | $96,660 +7.1% |
| 2005 | $4,834 +2.3% | $90,250 +7.3% |
| 2004 | $4,726 +5.1% | $84,110 +615.8% |
| 2003 | $4,498 | $11,750 |
Find assessor info on the county website
Monthly payment
Est. payment
Payment breakdown
Explore the cost of this home by adjusting the details. Changes won't be saved.Climate risks
Neighborhood: 60188
Nearby schools
GreatSchools rating
- 9/10Hawthorne Elementary SchoolGrades: K-5Distance: 0.8 mi
- 9/10Franklin Middle SchoolGrades: 6-8Distance: 1.4 mi
- 8/10Wheaton North High SchoolGrades: 9-12Distance: 1 mi
Schools provided by the listing agent
- District: 200
Source: MRED as distributed by MLS GRID. This data may not be complete. We recommend contacting the local school district to confirm school assignments for this home.
- $405,9003 bd4 ba1.6k sqft635 Dunhill Ln, Carol Stream, IL 60188Off Market
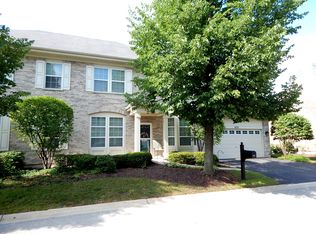
- $414,0004 bd3 ba1.6k sqft625 Dunhill Ln, Carol Stream, IL 60188Off Market
- $391,7003 bd3 ba1.6k sqft630 Dunhill Ln, Carol Stream, IL 60188Off Market
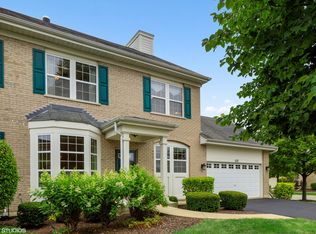
- $371,4002 bd3 ba1.6k sqft641 Dunhill Ln, Carol Stream, IL 60188Off Market
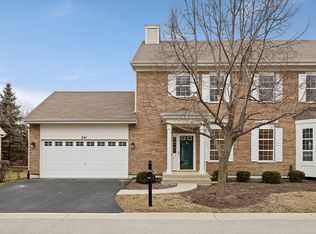
- $357,5002 bd3 ba1.6k sqft634 Dunhill Ln, Carol Stream, IL 60188Sold
- $419,0002 bd3 ba1.6k sqft621 Dunhill Ln, Carol Stream, IL 60188For Sale
- $370,5002 bd3 ba1.6k sqft624 Dunhill Ln, Carol Stream, IL 60188Off Market
- $430,5003 bd2 ba2.6k sqft487 Keswick Ln, Carol Stream, IL 60188Off Market
A local agent can set up tours, give advice and negotiate with sellers.
A local lender can help you make sure your offer is ready when you are.
Similar homes
- $--3 bd2 ba1.6k sqft444 Aztec Dr, Carol Stream, IL 60188Auction
 Auction.com 2
 - $378,9002 bd3 ba1.4k sqft1187 Windham Ln, Elk Grove Village, IL 60007New
 MLS ID #12723154, Mary Grivas, Berkshire Hathaway HomeServices Starck Real Estate. MRED as distributed by MLS GRID
 - $350,0002 bd2 ba1.6k sqft1467 Sedona Ave, Aurora, IL 60504New
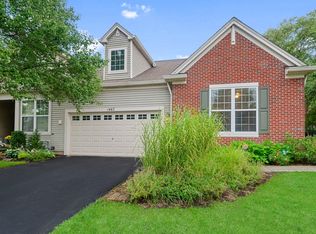 MLS ID #12718138, Lisa Vargo, Berkshire Hathaway HomeServices Starck Real Estate. MRED as distributed by MLS GRID
 - $329,9002 bd3 ba1.5k sqft405 S Wenbriar Sq, Addison, IL 60101New
 MLS ID #12728869, Robert Gram, Keller Williams Premiere Properties. MRED as distributed by MLS GRID
 - $324,5003 bd2 ba1.8k sqft18W085 14th St, Villa Park, IL 60181For Sale By Owner
- $374,9002 bd3 ba1.8k sqft0N080 Vermont Ct, Winfield, IL 60190ActiveMLS ID #12693009, Joseph Champagne, Coldwell Banker Realty. MRED as distributed by MLS GRID
- $280,0002 bd2 ba1.4k sqft1061 Rockport Dr #9-3, Carol Stream, IL 60188Price ChangeMLS ID #12724690, Colleen Berg, Berg Properties. MRED as distributed by MLS GRID
- $519,9004 bd4 ba1.8k sqft1179 Cactus Trl, Carol Stream, IL 60188NewMLS ID #12717232, Elaine Specha, Berkshire Hathaway HomeServices American Heritage. MRED as distributed by MLS GRID
- $425,0003 bd3 ba1.6k sqft1492 Circle Ct, Elk Grove Village, IL 60007NewMLS ID #12732485, Frank Ramljak, CRS,GRI, Berkshire Hathaway HomeServices American Heritage. MRED as distributed by MLS GRID
- $439,0003 bd3 ba2.1k sqft8426 Dawn Ln, Darien, IL 60561NewMLS ID #12733247, Vinita Arora, Keller Williams Infinity. MRED as distributed by MLS GRID
- $399,9004 bd4 ba1.8k sqft1187 Foxboro Ct #1187, Schaumburg, IL 60193NewMLS ID #12722260, Samantha R De Maria Moore, Coldwell Banker Realty. MRED as distributed by MLS GRID
- $391,0003 bd3 ba1.7k sqft28W560 Bolles Ave, West Chicago, IL 60185ActiveMLS ID #12663558, Michael Scanlon, eXp Realty. MRED as distributed by MLS GRID
- $424,9003 bd3 ba1.3k sqft607 W Montrose Ave, Wood Dale, IL 60191NewMLS ID #12722351, Anna Giacone, CRS,GRI, RE/MAX Liberty. MRED as distributed by MLS GRID
- $350,0002 bd3 ba1.5k sqft33 S Barton Trl, Batavia, IL 60510ActiveMLS ID #12724782, Rudy Johnson, Keller Williams Inspire. MRED as distributed by MLS GRID
- $--2 bd2 ba1.4k sqft3S022 Timber Dr, Warrenville, IL 60555AuctionAuction.com 2
- $--4 bd3 ba1.9k sqft1235 Santa Anita Dr, Hanover Park, IL 60133AuctionAuction.com 2
- $390,0004 bd3 ba2.2k sqft148 Newport Dr, Bolingbrook, IL 60440NewMLS ID #12719269, Mary Derman, Keller Williams Preferred Rlty. MRED as distributed by MLS GRID
- $349,9003 bd3 ba1.7k sqft1682 Dogwood Ln, Hanover Park, IL 60133ActiveMLS ID #12710688, Khurram Qureshi, Coldwell Banker Realty. MRED as distributed by MLS GRID
- $387,5004 bd3 ba2k sqft1778 Hickory Park Ln, Aurora, IL 60504NewMLS ID #12730057, Esperanza Montero, Chase Real Estate LLC. MRED as distributed by MLS GRID
- $399,9003 bd2 ba1k sqft630 Dartmouth Ln, Schaumburg, IL 60193NewMLS ID #12729872, David Hejnowski, RE/MAX FUTURE. MRED as distributed by MLS GRID
