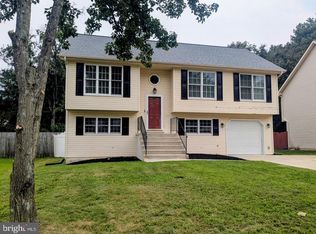
Owned by the same family since the 1960s, this 3-bedroom, 2-bath rambler has been lovingly maintained and is ready for its next chapter. This one already has the space, setting, and major improvements to make the possibilities exciting. The larger updates have already been taken care of, including a newer roof, siding, windows, new septic (early 2000's) and a 21x15 composite deck overlooking the backyard. The HVAC and furnace have also been serviced annually, allowing the next owner to focus on fresh paint, personal touches, and making the home their own. Inside, the oversized 25x12 owner’s suite includes a private bath and plenty of room for a king-size bed and sitting area. A spacious 35x12.5 addition with two separate entrances offers incredible flexibility for a family room, home office, playroom, guest space, in-law setup, studio, or hobby area. The layout also provides an opportunity to expand the kitchen and create an even larger gathering space. Original HARDWOOD flooring is under the carpet in all three bedrooms, just waiting to be uncovered and restored. Situated on a level, fully fenced lot just under half an acre, nearly every inch of the property is usable. There is plenty of room for pets, gardening, entertaining, outdoor play, or even a future pool. A storage shed and driveway parking for at least five vehicles add even more convenience. Two private community beaches with sweeping view of the Potomac River are just a short walk from the front door, and there is no HOA. Bring your fishing poles, beach chairs, and imagination. This one feels like home!
For sale
$375,000
43927 Lanedon Dr, Leonardtown, MD 20650
3beds
1,856sqft
:
Get pre-qualified$2,392/mo
Single Family Residence
Built in 1968
0.47 Acres Lot
$370,700 Zestimate®
$202/sqft
$-- HOA
What's special
- 1 day |
- 340 |
- 18 |
Zillow last checked:
Listing updated:
Listed by:
Sarah Mulford-Martin 410-279-6341,
EXP Realty, LLC 8888607369
Source: Bright MLS,MLS#: MDSM2032962
Facts & features
Interior
Bedrooms & bathrooms
- Bedrooms: 3
- Bathrooms: 2
- Full bathrooms: 2
- Main level bathrooms: 2
- Main level bedrooms: 3
Basement
- Area: 0
Heating
- Central, Oil
Cooling
- Other, Electric
Appliances
- Included: Electric Water Heater
- Laundry: Main Level
Features
- Has basement: No
- Has fireplace: No
Interior area
- Total structure area: 1,856
- Total interior livable area: 1,856 sqft
- Finished area above ground: 1,856
- Finished area below ground: 0
Property
Parking
- Total spaces: 6
- Parking features: Driveway
- Uncovered spaces: 6
Accessibility
- Accessibility features: None
Features
- Levels: One
- Stories: 1
- Pool features: None
- Waterfront features: River
Lot
- Size: 0.47 Acres
Details
- Additional structures: Above Grade, Below Grade
- Parcel number: 1902014092
- Zoning: RPD
- Special conditions: Standard
Construction
Type & style
- Home type: SingleFamily
- Architectural style: Ranch/Rambler
- Property subtype: Single Family Residence
Materials
- Vinyl Siding
- Foundation: Permanent
Condition
- New construction: No
- Year built: 1968
Utilities & green energy
- Sewer: Septic Exists
- Water: Well
Community & HOA
Community
- Subdivision: Lanedon
HOA
- Has HOA: No
Location
- Region: Leonardtown
Financial & listing details
- Price per square foot: $202/sqft
- Tax assessed value: $266,067
- Annual tax amount: $2,464
- Date on market: 8/3/2026
- Listing agreement: Exclusive Right To Sell
- Listing terms: Conventional,FHA,VA Loan,USDA Loan,Cash
- Ownership: Fee Simple
Estimated market value
$370,700
$352,000 - $389,000
$2,475/mo
Price history
| Date | Event | Price |
|---|---|---|
| 8/4/2026 | Listed for sale | $375,000$202/sqft |
Source:  Bright MLS #MDSM2032962 Report a problem Bright MLS #MDSM2032962 Report a problem | ||
Public tax history
| Year | Property taxes | Tax assessment |
|---|---|---|
| 2025 | $2,863 +20.1% | $256,700 +3.4% |
| 2024 | $2,384 +3.5% | $248,333 +3.5% |
| 2023 | $2,303 +3.6% | $239,967 +3.6% |
| 2022 | $2,223 +1.7% | $231,600 +1.7% |
| 2021 | $2,187 +1.7% | $227,833 +1.7% |
| 2020 | $2,151 +1.7% | $224,067 +1.7% |
| 2019 | $2,114 | $220,300 |
| 2018 | $2,114 -0.9% | $220,300 |
| 2017 | $2,135 +7% | $220,300 -1% |
| 2016 | $1,995 | $222,500 |
| 2015 | $1,995 | $222,500 |
| 2014 | $1,995 | $222,500 -1.1% |
| 2013 | -- | $225,000 |
| 2012 | -- | $225,000 |
| 2011 | -- | $225,000 -22.1% |
| 2010 | -- | $288,770 +13.4% |
| 2009 | -- | $254,662 +15.5% |
| 2008 | -- | $220,556 +18.3% |
| 2007 | -- | $186,450 +11.9% |
| 2006 | -- | $166,630 +13.5% |
| 2005 | -- | $146,810 +15.6% |
| 2004 | -- | $126,990 +3.3% |
| 2003 | -- | $122,936 +3.4% |
| 2002 | -- | $118,883 +3.5% |
| 2001 | -- | $114,830 |
Find assessor info on the county website
Monthly payment
Est. payment
Payment breakdown
Explore the cost of this home by adjusting the details. Changes won't be saved.Climate risks
Neighborhood: 20650
Nearby schools
GreatSchools rating
- 9/10Piney Point Elementary SchoolGrades: PK-5Distance: 2.2 mi
- 8/10Leonardtown Middle SchoolGrades: 6-8Distance: 6.2 mi
- 5/10Leonardtown High SchoolGrades: 9-12Distance: 5.9 mi
Schools provided by the listing agent
- District: St. Mary's County Public Schools
Source: Bright MLS. This data may not be complete. We recommend contacting the local school district to confirm school assignments for this home.
- $371,500-- bd2 ba1.6k sqft43911 Lanedon Dr, Leonardtown, MD 20650Off Market
- $379,1003 bd2 ba1.6k sqft43935 Lanedon Dr, Leonardtown, MD 20650Off Market
- $368,5003 bd2 ba1.5k sqft43905 Lanedon Dr, Leonardtown, MD 20650Off Market
- $424,7003 bd3 ba1.6k sqft43935 Main Way Rd, Leonardtown, MD 20650Off Market
- $412,4003 bd2 ba1.6k sqft43939 Lanedon Dr, Leonardtown, MD 20650Off Market
- $447,6003 bd3 ba1.7k sqft43945 Main Way Rd, Leonardtown, MD 20650Off Market
- $421,300-- bd3 ba1.1k sqft43925 Main Way Rd, Leonardtown, MD 20650Off Market
- $361,100-- bd2 ba1.7k sqft43945 Lanedon Dr, Leonardtown, MD 20650Off Market
A local agent can set up tours, give advice and negotiate with sellers.
A local lender can help you make sure your offer is ready when you are.
Similar homes
- $369,9003 bd2 ba1.1k sqft21983 Point Lookout Rd, Leonardtown, MD 20650For Sale

 MLS ID #MDSM2031060, Natalya Ford, RE/MAX One. Bright MLS
 - $359,7774 bd2 ba2.4k sqft40743 Magee Dr, Leonardtown, MD 20650For Sale
 MLS ID #MDSM2032856, Liam Coonahan, Real of Pennsylvania. Bright MLS
 - $350,0003 bd2 ba1.9k sqft38 Silverleaf Dr, Hague, VA 22469For Sale
 MLS ID #VAWE2010754, Devin Moore, Innovation Properties, LLC. Bright MLS
 - $379,9004 bd3 ba1.7k sqft21503 Warwick Ct, Lexington Park, MD 20653For Sale
 MLS ID #MDSM2032842, John Peterson, Nitro Realty. Bright MLS
 - $379,9003 bd3 ba1.8k sqft11516 Deadwood Dr, Lusby, MD 20657For SaleMLS ID #MDCA2029718, Mark Frisco Jr., CENTURY 21 New Millennium. Bright MLS
- $415,0003 bd3 ba2.1k sqft11510 Ventura Trl, Lusby, MD 20657For SaleMLS ID #MDCA2029786, Samantha Bowling, Samson Properties. Bright MLS
- $399,0003 bd2 ba1.7k sqft41620 Church St, Leonardtown, MD 20650For SaleMLS ID #MDSM2030446, Chanel Li, Evergreen Properties. Bright MLS
- $395,0003 bd3 ba1.3k sqft12687 Cheyenne Trl, Lusby, MD 20657For SaleMLS ID #MDCA2029586, Tracy Trammel, Metro City Realty. Bright MLS
- $370,0003 bd2 ba1.3k sqft491 Redwood Ln, Lusby, MD 20657For SaleMLS ID #MDCA2027168, Julie Fuller, EXP Realty, LLC. Bright MLS
- $415,0003 bd2 ba2k sqft26856 Three Notch Rd, Mechanicsville, MD 20659For SaleMLS ID #MDSM2032724, Lauren Garner, EXP Realty, LLC. Bright MLS
- $379,9004 bd3 ba2.1k sqft125 Kings Orchard Ln, Montross, VA 22520For SaleMLS ID #VAWE2011544, Jon Campbell, Samson Properties. Bright MLS
- $355,0003 bd2 ba1.3k sqft25287 Pinto Dr, Hollywood, MD 20636For SaleMLS ID #MDSM2031498, Jessica Raley, CENTURY 21 New Millennium. Bright MLS
- $375,0004 bd2 ba1.5k sqft27020 Cat Creek Rd, Mechanicsville, MD 20659For SaleMLS ID #MDSM2030472, Billy Rabbitt, The Southside Group Real Estate. Bright MLS
- $395,0003 bd3 ba1.9k sqft45525 Coosan Ct, Great Mills, MD 20634For SaleMLS ID #MDSM2032716, Connie Gunn, CENTURY 21 New Millennium. Bright MLS
- $339,9003 bd2 ba1.3k sqft21605 Defender St, Lexington Park, MD 20653For SaleMLS ID #MDSM2032492, Donna Lacey, CENTURY 21 New Millennium. Bright MLS
- $389,0003 bd3 ba2.3k sqft144 Essex Pl, Montross, VA 22520For SaleMLS ID #VAWE2010506, Kathy Dove, Keller Williams Fairfax Gateway. Bright MLS
- $365,0003 bd2 ba1.6k sqft38842 Foley Mattingly Rd, Mechanicsville, MD 20659For SaleMLS ID #MDSM2032560, Kathleen Flanagan, Deep Roots Real Estate. Bright MLS
- $375,0003 bd1 ba2.3k sqft38330 Hatchet Thicket Rd, Avenue, MD 20609For SaleMLS ID #MDSM2031174, Billy Rabbitt, The Southside Group Real Estate. Bright MLS
- $397,5003 bd2 ba1.9k sqft49078 Wynne Rd, Ridge, MD 20680For SaleMLS ID #MDSM2029076, Jessica Raley, CENTURY 21 New Millennium. Bright MLS
- $369,9003 bd3 ba1.9k sqft12525 Adobe Cir, Lusby, MD 20657For SaleMLS ID #MDCA2027354, Marie Merrick, Samson Properties. Bright MLS
