Welcome to this beautifully maintained Edmond home featuring numerous updates and thoughtful upgrades throughout. The kitchen showcases all new appliances, a new garbage disposal, and granite countertops, with additional granite surfaces in the bathrooms and laundry room. Updated flooring, fresh paint, remodeled bathrooms, Pella windows, and abundant storage make this home truly move-in ready.
The main level is designed for both everyday living and entertaining, offering a spacious family room, inviting sitting area, large dining room, and well-appointed kitchen. The private primary suite features large windows, patio access, a beautifully updated bathroom with a spacious walk-in shower, and a large walk-in closet.
Upstairs, you'll find three additional bedrooms, including one with a private bath featuring heated floors, a Jack-and-Jill bathroom, and a large bonus room perfect for game nights, movie nights, or a playroom.
Major system updates provide peace of mind. Step outside to your own backyard oasis complete with a pergola, updated fencing, and plenty of space to relax or entertain.
Lovingly cared for and exceptionally maintained, this home is ready for its next owner to make lasting memories.
For sale
$564,000
4612 NW 160th Ter, Edmond, OK 73013
4beds
3,407sqft
Single Family Residence
Built in 2006
0.25 Acres Lot
$547,900 Zestimate®
$166/sqft
$54/mo HOA
What's special
Backyard oasisSpacious walk-in showerPatio accessLarge walk-in closetBeautifully updated bathroomFresh paintJack-and-jill bathroom
- 4 days |
- 844 |
- 44 |
Likely to sell faster than
Zillow last checked:
Listing updated:
Listed by:
Leanne Toth 405-315-1915,
RE/MAX First
Source: MLSOK/OKCMAR as distributed by MLS GRID,MLS#: 1244508
Facts & features
Interior
Bedrooms & bathrooms
- Bedrooms: 4
- Bathrooms: 4
- Full bathrooms: 3
- 1/2 bathrooms: 1
Heating
- Has Heating (Unspecified Type)
Cooling
- Has cooling: Yes
Appliances
- Included: Dishwasher, Disposal, Refrigerator, Built-In Electric Oven, Built-In Electric Range
- Laundry: Laundry Room
Features
- Paint Woodwork
- Flooring: Combination, Carpet, Tile
- Windows: Vinyl Frame
- Number of fireplaces: 1
- Fireplace features: Gas Log
Interior area
- Total structure area: 3,407
- Total interior livable area: 3,407 sqft
Property
Parking
- Total spaces: 3
- Parking features: Garage
- Garage spaces: 3
Features
- Levels: Multi/Split
- Patio & porch: Patio
- Fencing: Wood
Lot
- Size: 0.25 Acres
- Features: Interior Lot
Details
- Parcel number: 4612NW160th73013
- Special conditions: None
Construction
Type & style
- Home type: SingleFamily
- Architectural style: Dallas
- Property subtype: Single Family Residence
Materials
- Brick & Frame
- Foundation: Slab
- Roof: Composition
Condition
- Year built: 2006
Details
- Builder model: Yes
- Builder name: David Carr
Utilities & green energy
- Utilities for property: Cable Available, Public
Community & HOA
HOA
- Has HOA: Yes
- Services included: Gated Entry, Greenbelt, Common Area Maintenance
- HOA fee: $650 annually
Location
- Region: Edmond
Financial & listing details
- Price per square foot: $166/sqft
- Tax assessed value: $440,619
- Annual tax amount: $6,277
- Date on market: 8/14/2026
- Listing terms: Cash,Conventional,Sell FHA or VA,VA
- Electric utility on property: Yes
Estimated market value
$547,900
$521,000 - $575,000
$3,167/mo
Price history
| Date | Event | Price |
|---|---|---|
| 8/14/2026 | Listed for sale | $564,000+55.6%$166/sqft |
Source:  MLSOK/OKCMAR as distributed by MLS GRID #1244508 Report a problem MLSOK/OKCMAR as distributed by MLS GRID #1244508 Report a problem | ||
| 3/19/2008 | Listing removed | $362,500$106/sqft |
Source: TourFactory #216742 Report a problem | ||
| 2/2/2008 | Listed for sale | $362,500+3.6%$106/sqft |
Source: TourFactory #216742 Report a problem | ||
| 5/10/2007 | Sold | $350,000+733.3%$103/sqft |
Source: MLSOK/OKCMAR as distributed by MLS GRID #278267 Report a problem | ||
| 5/11/2004 | Sold | $42,000$12/sqft |
Source: Public Record Report a problem | ||
Public tax history
| Year | Property taxes | Tax assessment |
|---|---|---|
| 2025 | $6,277 +3.7% | $48,468 +5% |
| 2024 | $6,053 +4.7% | $46,160 +5% |
| 2023 | $5,783 +6% | $43,961 +5% |
| 2022 | $5,454 +7.2% | $41,868 +5% |
| 2021 | $5,089 +0.1% | $39,875 +3.9% |
| 2020 | $5,086 +42.9% | $38,390 +1.2% |
| 2019 | $3,560 +1.6% | $37,950 +1.6% |
| 2018 | $3,504 -33.4% | $37,345 -5% |
| 2017 | $5,259 | $39,324 +1.6% |
| 2016 | $5,259 +2.1% | $38,719 +2.7% |
| 2015 | $5,153 +8.7% | $37,711 +5% |
| 2014 | $4,742 | $35,915 +5% |
| 2013 | -- | $34,205 +0.1% |
| 2012 | -- | $34,172 -2.8% |
| 2011 | -- | $35,140 -3.3% |
| 2010 | -- | $36,345 -3.9% |
| 2009 | -- | $37,802 -3.8% |
| 2008 | -- | $39,308 +147.7% |
| 2007 | -- | $15,870 +5% |
| 2006 | -- | $15,114 +28965.4% |
| 2005 | -- | $52 |
Find assessor info on the county website
Monthly payment
Est. payment
Payment breakdown
Explore the cost of this home by adjusting the details. Changes won't be saved.Climate risks
Neighborhood: 73013
Nearby schools
GreatSchools rating
- 9/10Deer Creek Elementary SchoolGrades: PK-3Distance: 0.3 mi
- 9/10Deer Creek Intermediate SchoolGrades: 6Distance: 3.8 mi
- 10/10Deer Creek High SchoolGrades: 9-12Distance: 3.6 mi
Schools provided by the listing agent
- Elementary: Deer Creek ES
- Middle: Deer Creek Intermediate School,Deer Creek MS
- High: Deer Creek HS
Source: MLSOK/OKCMAR as distributed by MLS GRID. This data may not be complete. We recommend contacting the local school district to confirm school assignments for this home.
- $492,4003 bd3 ba3.4k sqft4608 NW 160th Ter, Edmond, OK 73013Off Market

- $461,6004 bd4 ba3k sqft4616 NW 160th Ter, Edmond, OK 73013Off Market
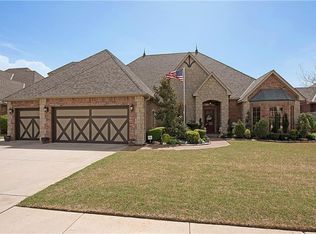
- $445,0005 bd4 ba3.2k sqft4620 NW 160th Ter, Edmond, OK 73013Sold
- $530,0004 bd4 ba3.1k sqft4604 NW 160th Ter, Edmond, OK 73013Sold

- $315,0004 bd3 ba2k sqft16005 Wild Creek Dr, Edmond, OK 73013Sold
- $495,0005 bd3 ba2.9k sqft4613 NW 160th Ter, Edmond, OK 73013Sold
- $396,5003 bd2 ba2.5k sqft16109 Pointe Oak Cir, Edmond, OK 73013Off Market
- $509,6004 bd2 ba2.9k sqft4617 NW 160th Ter, Edmond, OK 73013Off Market
A local agent can set up tours, give advice and negotiate with sellers.
Similar homes
- $550,0004 bd4 ba3.6k sqft16328 Dustin Ln, Edmond, OK 73013For Sale
 MLS ID #1225836, Michael Carter, Authentic Real Estate Svcs Grp. MLSOK/OKCMAR as distributed by MLS GRID
 - $510,0003 bd3 ba2.5k sqft16313 Brookefield Dr, Edmond, OK 73013For Sale
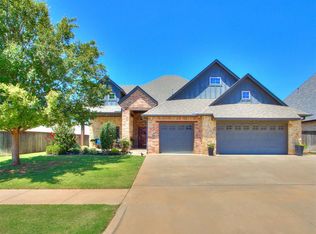 MLS ID #1241948, Sara Odom, Real Broker LLC. MLSOK/OKCMAR as distributed by MLS GRID
 - $479,9004 bd4 ba3k sqft4712 NW 151st Ter, Edmond, OK 73013For Sale
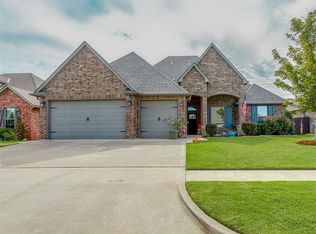 MLS ID #1235525, Reagan Akin, The Agency. MLSOK/OKCMAR as distributed by MLS GRID
 - $559,9004 bd4 ba2.7k sqft800 Tacoma Bridge Ct, Edmond, OK 73034For Sale
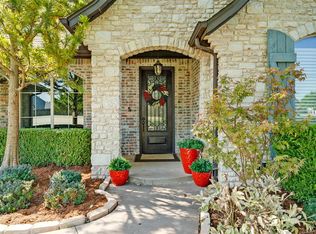 MLS ID #1243933, Chris Moore, C21/Judge Fite Edmond. MLSOK/OKCMAR as distributed by MLS GRID
 - $369,0004 bd3 ba2.9k sqft4921 NW 161st St, Edmond, OK 73013For SaleMLS ID #1212375, Judie Schwerdtfeger, Flotilla Real Estate Partners. MLSOK/OKCMAR as distributed by MLS GRID
- $599,0004 bd4 ba4.7k sqft513 NW 154th St, Edmond, OK 73013For SaleMLS ID #1197005, Deena Teehee, Elite Real Estate & Dev.. MLSOK/OKCMAR as distributed by MLS GRID
- $595,0004 bd5 ba3.3k sqft9534 Bergamo Blvd, Edmond, OK 73034For SaleMLS ID #1244993, Brad Reeser, Keller Williams Central OK. MLSOK/OKCMAR as distributed by MLS GRID
- $625,0005 bd4 ba3.3k sqft17400 Barrington Hills Ln, Edmond, OK 73012For SaleMLS ID #1238364, Halie Hanson, Coldwell Banker Select. MLSOK/OKCMAR as distributed by MLS GRID
- $529,9995 bd3 ba3k sqft1800 NW 198th St, Edmond, OK 73012For SaleMLS ID #1242095, Janel Dobson, Keller Williams Central OK. MLSOK/OKCMAR as distributed by MLS GRID
- $474,5004 bd3 ba3.1k sqft15509 Colonia Bella Dr, Edmond, OK 73013For SaleMLS ID #1230037, Mandy Renee, Chinowth & Cohen. MLSOK/OKCMAR as distributed by MLS GRID
- $649,9004 bd4 ba3.7k sqft2612 NW 176th St, Edmond, OK 73012For SaleMLS ID #1226954, Misti Aduddell, McGraw REALTORS (BO). MLSOK/OKCMAR as distributed by MLS GRID
- $480,0004 bd4 ba3.4k sqft11408 Rosehaven Dr, Oklahoma City, OK 73162For SaleMLS ID #1243652, Cheryl Lister, eXp Realty BO. MLSOK/OKCMAR as distributed by MLS GRID
- $445,0003 bd2 ba2.4k sqft18513 Alberto Pl, Edmond, OK 73012For SaleMLS ID #1244099, Brad Reeser, Keller Williams Central OK. MLSOK/OKCMAR as distributed by MLS GRID
- $475,0003 bd3 ba3k sqft17008 Platinum Ln, Edmond, OK 73012For SaleMLS ID #1241655, Bart Terrell, Flotilla Real Estate Partners. MLSOK/OKCMAR as distributed by MLS GRID
- $615,0004 bd4 ba2.9k sqft700 Newport Bridge Dr, Edmond, OK 73034For SaleMLS ID #1243541, Marcy Leonard, Leonard Realty LLC. MLSOK/OKCMAR as distributed by MLS GRID
- $639,5004 bd3 ba2.8k sqft3209 Silvercliffe Ct, Edmond, OK 73012For SaleMLS ID #1235026, Mary Patterson, Stetson Bentley Realty LLC. MLSOK/OKCMAR as distributed by MLS GRID
- $559,9005 bd3 ba3.3k sqft18900 Pawnee Creek Rd, Cashion, OK 73016For SaleMLS ID #1238736, Kelley Farrar, Gateway Realty LLC. MLSOK/OKCMAR as distributed by MLS GRID
- $499,9004 bd2 ba2.2k sqft12808 Teakwood Rd, Edmond, OK 73013For SaleMLS ID #1233295, Barrett Huffmyer, Salt Real Estate Inc. MLSOK/OKCMAR as distributed by MLS GRID
- $529,9994 bd4 ba3.6k sqft1817 Olde Depot Dr, Edmond, OK 73034For SaleMLS ID #1230982, Jamie Dearle, Havenly Real Estate Group. MLSOK/OKCMAR as distributed by MLS GRID
- $585,0004 bd3 ba3.2k sqft2030 Roveto Ct, Edmond, OK 73034For SaleMLS ID #1236251, Yessica Froelker, Redfin. MLSOK/OKCMAR as distributed by MLS GRID
