
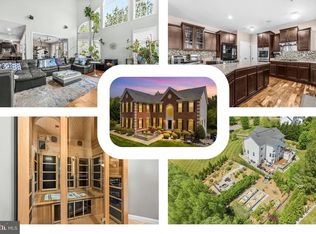
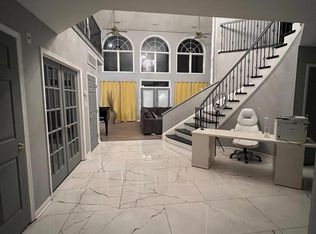
Exquisite Colonial with contemporary flair offering over 9,200 finished square feet on a private 2-acre homesite backing to trees. Designed with exceptional architectural detail and abundant natural light, this impressive estate features 5 bedrooms, 6.5 bathrooms, and additional unfinished areas offering endless possibilities for expanded living space. A dramatic circular foyer with tray ceiling welcomes you into the home and leads to a sweeping curved staircase and stunning two-story family room featuring a floor-to-ceiling stone gas fireplace, custom built-ins, and expansive windows overlooking the private rear grounds. The elegant formal dining room is appointed with a tray ceiling, crown molding, chair railing, and butler’s pantry. The gourmet kitchen offers a large center island with breakfast bar, granite countertops, gas cooktop, double wall ovens, built-in desk area, recessed lighting, oversized pantry, and a sun-filled breakfast area highlighted by a curved wall of windows. Additional main-level spaces include a formal living room with crown molding and transom windows, private office/study, and an impressive sunroom with Palladian windows. The upper level features generously sized bedrooms, all with ensuite full bathrooms and walk-in closets, along with a spacious laundry room complete with utility sink and built-in cabinetry. The luxurious primary suite is a true retreat showcasing tray ceilings, custom built-ins, gas fireplace, dual oversized walk-in closets, and a spa-inspired bath with ceramic tile flooring, glass block walk-in shower with dual shower heads and bench seating, jetted soaking tub, dual vanities, and private water closet. The walkout lower level is designed for entertaining and relaxation with a large recreation room featuring a gas fireplace, custom wet bar, media/theater room with surround sound system, additional office/study, full bathroom, and two expansive storage areas ready to be finished into additional bedrooms or living space. Car enthusiasts and guests alike will appreciate the attached side-load 2-car garage plus a detached 2-car garage featuring a loft/nanny suite complete with bedroom/living area, full bathroom, and walk-in closet. Additional highlights include four-zoned HVAC heat pump systems with natural gas backup, newer roof, gutters and gutter guards, and a new water filtration system. The exterior offers endless possibilities for outdoor living, entertaining, and recreation in a serene private setting.
For sale
$1,350,000
13402 Marburg Ln, Upper Marlboro, MD 20772
5beds
9,293sqft
Est.: Get pre-qualified
Single Family Residence
Built in 2006
2.06 Acres Lot
$1,315,400 Zestimate®
$145/sqft
$-- HOA
What's special
Floor-to-ceiling stone gas fireplaceSweeping curved staircaseSerene private settingCustom built-insRecessed lightingExceptional architectural detailAbundant natural light
- 14 days |
- 704 |
- 47 |
Zillow last checked:
Listing updated:
Listed by:
Mike Mason 301-213-9857,
Long & Foster Real Estate, Inc. 410-535-1000
Source: Bright MLS,MLS#: MDPG2203358
Tour with a local agent
Facts & features
Interior
Bedrooms & bathrooms
- Bedrooms: 5
- Bathrooms: 7
- Full bathrooms: 6
- 1/2 bathrooms: 1
- Main level bathrooms: 1
Rooms
- Room types: Living Room, Dining Room, Primary Bedroom, Bedroom 2, Bedroom 3, Bedroom 4, Bedroom 5, Kitchen, Family Room, Foyer, Breakfast Room, Sun/Florida Room, Laundry, Office, Recreation Room, Storage Room, Media Room, Primary Bathroom, Full Bath, Half Bath
Primary bedroom
- Features: Built-in Features, Ceiling Fan(s), Crown Molding, Fireplace - Gas, Flooring - Carpet, Lighting - Ceiling, Lighting - LED, Walk-In Closet(s), Window Treatments, Recessed Lighting
- Level: Upper
- Area: 500 Square Feet
- Dimensions: 20 X 25
Bedroom 2
- Features: Attached Bathroom, Attic - Pull-Down Stairs, Ceiling Fan(s), Flooring - Carpet, Lighting - Ceiling, Lighting - LED, Window Treatments, Walk-In Closet(s)
- Level: Upper
- Area: 204 Square Feet
- Dimensions: 12 X 17
Bedroom 3
- Features: Walk-In Closet(s), Ceiling Fan(s), Flooring - Carpet, Lighting - LED, Lighting - Ceiling, Window Treatments, Attached Bathroom
- Level: Upper
- Area: 180 Square Feet
- Dimensions: 12 X 15
Bedroom 4
- Features: Ceiling Fan(s), Flooring - HardWood, Attached Bathroom, Lighting - Ceiling, Lighting - LED, Window Treatments
- Level: Upper
- Area: 168 Square Feet
- Dimensions: 12 X 14
Bedroom 5
- Features: Flooring - Carpet, Attached Bathroom, Walk-In Closet(s), Window Treatments
- Level: Upper
- Area: 391 Square Feet
- Dimensions: 17 X 23
Primary bathroom
- Features: Bathroom - Jetted Tub, Soaking Tub, Bathroom - Walk-In Shower, Flooring - Ceramic Tile, Lighting - LED, Recessed Lighting, Lighting - Ceiling, Window Treatments
- Level: Upper
Breakfast room
- Level: Main
- Area: 336 Square Feet
- Dimensions: 14 X 24
Dining room
- Features: Chair Rail, Crown Molding, Flooring - HardWood, Formal Dining Room, Lighting - Pendants, Lighting - Ceiling, Lighting - LED, Window Treatments
- Level: Main
- Area: 228 Square Feet
- Dimensions: 12 X 19
Family room
- Features: Cathedral/Vaulted Ceiling, Ceiling Fan(s), Flooring - Carpet, Built-in Features, Fireplace - Gas, Lighting - LED, Recessed Lighting, Lighting - Ceiling, Window Treatments
- Level: Main
- Area: 540 Square Feet
- Dimensions: 20 X 27
Foyer
- Features: Crown Molding, Flooring - HardWood, Lighting - LED, Lighting - Ceiling, Recessed Lighting, Lighting - Pendants
- Level: Main
- Area: 132 Square Feet
- Dimensions: 11 X 12
Other
- Features: Bathroom - Tub Shower, Flooring - Ceramic Tile, Lighting - LED, Lighting - Ceiling, Recessed Lighting
- Level: Upper
Other
- Features: Bathroom - Tub Shower, Flooring - Ceramic Tile, Lighting - Ceiling, Lighting - LED, Recessed Lighting, Window Treatments
- Level: Upper
Other
- Features: Flooring - Ceramic Tile, Lighting - Ceiling, Lighting - LED, Recessed Lighting, Bathroom - Tub Shower
- Level: Upper
Other
- Features: Bathroom - Tub Shower, Lighting - Ceiling, Lighting - LED, Recessed Lighting
- Level: Upper
Half bath
- Features: Flooring - HardWood, Lighting - LED, Lighting - Ceiling, Recessed Lighting
- Level: Main
Kitchen
- Features: Granite Counters, Flooring - HardWood, Kitchen - Gas Cooking, Lighting - Ceiling, Lighting - LED, Pantry, Recessed Lighting, Kitchen Island
- Level: Main
- Area: 400 Square Feet
- Dimensions: 16 X 25
Laundry
- Features: Flooring - Ceramic Tile, Lighting - Ceiling
- Level: Upper
- Area: 84 Square Feet
- Dimensions: 7 X 12
Living room
- Features: Crown Molding, Flooring - Carpet, Window Treatments
- Level: Main
- Area: 247 Square Feet
- Dimensions: 13 X 19
Media room
- Features: Built-in Features, Flooring - Carpet, Lighting - Ceiling, Lighting - LED, Recessed Lighting
- Level: Lower
- Area: 414 Square Feet
- Dimensions: 18 X 23
Mud room
- Features: Flooring - HardWood
- Level: Main
Office
- Features: Flooring - HardWood, Lighting - LED, Lighting - Ceiling, Lighting - Pendants, Window Treatments
- Level: Main
- Area: 192 Square Feet
- Dimensions: 12 X 16
Office
- Features: Flooring - Ceramic Tile, Lighting - Ceiling, Lighting - LED, Recessed Lighting
- Level: Lower
- Area: 156 Square Feet
- Dimensions: 12 X 13
Recreation room
- Features: Built-in Features, Fireplace - Gas, Flooring - Laminate Plank, Lighting - Ceiling, Lighting - LED, Recessed Lighting, Wet Bar, Window Treatments
- Level: Lower
- Area: 910 Square Feet
- Dimensions: 26 X 35
Storage room
- Features: Flooring - Concrete
- Level: Lower
- Area: 900 Square Feet
- Dimensions: 25 X 36
Storage room
- Features: Flooring - Concrete, Lighting - Ceiling, Lighting - LED
- Level: Lower
- Area: 299 Square Feet
- Dimensions: 13 X 23
Other
- Features: Cathedral/Vaulted Ceiling, Flooring - HardWood
- Level: Main
- Area: 299 Square Feet
- Dimensions: 13 X 23
Heating
- Heat Pump, Programmable Thermostat, Zoned, Electric, Natural Gas
Cooling
- Central Air, Ceiling Fan(s), Heat Pump, Programmable Thermostat, Zoned, Electric
Appliances
- Included: Cooktop, Dishwasher, Ice Maker, Microwave, Double Oven, Oven/Range - Gas, Oven/Range - Electric, Refrigerator, Stainless Steel Appliance(s), Dryer, Washer, Water Conditioner - Owned, Water Dispenser, Gas Water Heater
- Laundry: Upper Level, Has Laundry, Laundry Room, Mud Room
Features
- Bar, Soaking Tub, Bathroom - Tub Shower, Bathroom - Walk-In Shower, Breakfast Area, Built-in Features, Ceiling Fan(s), Chair Railings, Crown Molding, Curved Staircase, Double/Dual Staircase, Family Room Off Kitchen, Open Floorplan, Formal/Separate Dining Room, Kitchen Island, Kitchen - Table Space, Pantry, Primary Bath(s), Recessed Lighting, Upgraded Countertops, Walk-In Closet(s), 9'+ Ceilings, 2 Story Ceilings, Tray Ceiling(s)
- Flooring: Carpet, Ceramic Tile, Hardwood, Luxury Vinyl, Wood
- Doors: Six Panel, Storm Door(s), French Doors, Atrium
- Windows: Double Pane Windows, Palladian, Transom, Screens, Window Treatments
- Basement: Full,Partially Finished,Walk-Out Access,Windows,Concrete
- Number of fireplaces: 3
- Fireplace features: Mantel(s), Gas/Propane, Stone, Marble
Interior area
- Total structure area: 9,373
- Total interior livable area: 9,293 sqft
- Finished area above ground: 6,257
- Finished area below ground: 3,036
Video & virtual tour
Property
Parking
- Total spaces: 6
- Parking features: Garage Door Opener, Garage Faces Side, Garage Faces Front, Oversized, Asphalt, Driveway, Detached, Attached
- Attached garage spaces: 4
- Uncovered spaces: 2
- Details: Garage Sqft: 1200
Accessibility
- Accessibility features: None
Features
- Levels: Three
- Stories: 3
- Patio & porch: Breezeway, Patio
- Exterior features: Rain Gutters, Satellite Dish, Sidewalks, Street Lights
- Pool features: None
- Has spa: Yes
- Spa features: Bath
Lot
- Size: 2.06 Acres
- Features: Backs to Trees
Details
- Additional structures: Above Grade, Below Grade
- Parcel number: 17153573425
- Zoning: AR
- Special conditions: Standard
Construction
Type & style
- Home type: SingleFamily
- Architectural style: Colonial
- Property subtype: Single Family Residence
Materials
- Frame, Brick
- Foundation: Concrete Perimeter
Condition
- Very Good
- New construction: No
- Year built: 2006
Details
- Builder model: Venezia
- Builder name: Mid-Atlantic
Utilities & green energy
- Sewer: Private Septic Tank, Septic Exists
- Water: Well
Community & HOA
Community
- Security: Security System
- Subdivision: Meadow Creek
HOA
- Has HOA: No
Location
- Region: Upper Marlboro
Financial & listing details
- Price per square foot: $145/sqft
- Tax assessed value: $965,067
- Annual tax amount: $13,651
- Date on market: 5/16/2026
- Listing agreement: Exclusive Right To Sell
- Listing terms: Cash,Conventional
- Ownership: Fee Simple
Estimated market value
$1,315,400
$1.25M - $1.38M
$5,786/mo
Price history
| Date | Event | Price |
|---|---|---|
| 5/16/2026 | Listed for sale | $1,350,000+3.8%$145/sqft |
Source:  Bright MLS #MDPG2203358 Report a problem Bright MLS #MDPG2203358 Report a problem | ||
| 8/9/2006 | Sold | $1,300,678$140/sqft |
Source: Agent Provided Report a problem | ||
Public tax history
| Year | Property taxes | Tax assessment |
|---|---|---|
| 2025 | $13,226 +34% | $945,400 +6.5% |
| 2024 | $9,873 +6.9% | $887,833 +6.9% |
| 2023 | $9,233 +7.5% | $830,267 +7.5% |
| 2022 | $8,592 | $772,700 |
| 2021 | $8,592 | $772,700 |
| 2020 | $8,592 -24.1% | $772,700 -1.5% |
| 2019 | $11,323 | $784,167 |
| 2018 | $11,323 -0.9% | $784,167 +2% |
| 2017 | $11,422 +1.9% | $768,633 +2.1% |
| 2016 | $11,206 | $753,100 |
| 2015 | $11,206 | $753,100 |
| 2014 | $11,206 | $753,100 -3.7% |
| 2013 | -- | $781,800 |
| 2012 | -- | $781,800 |
| 2011 | -- | $781,800 -39.5% |
| 2010 | -- | $1,293,250 +8.4% |
| 2009 | -- | $1,192,836 +9.2% |
| 2008 | -- | $1,092,423 +10.1% |
| 2007 | -- | $992,010 +4523.5% |
| 2006 | -- | $21,456 +2.5% |
| 2005 | -- | $20,933 |
Find assessor info on the county website
Monthly payment
Est. payment$--/mo
Payment breakdown
Explore the cost of this home by adjusting the details. Changes won't be saved.
All calculations are estimates and provided by Zillow, Inc. for informational purposes only. Actual amounts may vary.
HOA fees may include property taxes on listings classified as Co-Ops. Contact the listing agent and/or owner for fee details.
Mortgage interest rates are dependent on a number of factors, including credit score, down payment, and repayment length. Interest rate data provided by Zillow Group Marketplace, Inc. as of 1/1/1970 from various mortgage lenders with which we have lead or other similar arrangements; the Estimated Payment is an average of those rates.
See how much you could borrow to make a competitive offer.
Climate risks
Neighborhood: 20772
Nearby schools
GreatSchools rating
- 5/10Marlton Elementary SchoolGrades: PK-5Distance: 2.3 mi
- 2/10James Madison Middle SchoolGrades: 6-8Distance: 3.8 mi
- 3/10Dr. Henry A. Wise Jr. High SchoolGrades: 9-12Distance: 2.3 mi
Schools provided by the listing agent
- District: Prince George's County Public Schools
Source: Bright MLS. This data may not be complete. We recommend contacting the local school district to confirm school assignments for this home.

A local agent can set up tours, give advice and negotiate with sellers.



- Maryland
- Prince Georges County
- Upper Marlboro
- 20772
- 13402 Marburg Ln
Nearby cities
Nearby neighborhoods
Nearby zip codes
Other Upper Marlboro Topics
