Location, location! Welcome to the heart of Metuchen the highly sought‑after Franklin Square, just off Route 27 and minutes from the train station, shopping malls, dining, and everyday conveniences. This rare end-unit home is one of the first floor models in the community and includes a finished basement for additional living space as recreation room & storage. The home features 9 foot ceilings, with 1390 SQFT on first floor, plus additional 8 foot height 1390 finished basement. Open layout, abundant natural light, and a warm, inviting atmosphere. HVAC is less than one year old. Hardwood floors throughout the first floor, a newly updated kitchen floor, and an impressively spacious master suite with closet and nice size bathroom, 2nd bedroom and bathroom both exceeds expectations. The outdoor parking area sits beside a beautifully maintained green space, adding a peaceful view to your daily lifestyle. All of this is set within a stylish, well kept neighborhood that Metuchen residents love. Come see this exceptional home.
For sale
$625,000
31 Franklin School Way, Metuchen, NJ 08840
2beds
1,390sqft
Condominium
Built in 2001
-- sqft lot
$617,800 Zestimate®
$450/sqft
$-- HOA
What's special
Newly updated kitchen floorWarm inviting atmosphereAbundant natural lightOpen layoutPeaceful view
- 5 days |
- 668 |
- 32 |
Zillow last checked:
Listing updated:
Listed by:
HUNGJUNG TSAI,
RE/MAX COMPETITIVE EDGE 732-548-5555
Source: All Jersey MLS,MLS#: 2702449R
Facts & features
Interior
Bedrooms & bathrooms
- Bedrooms: 2
- Bathrooms: 2
- Full bathrooms: 2
Primary bedroom
- Features: 1st Floor, Two Sinks, Full Bath, Walk-In Closet(s)
- Level: First
Bathroom
- Features: Tub Shower, Stall Shower
Dining room
- Features: Dining L
Kitchen
- Features: Eat-in Kitchen, Separate Dining Area
Basement
- Area: 1390
Heating
- Central, Forced Air
Cooling
- Central Air, A/C Central - Some
Appliances
- Included: Dishwasher, Dryer, Gas Range/Oven, Microwave, Refrigerator, Range, Washer, Gas Water Heater
Features
- 2 Bedrooms, Kitchen, Living Room, Bath Full, Bath Main, Dining Room, Great Room, Laundry Room, Storage, Family Room, Utility Room, None
- Flooring: Carpet, Ceramic Tile, Vinyl-Linoleum, Wood
- Basement: Partially Finished, Full, Daylight, Recreation Room, Storage Space, Utility Room, Laundry Facilities
- Has fireplace: No
Interior area
- Total structure area: 1,390
- Total interior livable area: 1,390 sqft
Video & virtual tour
Property
Parking
- Parking features: Additional Parking, Asphalt, Common, Off Site, On Site, Open, Paved
- Has uncovered spaces: Yes
Features
- Levels: Two, Ground Floor
- Stories: 2
Lot
- Size: 635 Square Feet
- Features: Near Shopping, Near Train
Details
- Parcel number: 090008501000010000C0069
- Zoning: F1
Construction
Type & style
- Home type: Condo
- Architectural style: Contemporary, End Unit, Two Story
- Property subtype: Condominium
Materials
- Roof: Asphalt
Condition
- Year built: 2001
Utilities & green energy
- Gas: Natural Gas
- Sewer: Public Sewer
- Water: Public
- Utilities for property: Electricity Connected
Community & HOA
Community
- Features: Playground
HOA
- Services included: Common Area Maintenance, Maintenance Structure, Snow Removal, Trash
- Additional fee info: Maintenance Expense: $420 Monthly
Location
- Region: Metuchen
Financial & listing details
- Price per square foot: $450/sqft
- Tax assessed value: $149,200
- Annual tax amount: $10,824
- Date on market: 8/11/2026
- Ownership: Condominium
- Electric utility on property: Yes
Estimated market value
$617,800
$587,000 - $649,000
$2,774/mo
Price history
| Date | Event | Price |
|---|---|---|
| 8/12/2026 | Listed for sale | $625,000+140.4%$450/sqft |
Source:  All Jersey MLS #2702449R Report a problem All Jersey MLS #2702449R Report a problem | ||
| 4/9/2002 | Sold | $259,976$187/sqft |
Source: Public Record Report a problem | ||
Public tax history
| Year | Property taxes | Tax assessment |
|---|---|---|
| 2025 | $10,377 | $149,200 |
| 2024 | $10,377 +3.5% | $149,200 |
| 2023 | $10,029 +5.5% | $149,200 |
| 2022 | $9,506 +2.3% | $149,200 |
| 2021 | $9,288 +1.3% | $149,200 |
| 2020 | $9,165 +3.4% | $149,200 |
| 2019 | $8,862 | $149,200 |
| 2018 | $8,862 +2.9% | $149,200 |
| 2017 | $8,609 +2.3% | $149,200 |
| 2016 | $8,418 +2.6% | $149,200 |
| 2015 | $8,207 +2.1% | $149,200 |
| 2014 | $8,040 +2.7% | $149,200 |
| 2013 | $7,826 +2% | $149,200 |
| 2012 | $7,673 +0.4% | $149,200 |
| 2011 | $7,647 -11.9% | $149,200 -3.5% |
| 2010 | $8,680 +3.9% | $154,600 -15% |
| 2009 | $8,356 | $181,900 |
| 2008 | -- | $181,900 |
| 2007 | -- | $181,900 |
| 2006 | -- | $181,900 |
| 2005 | -- | $181,900 |
| 2004 | $6,476 | $181,900 |
| 2003 | -- | $181,900 |
Find assessor info on the county website
Monthly payment
Est. payment
Payment breakdown
Explore the cost of this home by adjusting the details. Changes won't be saved.Climate risks
Neighborhood: 08840
Nearby schools
GreatSchools rating
- 8/10Campbell Elementary SchoolGrades: 1-4Distance: 0.2 mi
- 8/10Edgar Middle SchoolGrades: 5-8Distance: 0.8 mi
- 8/10Metuchen High SchoolGrades: 9-12Distance: 1 mi
- $530,1002 bd2 ba-- sqft33 Franklin School Way, Metuchen, NJ 08840Off Market
- $393,600-- bd-- ba-- sqft29 Franklin School Way, Metuchen, NJ 08840Off Market
- $558,2002 bd2 ba-- sqft37 Franklin School Way, Metuchen, NJ 08840Off Market
- $376,300-- bd-- ba-- sqft23 Franklin School Way, Metuchen, NJ 08840Off Market
- $376,100-- bd-- ba-- sqft27 Franklin School Way, Metuchen, NJ 08840Off Market
- $403,500-- bd-- ba-- sqft21 Franklin School Way, Metuchen, NJ 08840Off Market
- $572,3002 bd2 ba-- sqft35 Franklin School Way, Metuchen, NJ 08840Off Market
- $413,5002 bd2 ba-- sqft25 Franklin School Way, Metuchen, NJ 08840Off Market
A local agent can set up tours, give advice and negotiate with sellers.
A local lender can help you make sure your offer is ready when you are.
Similar homes
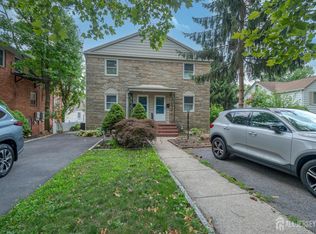
- $530,0002 bd2 ba864 sqft39 Amboy Ave, Metuchen, NJ 08840For Sale
 MLS ID #2617488R, BERNARD N. CORBALIS. All Jersey MLS
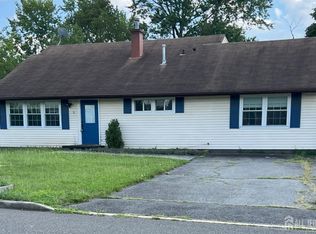
 - $575,0004 bd1 ba1.6k sqft5 Kate Ter, Piscataway, NJ 08854For Sale
 MLS ID #2702227R, AMRISH PATEL. All Jersey MLS
 - $599,0003 bd3 ba1.4k sqft1 Orchid Ct, Edison, NJ 08820For Sale
 MLS ID #2618230R, DAVID BLINDER. All Jersey MLS
 - $469,0002 bd2 ba1k sqft51 Pheasant Run, Edison, NJ 08820For Sale
 MLS ID #2701765R, SUJATHA NARAHARI. All Jersey MLS
 - $675,0003 bd3 ba1.9k sqft405 Cobblestone Ct, Monmouth Junction, NJ 08852For SaleMLS ID #2702800R, WALTER G. KURKELA. All Jersey MLS
- $549,9002 bd4 ba1.5k sqft1308 Merrywood Dr, Edison, NJ 08817For SaleMLS ID #2700371R, MIKAELA ARPINO. All Jersey MLS
- $629,0005 bd3 ba1.9k sqft7 Cortland Dr, Somerset, NJ 08873For SaleMLS ID #2701653R, MICHAEL MATTHEWS. All Jersey MLS
- $399,9992 bd2 ba1.1k sqft2406 Jesse Way, Piscataway, NJ 08854For SaleMLS ID #2700638R, MELISA TAKACS. All Jersey MLS
- $720,0003 bd3 ba1.4k sqft7 Cactus Ct, Edison, NJ 08820For SaleMLS ID #2701307R, BONNIE SILVERMAN. All Jersey MLS
- $650,0003 bd2 ba1.2k sqft5 Abbey Road, Staten Island, NY 10308For Sale
 MLS ID #1035975, Michael J. Santangelo, Listing by: Robert DeFalco Realty Inc. OneKey® MLS as distributed by MLS GRID
 - $769,9004 bd2 ba1.7k sqft147 Beech St, Fords, NJ 08863For SaleMLS ID #2701894R, PAUL F. MISURA. All Jersey MLS
- $608,8002 bd2 ba1.8k sqft47 Pembrook Loop, Staten Island, NY 10309For SaleMLS ID #2603180, Fran Tozzi, Listing by: Berkshire Hathaway HomeService Cangiano Estates. SIBOR
- $549,9003 bd2 ba1.4k sqft10 Lincoln St, South River, NJ 08882For SaleMLS ID #2702091R, MICHAEL MATTHEWS. All Jersey MLS
- $628,0003 bd2 ba1.8k sqft2 Jason Dr, North Brunswick, NJ 08902For SaleMLS ID #2701579R, APRYL R. CUILLA. All Jersey MLS
- $569,0002 bd2 ba1.6k sqft1131 Forest Ave, Staten Island, NY 10310For SaleMLS ID #11905622, Kathy Giovinazzo, Listing by: TRADEMARK PROPERTIES NYC LLC. NY State MLS
- $499,0003 bd1 ba902 sqft109 Barnard St, Highland Park, NJ 08904For SaleMLS ID #2702460R, LAURA LEVITT. All Jersey MLS
- $649,0003 bd2 ba1.4k sqft22 Hickory Cir, Staten Island, NY 10312For SaleMLS ID #2603990, Dorene Marino, Listing by: Robert DeFalco Realty, Inc.. SIBOR
- $679,0003 bd3 ba1.8k sqft507 Timber Oaks Rd, Edison, NJ 08820For SaleMLS ID #2616413R, RAYMOND LEE. All Jersey MLS
- $599,0002 bd2 ba1k sqft30 Pleasant St, Staten Island, NY 10308For SaleMLS ID #2603805, Bella Grossman, Listing by: NextHome Prestige. SIBOR
- $489,9003 bd2 ba1.1k sqft433 S 8th Ave, Highland Park, NJ 08904For SaleMLS ID #2700758R, YOLANDA FOY. All Jersey MLS
