Great investment opportunity in Stillwater Lake Estates! This well-maintained ranch is located in a gated, STR-friendly Pocono community and includes an adjoining half-acre lot, giving you a full acre of property, added privacy, and excellent future potential.
The additional lot offers plenty of possibilities--keep it wooded for privacy, expand the outdoor living and recreation areas, or explore future development opportunities, subject to community and municipal approvals.
The home features 2 spacious bedrooms and 2 full baths, a large living room with hardwood floors, stone propane fireplace, and bay window. The kitchen offers granite countertops, stainless steel appliances, tile flooring, and sliding glass doors leading to the patio. A separate family room with a second propane fireplace provides additional living space.
Other highlights include a 2-car garage, basement, attic storage, and a beautiful wooded setting.
Conveniently located near skiing, waterparks, shopping, dining, and major Pocono attractions.
Whether you're looking for a short-term rental investment, vacation getaway, or primary home, this property offers tremendous potential with two lots totaling one full acre in a desirable gated community. See Private Remarks for recent updates!
For sale
Price cut: $24K (9/21)
$265,000
6469 Laurel Rd, Pocono Summit, PA 18346
2beds
1,352sqft
Single Family Residence
Built in 1963
0.48 Acres Lot
$258,200 Zestimate®
$196/sqft
$108/mo HOA
What's special
Stone propane fireplaceBeautiful wooded settingBay windowStainless steel appliances
- 61 days
- 552
- 68
Zillow last checked:
Listing updated:
Listed by:
Cindy L Knecht 570-856-0120,
Carr Realty of the Poconos 570-629-3661
Source: PMAR,MLS#: PM-143944
Facts & features
Interior
Bedrooms & bathrooms
- Bedrooms: 2
- Bathrooms: 2
- Full bathrooms: 2
Primary bedroom
- Level: First
- Area: 143
- Dimensions: 13 x 11
Bedroom 2
- Level: First
- Area: 154
- Dimensions: 14 x 11
Bathroom 2
- Level: First
- Area: 30
- Dimensions: 6 x 5
Dining room
- Description: hardwood floors
- Level: First
- Area: 70
- Dimensions: 10 x 7
Family room
- Description: propane fireplace
- Level: First
- Area: 253
- Dimensions: 23 x 11
Kitchen
- Description: stainless steel appliances, tile, granite
- Level: First
- Area: 110
- Dimensions: 11 x 10
Living room
- Description: propane fireplace, bay window, hardwood floors
- Level: First
- Area: 234
- Dimensions: 18 x 13
Heating
- Heat Pump, Propane Stove, Oil
Cooling
- None
Appliances
- Included: Electric Range, Refrigerator, Water Heater, Dishwasher, Microwave, Stainless Steel Appliance(s), Washer, Dryer
Features
- Eat-in Kitchen, Granite Counters, Storage
- Flooring: Carpet, Hardwood, Tile
- Doors: Storm Door(s)
- Basement: Full,Unfinished,Concrete,Sump Pump
- Has fireplace: Yes
- Fireplace features: Family Room, Living Room
- Common walls with other units/homes: No Common Walls
Interior area
- Total structure area: 1,352
- Total interior livable area: 1,352 sqft
- Finished area above ground: 1,352
- Finished area below ground: 0
Property
Parking
- Total spaces: 7
- Parking features: Garage - Attached, Open
- Attached garage spaces: 2
- Uncovered spaces: 5
Features
- Stories: 1
- Patio & porch: Patio
Lot
- Size: 0.48 Acres
- Features: Corner Lot, Level, Wooded
Details
- Parcel number: 19.4A.1.22
- Zoning description: Residential
- Special conditions: Standard
Construction
Type & style
- Home type: SingleFamily
- Architectural style: Ranch
- Property subtype: Single Family Residence
Materials
- Vinyl Siding
- Roof: Asphalt
Condition
- Year built: 1963
Utilities & green energy
- Sewer: Mound Septic
- Water: Well
Community & HOA
Community
- Subdivision: Stillwater Estates
HOA
- Has HOA: Yes
- Amenities included: Security, Gated, Playground
- Services included: Security
- HOA fee: $1,295 annually
Location
- Region: Pocono Summit
Financial & listing details
- Price per square foot: $196/sqft
- Tax assessed value: $104,370
- Annual tax amount: $3,259
- Date on market: 8/19/2026
- Listing terms: Cash,Conventional,FHA
- Road surface type: Paved
Estimated market value
$258,200
$245,000 - $271,000
$1,898/mo
Price history
| Date | Event | Price |
|---|---|---|
| 9/21/2026 | Price change | $265,000-8.3%$196/sqft |
Source: PMAR #PM-143944 Report a problem | ||
| 9/2/2026 | Price change | $289,000-3.3%$214/sqft |
Source: PMAR #PM-143944 Report a problem | ||
| 8/19/2026 | Listed for sale | $299,000+86.9%$221/sqft |
Source: PMAR #PM-143944 Report a problem | ||
| 10/5/2020 | Sold | $160,000+0.6%$118/sqft |
Source: PMAR #PM-77518 Report a problem | ||
| 8/12/2020 | Price change | $159,000-5.9%$118/sqft |
Source: Carr Realty of the Poconos #PM-77518 Report a problem | ||
| 5/27/2020 | Listed for sale | $169,000+16.6%$125/sqft |
Source: Carr Realty of the Poconos #PM-77518 Report a problem | ||
| 12/9/2019 | Listing removed | $144,900$107/sqft |
Source: Carr Realty of the Poconos #PM-72654 Report a problem | ||
| 10/4/2019 | Listed for sale | $144,900$107/sqft |
Source: Carr Realty of the Poconos #PM-72654 Report a problem | ||
Public tax history
| Year | Property taxes | Tax assessment |
|---|---|---|
| 2026 | $3,259 +3.3% | $104,370 |
| 2025 | $3,155 +8.3% | $104,370 |
| 2024 | $2,914 +9.4% | $104,370 |
| 2023 | $2,663 +1.8% | $104,370 |
| 2022 | $2,617 | $104,370 |
| 2021 | $2,617 | $104,370 |
| 2020 | $2,617 -5.4% | $104,370 +548.3% |
| 2019 | $2,765 | $16,100 |
| 2018 | $2,765 | $16,100 |
| 2017 | $2,765 +371.3% | $16,100 |
| 2016 | $587 | $16,100 |
| 2015 | -- | $16,100 |
| 2014 | -- | $16,100 |
| 2013 | -- | $16,100 |
| 2012 | -- | $16,100 |
| 2011 | -- | $16,100 |
| 2010 | -- | $16,100 |
| 2008 | -- | $16,100 |
| 2007 | -- | $16,100 |
| 2006 | -- | $16,100 |
| 2005 | -- | $16,100 |
| 2004 | -- | $16,100 |
| 2003 | -- | $16,100 |
Find assessor info on the county website
Monthly payment
Est. payment
Payment breakdown
Explore the cost of this home by adjusting the details. Changes won't be saved.Climate risks
Neighborhood: 18346
- $273,2003 bd2 ba1.3k sqft3243 Beech Ridge Dr, Pocono Summit, PA 18346Off Market
- $238,6002 bd1 ba1.3k sqft6461 Laurel Rd, Pocono Summit, PA 18346Off Market
- $297,2004 bd1 ba1.5k sqft4115 Sylvan Ln, Pocono Summit, PA 18346Off Market
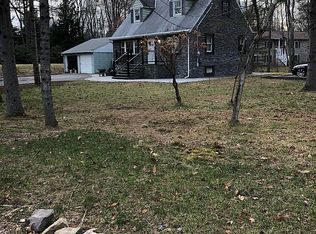
- $187,3002 bd1 ba960 sqft6479 Laurel Rd, Pocono Summit, PA 18346Off Market
Similar homes
- $250,0003 bd1 ba1.1k sqft3279 Beech Ridge Dr, Pocono Summit, PA 18346For Sale
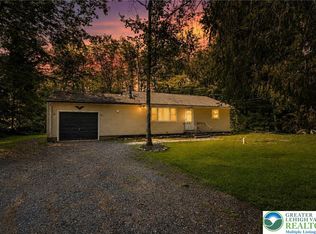 MLS ID #780781, Neel Shah, RE/MAX Real Estate. GLVR
 - $269,9003 bd2 ba1.2k sqft4107 Azalea Dr, Pocono Summit, PA 18346For Sale
 MLS ID #PM-144408, Jennifer Wise, Jennifer Ann Wise Realty. PMAR
 - $319,0003 bd2 ba1.3k sqft1131 Thunder Dr, Pocono Summit, PA 18346For Sale
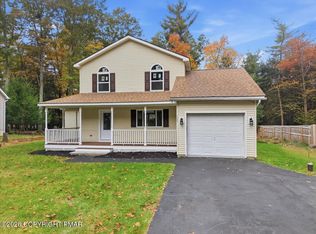 MLS ID #PM-145646, Thomas M Waslowski - Realtor, Wilkins & Associates Real Estate, Inc.. PMAR
 - $249,0004 bd1 ba1.1k sqft5262 Holiday Dr, Pocono Summit, PA 18346For Sale
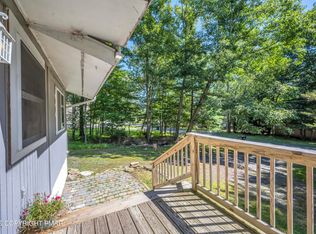 MLS ID #PM-144621, Cindy L Knecht, Carr Realty of the Poconos. PMAR
 - $240,0004 bd2 ba1.1k sqft497 Cedar Dr, Long Pond, PA 18334For Sale
 MLS ID #PAMR2007590, Michelle Cappabianca, Weichert Realtors Acclaim. Bright MLS
 - $269,9003 bd1 ba1k sqft320 Lamont Way, Tobyhanna, PA 18466For SaleMLS ID #PAMR2007386, Erin Fleckenstein, Weichert Realtors. Bright MLS
- $249,5004 bd2 ba1.2k sqft460 Northampton Rd, Tobyhanna, PA 18466For SaleMLS ID #PAMR2007554, Mr. Derek Greene, The Greene Realty Group. Bright MLS
