Professional photos coming. Welcome to 1629 Championship Blvd, an exceptional residence situated on a coveted estate lot in the heart of Franklin's award-winning Westhaven community. Offering an exceptional combination of privacy, space, and timeless architecture, this beautiful home is thoughtfully designed for both everyday living and effortless entertaining.
A welcoming front porch sets the tone, providing the perfect place to enjoy your morning coffee, visit with neighbors, or unwind in the evening. Inside, the open-concept floor plan is filled with natural light, elegant finishes, and seamless indoor-outdoor flow. The home features a first-floor primary suite complete with a private ensuite bath, offering the ease of main-level living and a peaceful retreat at the end of the day. Three additional bedrooms are up, plus large bonus living area, a landing with built-in desk, and walk-in storage access.
This estate lot with a private side courtyard and elegant fountain creates a secluded outdoor oasis ideal for entertaining or simply relaxing in a quiet setting. Located just moments from Westhaven's exceptional amenities, residents enjoy access to resort-style pools, fitness facilities, walking trails, parks, golf, tennis, pickleball, and the vibrant Town Center with its restaurants, boutiques, and year-round community events. Zoned for highly rated Williamson County schools and only minutes from historic downtown Franklin, this home offers the perfect combination of luxury, convenience, and community.
**LENDER CREDIT of 1% of loan amount available through seller's preferred lender. Offer subject to borrower qualification, loan approval, and applicable lending guide.
Coming soon / hold
$1,760,000
1629 Championship Blvd, Franklin, TN 37064
4beds
3,667sqft
Single Family Residence, Residential
Built in 2006
0.27 Acres Lot
$-- Zestimate®
$480/sqft
$352/mo HOA
What's special
- 3 days |
- 181 |
- 13 |
Zillow last checked:
Listing updated:
Listed by:
Mike Battistelli 615-544-6462,
Real Broker 844-591-7325,
Janet Tate 423-715-3677,
Real Broker
Source: RealTracs MLS as distributed by MLS GRID,MLS#: 3510029
Facts & features
Interior
Bedrooms & bathrooms
- Bedrooms: 4
- Bathrooms: 4
- Full bathrooms: 3
- 1/2 bathrooms: 1
- Main level bedrooms: 1
Bedroom 1
- Features: Full Bath
- Level: Full Bath
Bedroom 2
- Features: Bath
- Level: Bath
Bedroom 3
- Features: Bath
- Level: Bath
Bedroom 4
- Features: Bath
- Level: Bath
Primary bathroom
- Features: Double Vanity
- Level: Double Vanity
Den
- Features: Bookcases
- Level: Bookcases
Dining room
- Features: Formal
- Level: Formal
Living room
- Features: Formal
- Level: Formal
Recreation room
- Features: Second Floor
- Level: Second Floor
Heating
- Central, ENERGY STAR Qualified Equipment, Natural Gas
Cooling
- Central Air, Electric
Appliances
- Included: Built-In Electric Oven, Cooktop, Gas Range, Dishwasher, Disposal, Ice Maker, Microwave, Refrigerator, Stainless Steel Appliance(s)
- Laundry: Electric Dryer Hookup, Washer Hookup
Features
- Built-in Features, Ceiling Fan(s), Entrance Foyer, High Ceilings, Pantry, Walk-In Closet(s), High Speed Internet, Kitchen Island
- Flooring: Carpet, Wood
- Basement: Crawl Space
- Number of fireplaces: 1
- Fireplace features: Gas, Great Room
Interior area
- Total structure area: 3,667
- Total interior livable area: 3,667 sqft
- Finished area above ground: 3,667
Property
Parking
- Total spaces: 3
- Parking features: Garage Door Opener, Garage Faces Side, Driveway
- Garage spaces: 3
- Has uncovered spaces: Yes
Features
- Levels: Two
- Stories: 2
- Patio & porch: Patio, Covered, Porch
- Pool features: Association
- Fencing: Privacy
Lot
- Size: 0.27 Acres
- Dimensions: 89 x 146
Details
- Parcel number: 094077B B 00900 00005077B
- Special conditions: Standard
- Other equipment: Irrigation System
Construction
Type & style
- Home type: SingleFamily
- Architectural style: Traditional
- Property subtype: Single Family Residence, Residential
Materials
- Fiber Cement, Brick
- Roof: Shingle
Condition
- New construction: No
- Year built: 2006
Utilities & green energy
- Sewer: Public Sewer
- Water: Public
- Utilities for property: Electricity Available, Natural Gas Available, Water Available, Cable Connected, Underground Utilities
Green energy
- Energy efficient items: Water Heater
Community & HOA
Community
- Security: Carbon Monoxide Detector(s), Security System, Smoke Detector(s)
- Subdivision: Westhaven Sec 4
HOA
- Has HOA: Yes
- Amenities included: Clubhouse, Fitness Center, Golf Course, Park, Pickleball Court(s), Playground, Pool, Sidewalks, Tennis Court(s), Underground Utilities, Trail(s)
- Services included: Recreation Facilities, Sewer
- HOA fee: $352 monthly
- Second HOA fee: $500 one time
Location
- Region: Franklin
Financial & listing details
- Price per square foot: $480/sqft
- Tax assessed value: $1,449,300
- Annual tax amount: $5,674
- Date on market: 8/11/2026
- Electric utility on property: Yes
Estimated market value
Not available
Estimated sales range
Not available
Not available
Price history
| Date | Event | Price |
|---|---|---|
| 2/28/2007 | Sold | $657,105+497.9%$179/sqft |
Source: Public Record Report a problem | ||
| 3/7/2006 | Sold | $109,900$30/sqft |
Source: Public Record Report a problem | ||
Public tax history
| Year | Property taxes | Tax assessment |
|---|---|---|
| 2025 | $5,674 +23.5% | $362,325 +70.1% |
| 2024 | $4,593 | $213,000 |
| 2023 | $4,593 | $213,000 |
| 2022 | $4,593 | $213,000 |
| 2021 | $4,593 +2% | $213,000 +21.9% |
| 2020 | $4,504 | $174,725 |
| 2019 | $4,504 +2.8% | $174,725 |
| 2018 | $4,382 | $174,725 |
| 2017 | $4,382 | $174,725 |
| 2016 | -- | $174,725 +4.2% |
| 2015 | -- | $167,650 |
| 2014 | -- | $167,650 |
| 2013 | -- | $167,650 |
| 2012 | -- | $167,650 |
| 2011 | -- | $167,650 +8.2% |
| 2007 | $4,080 +490% | $154,881 +490% |
| 2006 | $691 -25.8% | $26,250 +16.7% |
| 2005 | $932 +26.6% | $22,500 |
| 2004 | $736 | $22,500 |
Find assessor info on the county website
Monthly payment
Est. payment
Payment breakdown
Explore the cost of this home by adjusting the details. Changes won't be saved.Climate risks
Neighborhood: West Harpeth
Nearby schools
GreatSchools rating
- 7/10Pearre Creek Elementary SchoolGrades: PK-5Distance: 0.6 mi
- 8/10Hillsboro Elementary/ Middle SchoolGrades: K-8Distance: 5.4 mi
- 10/10Independence High SchoolGrades: 9-12Distance: 7.4 mi
Schools provided by the listing agent
- Elementary: Pearre Creek Elementary School
- Middle: Hillsboro Elementary/ Middle School
- High: Independence High School
Source: RealTracs MLS as distributed by MLS GRID. This data may not be complete. We recommend contacting the local school district to confirm school assignments for this home.
- $1,581,0004 bd4 ba3.8k sqft1633 Championship Blvd, Franklin, TN 37064Off Market

- $1,866,0004 bd6 ba4.5k sqft1627 Championship Blvd, Franklin, TN 37064Sold
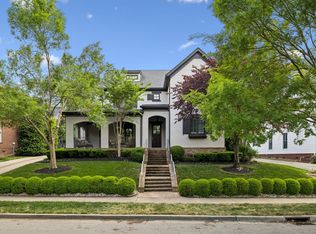
- $1,756,600-- bd-- ba-- sqftProspect Ave, Franklin, TN 37064Off Market
- $3,019,4005 bd7 ba4.8k sqft519 Rochester Close #1641, Franklin, TN 37064Off Market
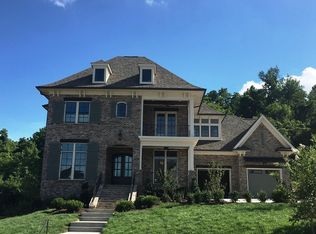
- $2,590,500-- bd4 ba6.2k sqft408 Wild Elm St, Franklin, TN 37064Off Market
- $1,950,0005 bd5 ba5.3k sqft406 Wild Elm St, Franklin, TN 37064For Sale
- $1,721,2005 bd4 ba3.6k sqft1635 Championship Blvd, Franklin, TN 37064Off Market
- $1,991,0004 bd5 ba4k sqft1625 Championship Blvd, Franklin, TN 37064Off Market
A local agent can set up tours, give advice and negotiate with sellers.
A local lender can help you make sure your offer is ready when you are.
Similar homes
- $1,650,0004 bd5 ba4.1k sqft613 Stonewater Blvd, Franklin, TN 37064For Sale
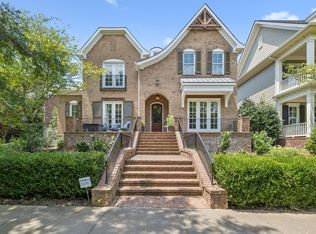
 MLS ID #3333929, Mirella Neely. RealTracs MLS as distributed by MLS GRID
 - $2,295,9504 bd4 ba3.6k sqft608 Pearre Springs Way, Franklin, TN 37064For Sale
 MLS ID #3506176, Kelly Dougherty. RealTracs MLS as distributed by MLS GRID
 - $1,765,0005 bd4 ba3.6k sqft447 Pearre Springs Way, Franklin, TN 37064For Sale
 MLS ID #3220510, Christelle Gigant. RealTracs MLS as distributed by MLS GRID
 - $1,799,9004 bd6 ba4.2k sqft102 Fitzgerald St, Franklin, TN 37064For Sale
 MLS ID #3220866, Tim G. Repass. RealTracs MLS as distributed by MLS GRID
 - $1,650,0004 bd5 ba3.6k sqft6037 Donovan St, Franklin, TN 37064For SaleMLS ID #3318666, Suzy Mills. RealTracs MLS as distributed by MLS GRID
- $1,545,0004 bd4 ba3.2k sqft1176 Westhaven Blvd, Franklin, TN 37064For SaleMLS ID #3262792, Jordan Drumel. RealTracs MLS as distributed by MLS GRID
- $1,500,0005 bd3 ba4.1k sqft1015 Fair St, Franklin, TN 37064For SaleMLS ID #3513591, Janis J. Martin. RealTracs MLS as distributed by MLS GRID
- $1,918,5494 bd5 ba3.6k sqft1020 Jasper Ave Lot 2780, Franklin, TN 37064New ConstructionMLS ID #3502139, Angela Crutcher- (BROKER/REALTOR®) CSP SRES. RealTracs MLS as distributed by MLS GRID
- $1,275,0005 bd5 ba3.4k sqft3030 Blossom Trail Ln, Franklin, TN 37064For SaleMLS ID #3510784, Jarrett Schmitt. RealTracs MLS as distributed by MLS GRID
- $884,1134 bd3 ba2.8k sqft505 Calista Ct, Franklin, TN 37064For SaleMLS ID #3512565, Cory Goff. RealTracs MLS as distributed by MLS GRID
- $999,9994 bd4 ba2.8k sqft1325 Barkleigh Ln, Franklin, TN 37064For SaleMLS ID #3499862, Tim Schmid. RealTracs MLS as distributed by MLS GRID
- $2,249,0005 bd5 ba5.4k sqft301 Morning Mist Ln, Franklin, TN 37064For SaleMLS ID #3304707, Jonathan Minerick. RealTracs MLS as distributed by MLS GRID
- $1,880,0003 bd3 ba2.7k sqft3121 Clouseton Ct, Franklin, TN 37064For SaleMLS ID #3269857, Kimberly Biddle. RealTracs MLS as distributed by MLS GRID
- $1,923,1004 bd5 ba3.6k sqft1016 Jasper Ave Lot 2779, Franklin, TN 37064New ConstructionMLS ID #3502141, Sara A. Lavagnino. RealTracs MLS as distributed by MLS GRID
- $2,499,9004 bd7 ba4.9k sqft1581 Championship Blvd, Franklin, TN 37064For SaleMLS ID #3287836, Amy V Weis. RealTracs MLS as distributed by MLS GRID
- $2,600,0005 bd5 ba4.8k sqft1547 Championship Blvd, Franklin, TN 37064For SaleMLS ID #3500825, Dani Cox. RealTracs MLS as distributed by MLS GRID
- $1,550,0005 bd5 ba3.8k sqft1375 Jewell Ave, Franklin, TN 37064For SaleMLS ID #3213572, Camille Chapman Legg. RealTracs MLS as distributed by MLS GRID
- $1,712,5404 bd5 ba3.4k sqft2004 Stonewater Blvd Lot 2888, Franklin, TN 37064New ConstructionRealTracs MLS as distributed by MLS GRID
- $2,245,0006 bd5 ba5.4k sqft444 Wild Elm St, Franklin, TN 37064For SaleMLS ID #3135534, Tom Murray. RealTracs MLS as distributed by MLS GRID
- $1,695,0003 bd3 ba2k sqft328 11th Ave N, Franklin, TN 37064For SaleMLS ID #3306291, Genell Bartel. RealTracs MLS as distributed by MLS GRID
