Situated on 2.42 acres of A-2 zoned property—perfect for bringing your horse—this stunning Craftsman-style home offers the ideal blend of space, comfort, and high-end finishes. A large, level front lawn welcomes you to the covered rocking chair front porch, while the side-entry 34' x 22' three-bay garage features insulated doors and a spacious side drive. The private backyard is designed for relaxing and entertaining, complete with a 12' x 32' covered porch with fireplace and a separate open grilling patio. Exterior highlights include beautiful stone accents, architectural shingles, seamless 6-inch gutters, and a high-capacity well producing 40 gallons per minute for abundant water supply. Inside, the home showcases a bright foyer entry leading to an expansive open kitchen with a large island, farmhouse sink, quartz countertops, tile backsplash, abundant cabinet and drawer storage, upgraded appliances, and a generous walk-in pantry. The mudroom adds convenience, while the spacious family room features a striking stone fireplace, custom built-ins with floating shelves, and shiplap trim. The primary suite offers private access to the rear porch, a tray ceiling, a spa-like bath with soaking tub, large tiled shower with seamless glass door, and a custom walk-in closet connected to a pass-through laundry room for ultimate functionality. Additional features include tile baths, LVP flooring on the main level, upgraded carpet with 8 lb pad upstairs, a large bonus room with extra storage, dual HVAC systems, double water heaters, custom trim throughout, ceiling fans in all bedrooms, bonus room and porches, stubbed gas log starter, and thoughtfully designed custom closets—making this exceptional property as practical as it is beautiful.
New construction
$674,900
647 Fairview Road, Pendergrass, GA 30567
4beds
2,721sqft
Single Family Residence
Built in 2026
2.42 Acres Lot
$-- Zestimate®
$248/sqft
$-- HOA
What's special
- 88 days |
- 615 |
- 41 |
Zillow last checked:
Listing updated:
Listed by:
Eddie Butler 770-539-1157,
Butler Realty Partners LLC
Source: Hive MLS,MLS#: CL353941
Loading...
Facts & features
Interior
Bedrooms & bathrooms
- Bedrooms: 4
- Bathrooms: 4
- Full bathrooms: 3
- 1/2 bathrooms: 1
- Main level bathrooms: 3
- Main level bedrooms: 3
Heating
- Electric, Heat Pump
Cooling
- Central Air, Electric
Appliances
- Included: Dishwasher, Electric Water Heater, Oven, Range
- Laundry: Washer Hookup, Dryer Hookup, Laundry Room
Features
- Built-in Features, Breakfast Area, Tray Ceiling(s), Double Vanity, Entrance Foyer, Garden Tub/Roman Tub, High Ceilings, Kitchen Island, Main Level Primary, Recessed Lighting, Separate Shower, Vaulted Ceiling(s)
- Basement: None
- Has fireplace: Yes
- Fireplace features: Factory Built, Gas Starter, Great Room, Other
Interior area
- Total interior livable area: 2,721 sqft
Property
Parking
- Total spaces: 3
- Parking features: Garage, Rear/Side/Off Street
- Garage spaces: 3
Features
- Exterior features: Irrigation System
- Has view: Yes
- View description: Trees/Woods
Lot
- Size: 2.42 Acres
- Features: Back Yard, Private, Sprinkler System
Details
- Parcel number: 110 005E
- Special conditions: Standard
Construction
Type & style
- Home type: SingleFamily
- Architectural style: Rustic
- Property subtype: Single Family Residence
Materials
- Brick
Condition
- New Construction
- New construction: Yes
- Year built: 2026
Utilities & green energy
- Electric: 220 Volts
- Sewer: Septic Tank
- Water: Private, Well
- Utilities for property: Underground Utilities
Community & HOA
HOA
- Has HOA: No
Location
- Region: Pendergrass
Financial & listing details
- Price per square foot: $248/sqft
- Date on market: 4/17/2026
- Cumulative days on market: 88 days
- Listing agreement: Exclusive Right To Sell
- Listing terms: Cash,Conventional,FHA,USDA Loan,VA Loan
- Ownership type: Builder
- Road surface type: Unimproved
Estimated market value
Not available
Estimated sales range
Not available
Not available
Price history
| Date | Event | Price |
|---|---|---|
| 5/23/2026 | Pending sale | $674,900$248/sqft |
Source:  FMLS GA #7723685 Report a problem FMLS GA #7723685 Report a problem | ||
| 2/23/2026 | Listed for sale | $674,900$248/sqft |
Source: FMLS GA #7723685 Report a problem | ||
Public tax history
Tax history is unavailable.
Monthly payment
Est. payment
Payment breakdown
Explore the cost of this home by adjusting the details. Changes won't be saved.Climate risks
Neighborhood: 30567
Getting around
0 / 100
Car-DependentNearby schools
GreatSchools rating
- 6/10North Jackson Elementary SchoolGrades: PK-5Distance: 2.3 mi
- 8/10Legacy Knoll Middle SchoolGrades: 6-8Distance: 4.5 mi
- 5/10Jackson County High SchoolGrades: 9-12Distance: 4.6 mi
- $295,200-- bd3 ba1.7k sqft599 Fairview Rd, Pendergrass, GA 30567Off Market
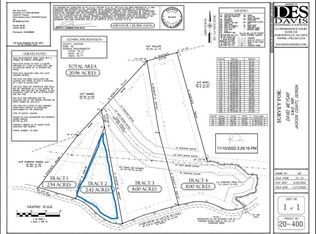
- $130,0002.42 Acres759 Fairview Rd TRACT 2, Pendergrass, GA 30567Sold
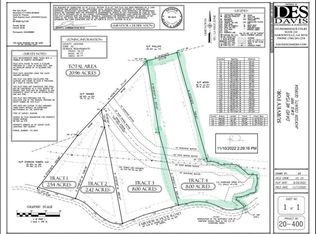
- $192,5008 Acres759 Fairview Rd TRACT 4, Pendergrass, GA 30567Sold
- $190,0008 Acres759 Fairview Rd TRACT 3, Pendergrass, GA 30567Sold

- $764,3006 bd4 ba3.8k sqft547 Fairview Rd, Pendergrass, GA 30567Off Market
- $673,700-- bd2 ba1.9k sqft483 Fairview Rd, Pendergrass, GA 30567Off Market
- $245,375-- bd2 ba1.9k sqft483 Fairview Rd, Pendergrass, GA 30567Off Market
- $15,9243 bd2 ba1.3k sqft483 Fairview Rd, Pendergrass, GA 30567Off Market
A local agent can set up tours, give advice and negotiate with sellers.
Similar homes
- $744,9004 bd4 ba3.2k sqft91 Lenten Rose Ln, Pendergrass, GA 30567New Construction

 MLS ID #7736834, Corin Drooker, Virtual Properties Realty.Net, LLC.. FMLS GA
 - $537,6204 bd5 ba3.6k sqft626 Walnut Creek Pkwy, Pendergrass, GA 30567Active
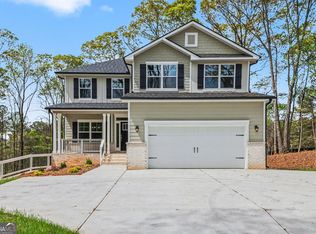
 MLS ID #10756262, Diana Shiver, Adams Homes Realty Inc.. GAMLS
 - $774,9003 bd2 ba2.2k sqft60 Luka Way, Pendergrass, GA 30567Active
 MLS ID #10719480, Steven T Koleno, Beycome Brokerage Realty LLC. GAMLS
 - $569,9994 bd3 ba3k sqft8606 Holly Springs Rd, Maysville, GA 30558Active
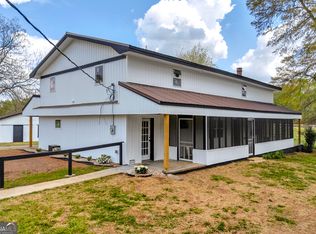 MLS ID #10805552, Melody Shumake, RE/MAX Signature. GAMLS
 - from $429,9905 bd3 ba2.9k sqftJohnson Plan, Preserve at Mountain Creek, Pendergrass, GA 30567New ConstructionMeritage Homes
- $369,0004 bd3 ba2k sqft447 Brooks Village Dr #74, Pendergrass, GA 30567ActiveMLS ID #10760009, RDH Realty Team, Keller Williams Lanier Partners. GAMLS
- $749,9905 bd4 ba3.9k sqft1174 Julian Way, Hoschton, GA 30548ActiveMLS ID #10786276, Steven T Koleno, Beycome Brokerage Realty LLC. GAMLS
- $594,9005 bd3 ba2.7k sqft4947 Emory Griffin Rd, Gillsville, GA 30543ActiveMLS ID #10790305, Chance Adamson, Southern Classic Realtors. GAMLS
- $749,9904 bd4 ba3.4k sqft158 Races Rd, Hoschton, GA 30548ActiveGAMLS
- $619,9005 bd4 ba3.2k sqft3354 Traditions Way #11V, Jefferson, GA 30549ActiveMLS ID #10726530, Raymond Keefer III, Keefer and Co Realty. GAMLS
- from $392,9904 bd3 ba2.3k sqftBrentwood Plan, Preserve at Mountain Creek, Pendergrass, GA 30567New ConstructionMeritage Homes
- $744,0454 bd5 ba3.1k sqft95 Old Town Rd, Monroe, GA 30656ActiveMLS ID #10736735, Amela Ahmed, Peggy Slappey Properties. GAMLS
- $534,9004 bd2 ba2.5k sqft649 Tanners Bridge Rd, Bethlehem, GA 30620ActiveMLS ID #10795917, Maria Bonilla, Virtual Properties Realty.Net. GAMLS
- $459,9004 bd3 ba2.4k sqft416 Myles Way, Winder, GA 30680ActiveMLS ID #10802748, Kristin K Thomas, Reynolds Realty LLC. GAMLS
- $539,0004 bd4 ba2.5k sqft231 Camden Loop, Jefferson, GA 30549ActiveMLS ID #10790205, Dean Christian, Christian Realty. GAMLS
- from $524,9004 bd3 ba2.4k sqftThe Carter Plan, Aberdeen, Hoschton, GA 30548New ConstructionProvidence Group
- $691,9003 bd3 ba2.4k sqft28 Florence Ln, Hoschton, GA 30548ActiveGAMLS
- $510,0004 bd4 ba2.6k sqft6376 Brockton Loop, Jefferson, GA 30549ActiveMLS ID #10791959, Baley Wall, Reynolds Realty LLC. GAMLS
- from $499,9003 bd3 ba2.2k sqftThe Cameron Plan, Aberdeen, Hoschton, GA 30548New ConstructionProvidence Group
- $519,0004 bd3 ba2.4k sqft255 Sandhill Ln, Jefferson, GA 30549ActiveMLS ID #10787632, Bonnie McDonald, RE/MAX Classic. GAMLS
